Shannon Smith

BEDS5
BATHS3 full 1 partial
SQUARE FEET3,524
MLS#100611577
STATUSActive
PROPERTY TYPEResidential - Single Family
SUBDIVISIONCarolina Colours
Property Description
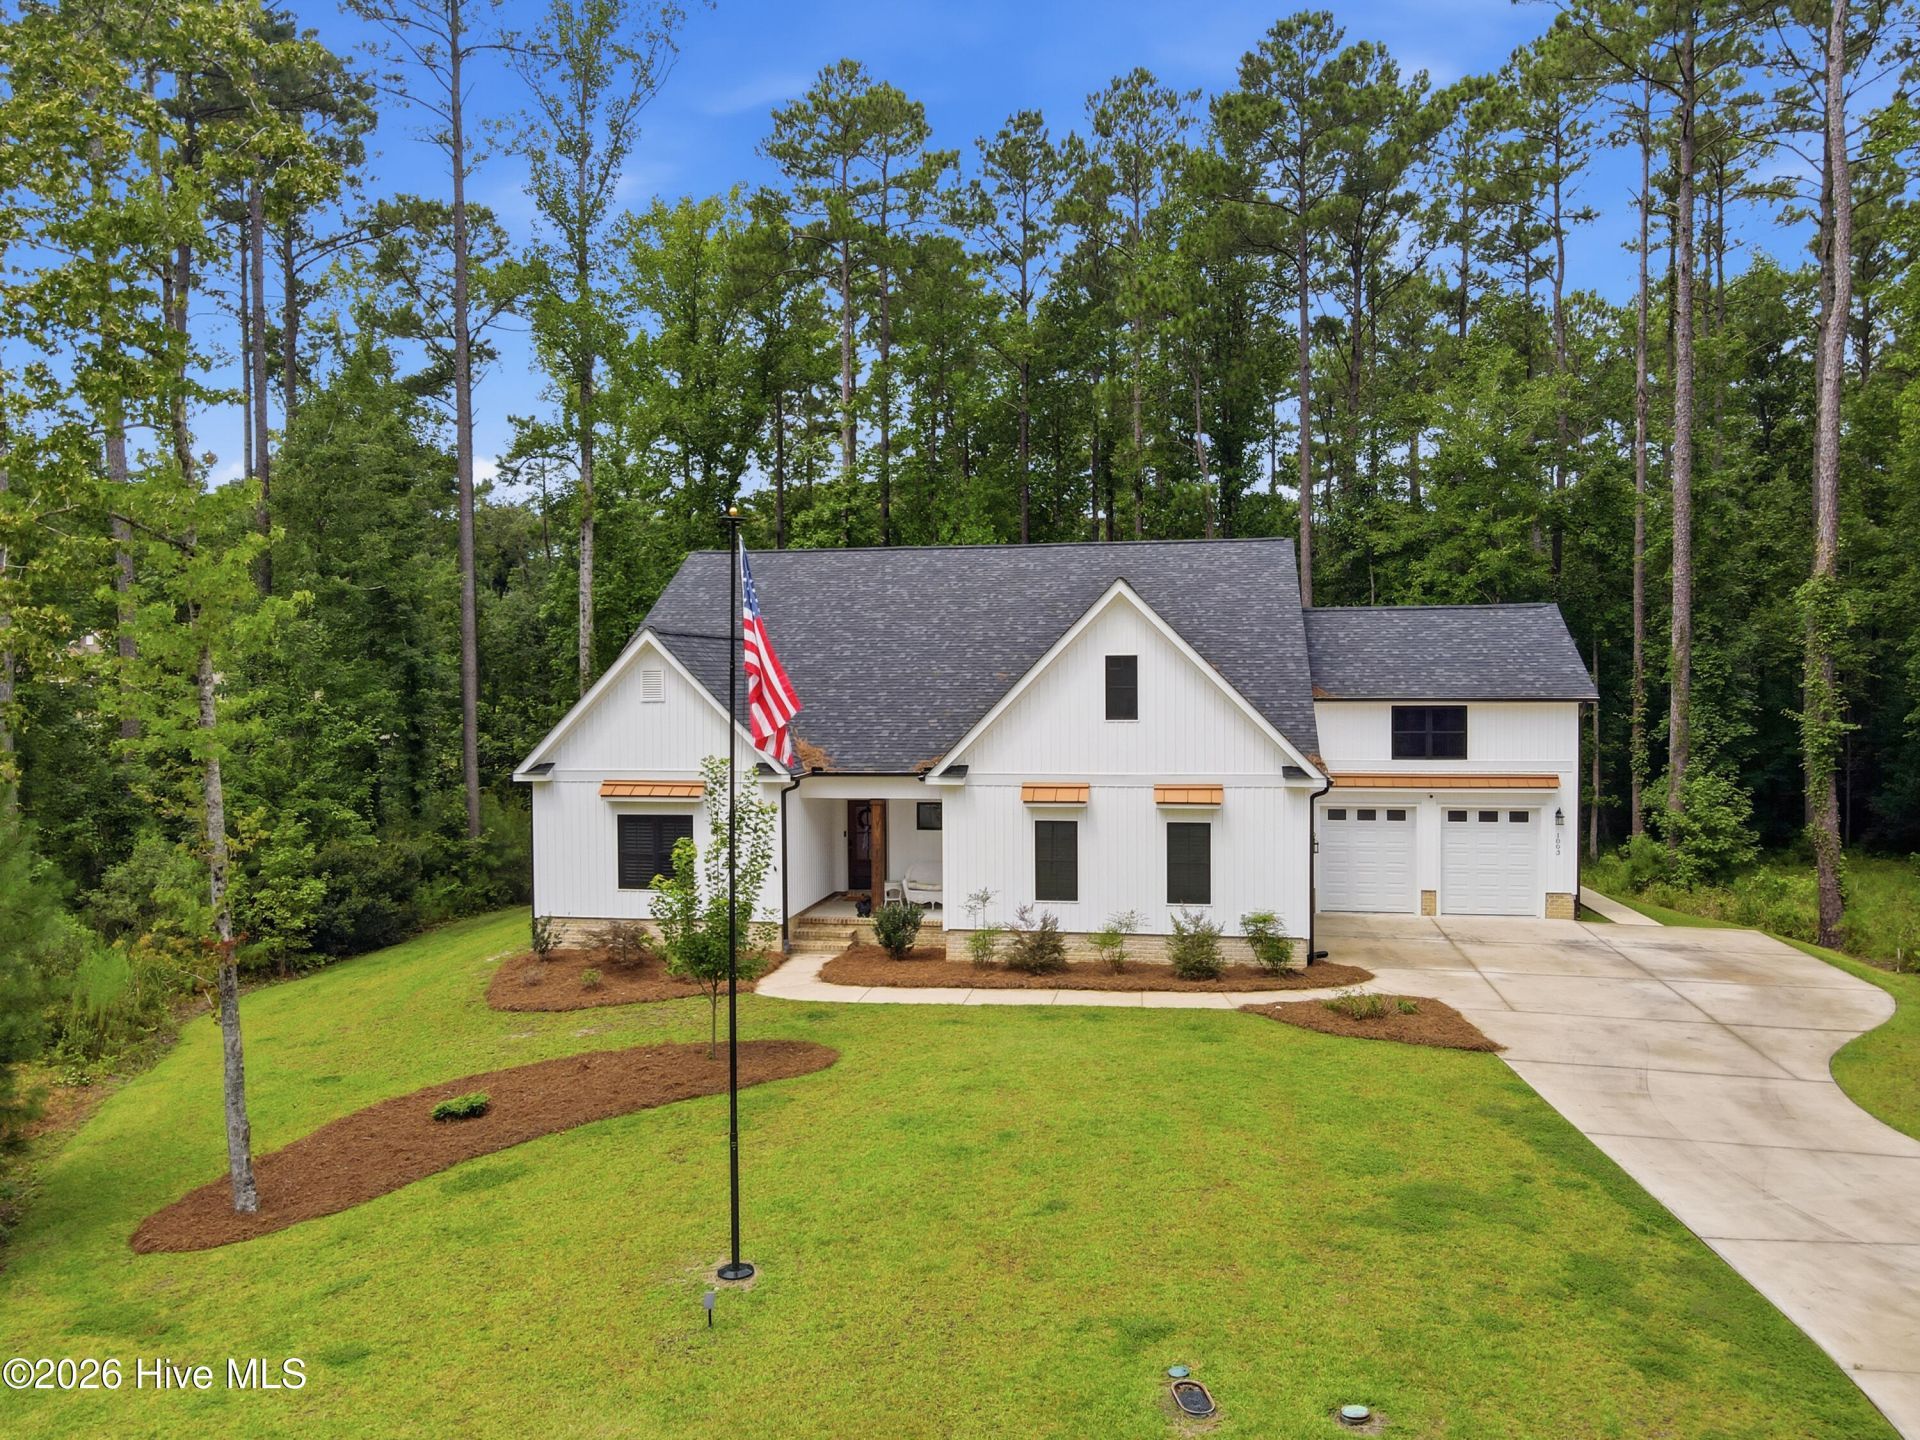
Some homes are built to check boxes. This one was built to make a statement. Set among the trees in Carolina Colours, this exceptional custom residence blends timeless architecture, thoughtful design, and a level of craftsmanship that is increasingly difficult to find. Striking black Marvin windows, warm copper accents, extensive millwork, engineered hardwood flooring, and carefully selected finishes create a home that feels refined without sacrificing comfort. The beautifully designed floor plan offers remarkable flexibility, including a private first-floor secondary suite with its own walk-in shower, providing a distinct and versatile living space separate from the home's primary suite. The spacious first-floor primary retreat delivers a true sense of escape with generous closets and a beautifully appointed bath. The kitchen and main living areas were designed to flow effortlessly together, while the screened porch extends the living space outdoors and frames views of the surrounding wooded landscape. Outside, the property is every bit as impressive. A beautifully landscaped lawn transitions into a wooded backyard enclosed by black aluminum fencing, creating an uncommon combination of usable outdoor space, privacy, and natural surroundings. Two attached two-car garages provide four enclosed parking spaces, along with exceptional storage, while the expansive driveway is wide enough to accommodate three vehicles parked side by side with additional room for parking. A whole-house natural gas generator adds another layer of convenience, and the home's setting near the end of the street enhances its connection to the surrounding landscape. From the dramatic rooflines and covered front entry to the screened porch, wooded backdrop, generous homesite, and remarkable garage capacity, this custom Carolina Colours residence was thoughtfully designed to stand apart. Buyer Incentive: Eligible buyers may receive a lender credit of up to $3,000 with the use of preferred lender and closing attorney. Credit is subject to lender terms and buyer qualification.
Property Features
Property Type: Residential - Single Family
Cooling: Central Air, Zoned, Heat Pump
Fenced: Yes
Garage: 4 car attached
Heating: Heat Pump, Electric, Natural Gas, Zoned
Lot Size: 0.79 Acres
Roof Type: Architectural Shingle
Stories: 2.0
Year Built: 2022
Amenities
Master Downstairs
Walk-in Closet(s)
High Ceilings
Entrance Foyer
Whole-Home Generator
Generator Plug
Kitchen Island
Apt/Suite
Ceiling Fan(s)
Pantry
Walk-in Shower
Blinds/Shades
Walk-In Closet(s)
Cluster Mailboxes
DP50 Windows
Feature Descriptions
Accessibility: Accessible Full Bath, Accessible Approach with Ramp, Accessible Bedroom, Standby Generator
Appliances: Vented Exhaust Fan, Gas Cooktop, Built-In Microwave, Built-In Electric Oven, Washer, Refrigerator, Ice Maker, Dryer, Disposal, Dishwasher, Convection Oven, Tankless Water Heater, Generator
Association Amenities: Clubhouse, Community Pool, Dog Park, Fitness Center, Golf Course, Jogging Path, Maintenance Common Areas, Maintenance Grounds, Management, Master Insure, Meeting Room, Party Room, Pickleball, Picnic Area, Playground, Restaurant, RV/Boat Storage, Sidewalks, Storage, Street Lights, Tennis Court(s), Water, Cable TV, Private Golf Carts Allowed, Shopping Nearby
Days on Site: 9
Exterior: Brick, Vinyl Siding, Wood Frame
Fencimg: Metal/Ornamental, Back Yard, Fenced
Flooring: Tile, Hardwood
HOA Fee: $1824/ Annually
Laundry: Dryer Hookup, Washer Hookup, Laundry Room
Lot: Cul-De-Sac, See Remarks, Wooded
Lot Dimensions: 318 x 83 x 252 x 106
Other Equipment: Generator
Parcel#: 7-104-18-015
Parking: Garage Faces Side, Garage Faces Front, Attached, Additional Parking, Concrete, Garage Door Opener, Off Street, On Site, Garage
Parking Notes: Garage Faces Side, Garage Faces Front, Attached, Addi
Patio/Porch: Covered, Patio, Screened, Front Porch, Rear Porch
Pets Allowed: Dogs OK, Cats OK, Yes
Security: yes
Security: Security System, Smoke Detector(s), Cameras Included, Security System Owned
Sewer: Municipal Sewer, City of New Bern
Special View Info: None
Utilities: Natural Gas Connected, Sewer Connected, Water Connected, Cable High Speed, High Speed Internet
Water: Public
Window: Thermal Windows
Room Sizes
Bedroom 2: 16.4 X 12.5 Level - First
Dining Room: 11.7 X 11.3 Level - First
Sunroom: 12.3 X 18.2 Level - First
Bedroom 4: 18.3 X 12.2 Level - Second
Kitchen: 11 X 17.5 Level - First
Bedroom 5: 14 X 19.7 Level - Second
Primary Bedroom: 16.9 X 15.5 Level - First
Laundry: 17 X 6.4 Level - First
Living Room: 17.2 X 18.8 Level - First
Bedroom 3: 11.4 X 11.7 Level - First
Local Schools
High School: New Bern
Middle School: Grover C.Fields
Elementary School: Creekside Elementary School
Listed By / Shown By
Listed By
Agency Name: Keller Williams Realty
Agency Phone: 252-637-2010
Shown By
Agent Name: Shannon Smith
Agent Phone: (843) 742-0577 Cell
Agency Title: CENTURY 21 Thomas

Estimate Your Payment
Estimated Payment
$ 1,950.86 per month $1,724.81 Principal & Interest $0.00 Property Tax (data not provided by mls) $226.04 Homeowner's InsuranceChange Payment Information
MLS Licensed Data - Copyright 2018 NCRMLS. All rights reserved. North Carolina Regional Multiple Listing Service, (NCRMLS), provides content displayed here (“provided content”) on an “as is” basis and makes no representations or warranties regarding the provided content, including, but not limited to those of non-infringement, timeliness, accuracy, or completeness. Individuals and companies using information presented are responsible for verification and validation of information they utilize and present to their customers and clients. NCRMLS will not be liable for any damage or loss resulting from use of the provided content or the products available through Portals, IDX, VOW, and/or Syndication. Recipients of this information shall not resell, redistribute, reproduce, modify, or otherwise copy any portion thereof without the expressed written consent of NCRMLS.
Privacy Policy / DMCA Notice / ADA Accessibility


This site is hosted, designed and copyright
© 1994 - 2026 by
Delta Media Group, Inc. -- Patent Pending --
1003 Alabaster Drive | MLS# 100611577
This single family home located at 1003 Alabaster Drive, New Bern, NC 28562 is currently listed for sale with an asking price of $775,000. This property was built in 2022 and has 5 bedrooms and 3 full and 1 partial baths with 3524 sq. ft. Alabaster Drive is located in the Carolina Colours subdivision. Search Carolina Colours real estate on shannonsmith.century21thomas.com today.