Shannon Smith

BEDS4
BATHS2 full 1 partial
SQUARE FEET2,506
MLS#2625173
STATUSActive
PROPERTY TYPEResidential - Single Family
SUBDIVISIONWild Wing Plantation
Property Description
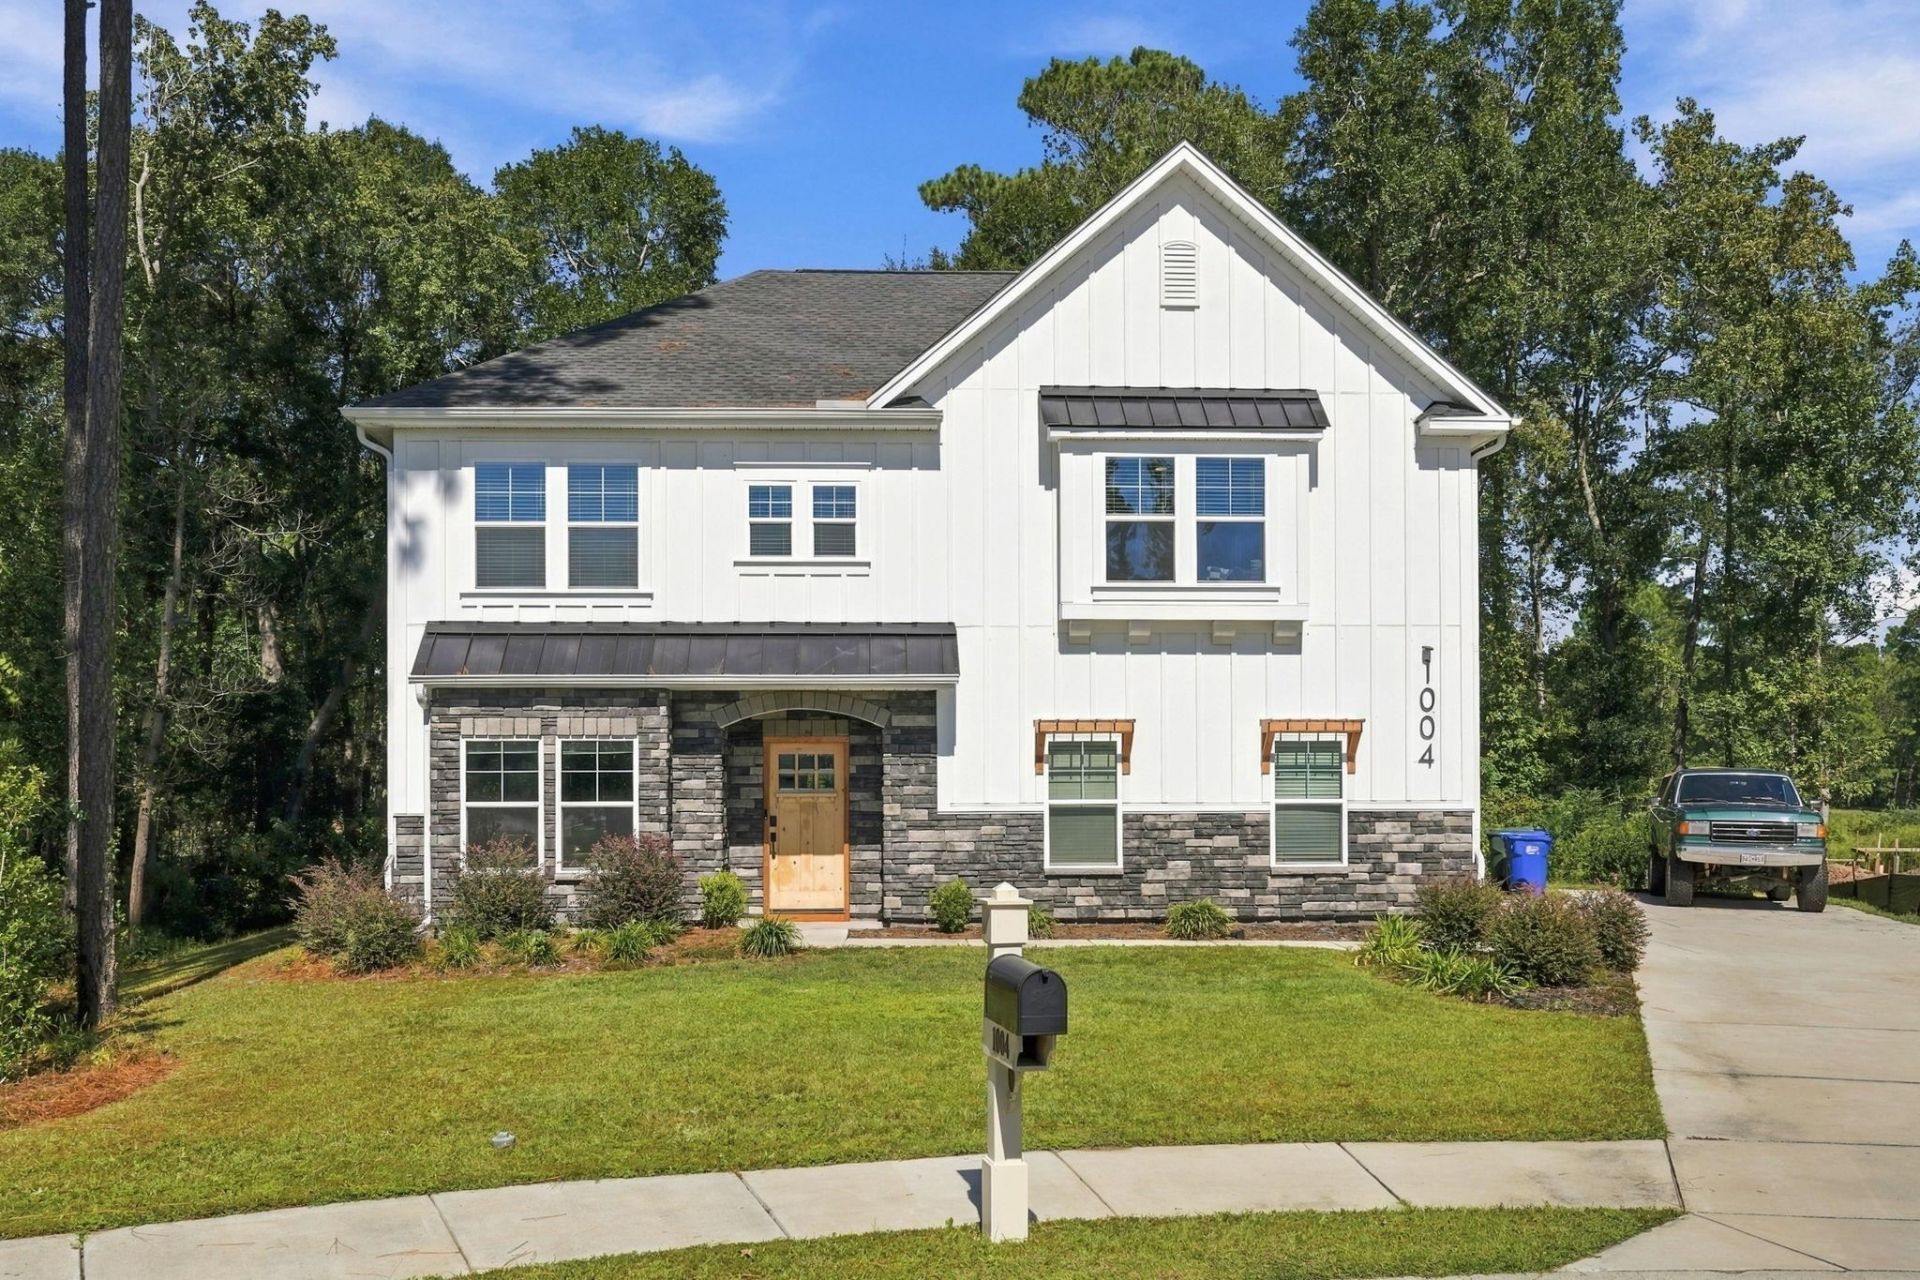
Located in the desirable Wild Wing Plantation community in Conway, this 4-bedroom, 2.5-bath home offers a functional layout with distinctive features and inviting character. The kitchen is designed with both style and practicality in mind, featuring butcher block countertops, a matching butcher block island, a gas stove, and a large walk-in pantry providing ample storage. A charming breakfast nook offers a comfortable spot for casual dining and enjoying your morning coffee. The living room features a beautiful brick accent wall with a fireplace, creating a warm focal point and adding character to the space. With four bedrooms and 2.5 bathrooms, the home offers versatile living space to accommodate a variety of needs. One of the highlights of living in Wild Wing Plantation is the community's fantastic amenities and lifestyle. Residents can enjoy access to a variety of recreational opportunities, including golf, community pools, tennis, and pickleball, along with beautiful surroundings and outdoor activities. The community's convenient location also offers easy access to shopping, dining, schools, and the beautiful beaches of the Grand Strand. This home combines functional living spaces with warm, distinctive details in a sought-after Conway community.
Property Features
Property Type: Residential - Single Family
Cooling: Central Air
Garage: 2 car attached
Heating: Central, Electric
Home Style: Traditional
Lot Size: 0.29 Acres
Stories: 2.0
Year Built: 2023
Amenities
Bathtub
Tray Ceiling(s)
Ceiling Fan(s)
Dual Sinks
Fireplace
Separate Shower
Vanity
Walk-In Closet(s)
Window Treatments
Breakfast Area
Entrance Foyer
Kitchen Island
Stainless Steel Appliances
Solid Surface Counters
Porch
Feature Descriptions
Appliances: Dishwasher, Disposal, Range, Refrigerator, Range Hood, Dryer, Washer
Association Amenities: Clubhouse, Owner Allowed Golf Cart, Owner Allowed Motorcycle, Pet Restrictions, Security, Tennis Court(s)
Community Features: Clubhouse, Golf Carts OK, Recreation Area, Tennis Court(s), Golf, Long Term Rental Allowed, Pool
Days on Site: 15
Exterior: Masonry, Wood Frame
Flooring: Carpet, Laminate, Tile
HOA: Yes
HOA Fee: 135/ Monthly
Laundry: Washer Hookup
Lot: Cul-De-Sac, City Lot, Near Golf Course
Parcel#: 38401040001
Parking: Attached, Garage, Two Car Garage, Garage Door Opener
Parking Notes: Attached, Garage, Two Car Garage, Garage Door Opener
Patio/Porch: Rear Porch, Front Porch
Pets Allowed: Owner Only, Yes
Pool: Community, Outdoor Pool
Security: Smoke Detector(s), Security Service
Swimming Pool: Yes
Utilities: Cable Available, Electricity Available, Natural Gas Available, Phone Available, Sewer Available, Water Available
Water: Public
Window: Window Treatments
Local Schools
High School: Carolina Forest High School
Middle School: Ten Oaks Middle
Elementary School: Carolina Forest Elementary School
Listed By / Shown By
Listed By
Agency Name: Century 21 The Harrelson Group
Agency Phone: 843-903-3550
Shown By
Agent Name: Shannon Smith
Agent Phone: (843) 742-0577 Cell
Agency Title: CENTURY 21 Thomas

Estimate Your Payment
Estimated Payment
$ 1,321.30 per month $1,168.20 Principal & Interest $0.00 Property Tax (data not provided by mls) $153.10 Homeowner's InsuranceChange Payment Information
Privacy Policy / DMCA Notice / ADA Accessibility


This site is hosted, designed and copyright
© 1994 - 2026 by
Delta Media Group, Inc. -- Patent Pending --
1004 Maccoa Dr. | MLS# 2625173
This single family home located at 1004 Maccoa Dr., Conway, SC 29526 is currently listed for sale with an asking price of $524,900. This property was built in 2023 and has 4 bedrooms and 2 full and 1 partial baths with 2506 sq. ft. Maccoa Dr. is located in the Wild Wing Plantation subdivision. Search Wild Wing Plantation real estate on shannonsmith.century21thomas.com today.