Shannon Smith

BEDS5
BATHS4 full 1 partial
SQUARE FEET3,290
MLS#100607025
STATUSPending with Showings
PROPERTY TYPEResidential - Single Family
SUBDIVISIONBay Ridge
SCHOOLCarteret County Public Schools
Property Description
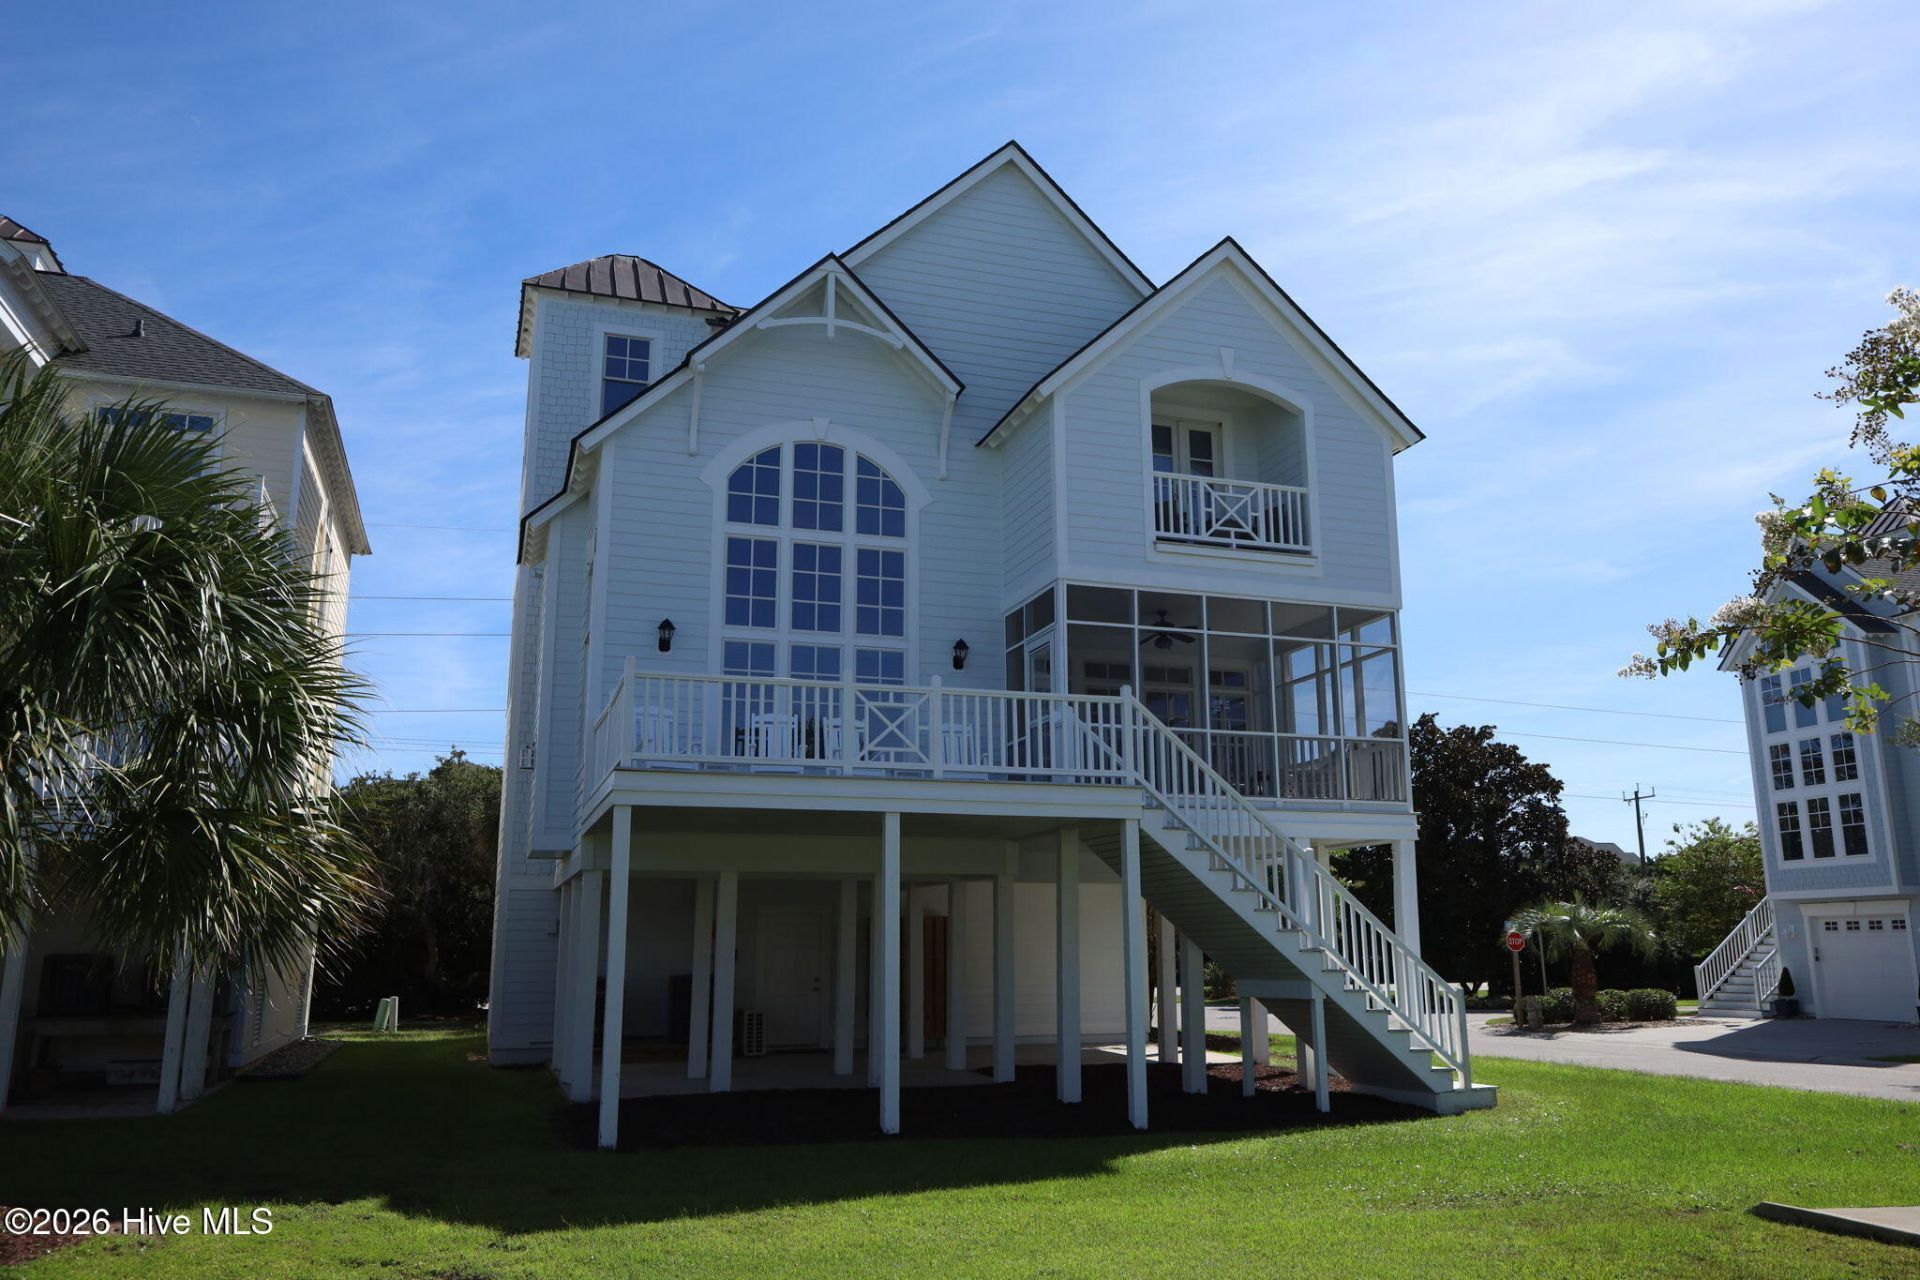
Ever dreamed of having your own piece of Paradise, sound on one side and ocean across the street. Then you have arrived! It is exquisitely and professionally decorated and the furnishings are available for purchase if you just want to bring your toothbrush. Upon arrival, you will see your two-car garage equipped with an elevator (goes to all four floors) making it easier to unload groceries, luggage, or for someone who may have trouble with stairs. Get prepared to be amazed as you make your way to the next floor which has a fireplace, floor to ceiling windows in the living room and plenty of eating space in case you want to take Grandma. This home has 5 bedrooms with 4.5 baths so there should be no waiting in line. The 4th floor is a kids dream with bunk beds (floor level), bean bags and a tv. On the bottom level behind the garage is an outdoor shower and an area for grilling or just hanging out. The neighborhood pool is located nearby. Also, there is a private walkway to the sound which is just for this community. It is wood which makes it easier to to transport your wagon to the water or the covered picnic area. If you've ever thought about owning a piece of Paradise, this one deserves a look.
Property Features
Property Type: Residential - Single Family
Cooling: Heat Pump
Garage: 2 car attached
Heating: Heat Pump, Electric
Lot Size: 0.13 Acres
Roof Type: Architectural Shingle, Metal
Stories: 3.0
Year Built: 2005
Amenities
Ceiling Fan(s)
Elevator
Gas Log
Shutters - Functional
Outdoor Shower
Storm Doors
Feature Descriptions
Appliances: Electric Oven, Refrigerator, Cooktop
Association Amenities: Community Pool, Management
Days on Site: 30
Door Features: Storm Door(s)
Exterior: Fiber Cement, Wood Frame
Fireplace: Gas Log
Flooring: Wood
HOA Fee: $2010.14/ Annually
Laundry: Dryer Hookup, Washer Hookup
Lot: Corner Lot
Lot Dimensions: 100 x 57 x 61 x 43 x 38
Parcel#: 637514338487000
Parking: Concrete, Garage Door Opener, Garage
Parking Notes: Concrete, Garage Door Opener, Garage
Patio/Porch: Deck, Screened, Front Porch
Special View Info: Sound, Water
Utilities: See Remarks
Water: Public
Local Schools
High School: West Carteret
Middle School: Morehead City
Elementary School: Morehead City Elem
School District: Carteret County Public Schools
Listed By / Shown By
Listed By
Agency Name: At Waves Edge
Shown By
Agent Name: Shannon Smith
Agent Phone: (843) 742-0577 Cell
Agency Title: CENTURY 21 Thomas

Estimate Your Payment
Estimated Payment
$ 3,146.54 per month $2,781.96 Principal & Interest $0.00 Property Tax (data not provided by mls) $364.58 Homeowner's InsuranceChange Payment Information
MLS Licensed Data - Copyright 2018 NCRMLS. All rights reserved. North Carolina Regional Multiple Listing Service, (NCRMLS), provides content displayed here (“provided content”) on an “as is” basis and makes no representations or warranties regarding the provided content, including, but not limited to those of non-infringement, timeliness, accuracy, or completeness. Individuals and companies using information presented are responsible for verification and validation of information they utilize and present to their customers and clients. NCRMLS will not be liable for any damage or loss resulting from use of the provided content or the products available through Portals, IDX, VOW, and/or Syndication. Recipients of this information shall not resell, redistribute, reproduce, modify, or otherwise copy any portion thereof without the expressed written consent of NCRMLS.
Privacy Policy / DMCA Notice / ADA Accessibility


This site is hosted, designed and copyright
© 1994 - 2026 by
Delta Media Group, Inc. -- Patent Pending --
101 Sound Side Drive | MLS# 100607025
This single family home located at 101 Sound Side Drive, Atlantic Beach, NC 28512 is currently listed for sale with an asking price of $1,250,000. This property was built in 2005 and has 5 bedrooms and 4 full and 1 partial baths with 3290 sq. ft. Sound Side Drive is located in the Bay Ridge subdivision within the Carteret County Public Schools school district. Search Bay Ridge real estate on shannonsmith.century21thomas.com today.