Shannon Smith

BEDS3
BATHS2 full
SQUARE FEET2,369
MLS#100598339
STATUSActive
PROPERTY TYPEResidential - Single Family
SUBDIVISIONSeven Lakes North
SCHOOLMoore County Schools
Property Description
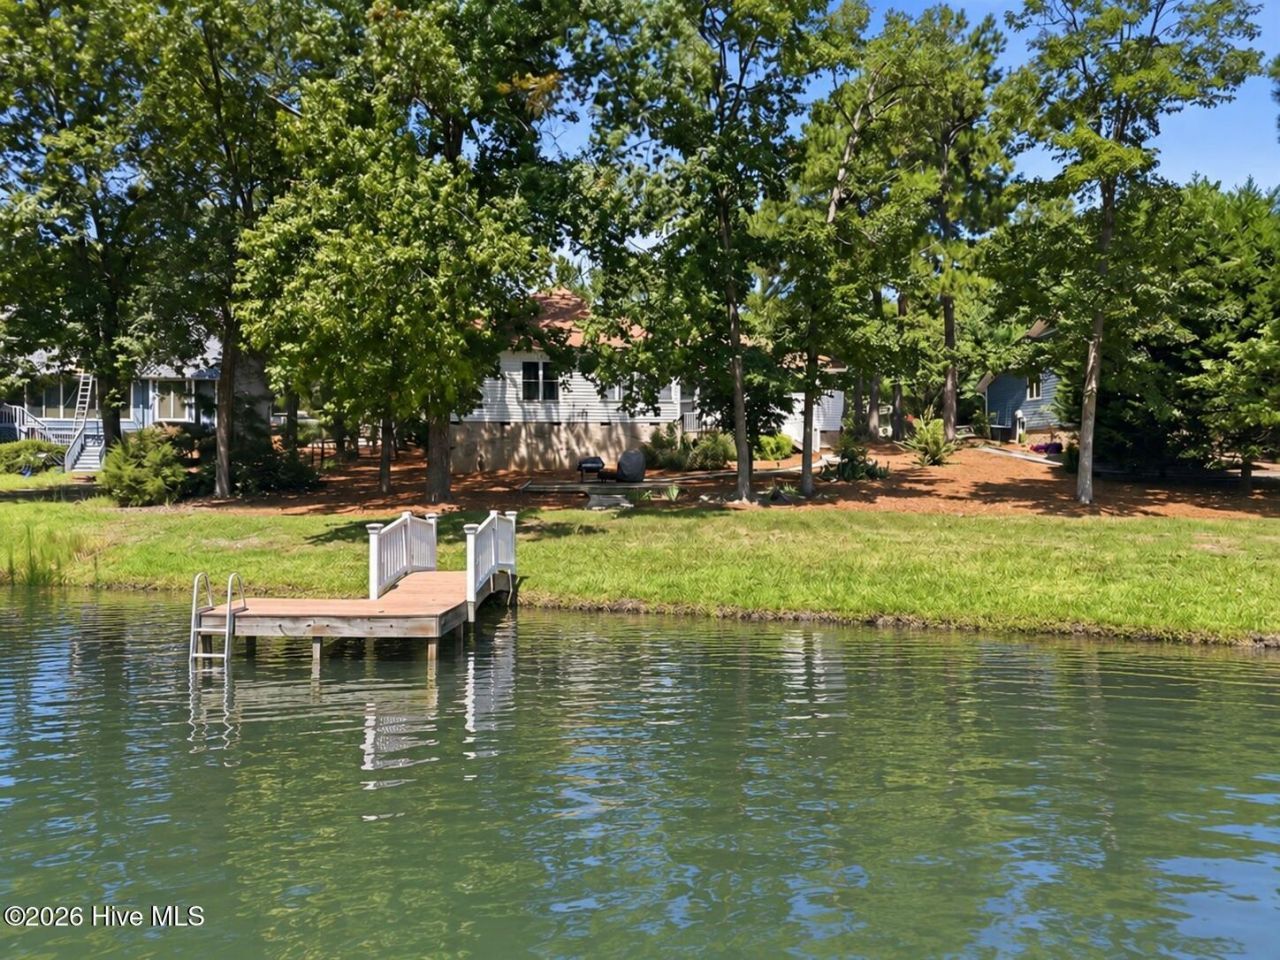
Imagine starting your morning with coffee in the Carolina room, watching the sunrise over Lake Ramapo, or stepping outside to your private dock as blue herons fish along the shoreline. Welcome to waterfront living in Seven Lakes North, where the absence of gas-powered boats keeps the water peaceful and the pace of life a little slower.Situated on a quiet, dead-end street, this 2,369-square-foot, single-level home offers 3 bedrooms, 2 bathrooms, a split-bedroom floor plan for privacy, a dedicated office/flex room, and a year-round Carolina room overlooking the lake. Recent updates, neutral finishes, and a well-maintained interior make this home ready to enjoy without taking on a major renovation.Beyond your backyard, Seven Lakes North offers a lifestyle that's difficult to duplicate at this price. Community amenities include multiple lakes, swimming beaches, a pool, tennis and pickleball courts, equestrian facilities, playgrounds, and a clubhouse. Enjoy neighborhood traditions, including fireworks over the lake, and easy access to shopping, dining, golf, and everyday conveniences in Seven Lakes Village.Just 15 minutes from Pinehurst, you can enjoy world-renowned golf, restaurants, and village life, then return home to your own peaceful waterfront retreat.
Property Features
Property Type: Residential - Single Family
Cooling: Central Air, Heat Pump
Garage: 2 car attached
Heating: Heat Pump, Fireplace Insert, Electric
Lot Size: 0.36 Acres
Roof Type: Architectural Shingle, Composition
Stories: 1.0
Year Built: 2005
Amenities
Master Downstairs
Walk-in Closet(s)
Tray Ceiling(s)
High Ceilings
Entrance Foyer
Whirlpool
Bookcases
Kitchen Island
Ceiling Fan(s)
Blinds/Shades
Gas Log
Walk-In Closet(s)
WiFi Thermostat
Gas Log
Feature Descriptions
Accessibility: Central Living Area
Appliances: Built-In Microwave, Self Cleaning Oven, Refrigerator, Range, Ice Maker, Dishwasher, Continuous Cleaning Oven, Electric Range
Association Amenities: Waterfront Community, Barbecue, Basketball Court, Beach Access, Beach Rights, Billiard Room, Boat Dock, Boat Slip - Assigned, Cabana, Clubhouse, Community Pool, Fitness Center, Game Room, Gated, Golf Course, Maintenance Common Areas, Maintenance Grounds, Maintenance Roads, Management, Marina, Master Insure, Meeting Room, Park, Party Room, Pickleball, Picnic Area, Playground, Ramp, Restaurant, RV/Boat Storage, Security, Shuffleboard Court, Street Lights, Tennis Court(s), Trail(s), Water, Cable TV, Private Golf Carts Allowed, Shopping
Days on Site: 67
Exterior: Brick, Stone, Vinyl Siding, Wood Frame
Fireplace: Gas Log
Flooring: Carpet, Tile, Wood
HOA Fee: $1600/ Annually
Horse Amenities: Stable(s), Corral(s), Paddocks, Pasture, Riding Trail, Round Pen, Arena, Barn
Laundry: Dryer Hookup, Washer Hookup
Lot: See Remarks, Boat Dock, Cove, Deeded Water Rights, Deeded Waterfront, Lake Privileges, Gentle Sloping, Landscaped, Recreation Nearby
Lot Dimensions: 90.3x 194.93 x 76.42 x 188.44
Parcel#: 00021504
Parking: Garage Faces Front, Gravel, Garage
Parking Notes: Garage Faces Front, Gravel, Garage
Patio/Porch: Covered, Deck
Sewer: Private Sewer, Septic Tank
Special View Info: Lake, Water
Utilities: Underground Utilities, Water Connected, High Speed Internet
Water: County Water
Water Features: Cove, Deeded Water Rights, Deeded Waterfront
Window: Skylight(s), Thermal Windows
Room Sizes
Laundry: 9.8 X 6
Kitchen: 12.3 X 12.5 Level - Main
Bedroom 1: 13 X 11.5
Sunroom: 17 X 12 Level - Main
Breakfast Nook: 12 X 12
Primary Bedroom: 23.5 X 14.5 Level - Main
Great Room: 22.1 X 19.6 Level - Main
Office: 14 X 11.8
Bedroom 2: 13 X 11.5
Local Schools
High School: Pinecrest
Middle School: West Pine Middle
Elementary School: West End Elementary
School District: Moore County Schools
Listed By / Shown By
Listed By
Agency Name: eXp Realty
Agency Phone: 888-584-9431
Shown By
Agent Name: Shannon Smith
Agent Phone: (843) 742-0577 Cell
Agency Title: CENTURY 21 Thomas

Estimate Your Payment
Estimated Payment
$ 1,256.10 per month $1,110.56 Principal & Interest $0.00 Property Tax (data not provided by mls) $145.54 Homeowner's InsuranceChange Payment Information
MLS Licensed Data - Copyright 2018 NCRMLS. All rights reserved. North Carolina Regional Multiple Listing Service, (NCRMLS), provides content displayed here (“provided content”) on an “as is” basis and makes no representations or warranties regarding the provided content, including, but not limited to those of non-infringement, timeliness, accuracy, or completeness. Individuals and companies using information presented are responsible for verification and validation of information they utilize and present to their customers and clients. NCRMLS will not be liable for any damage or loss resulting from use of the provided content or the products available through Portals, IDX, VOW, and/or Syndication. Recipients of this information shall not resell, redistribute, reproduce, modify, or otherwise copy any portion thereof without the expressed written consent of NCRMLS.
Privacy Policy / DMCA Notice / ADA Accessibility


This site is hosted, designed and copyright
© 1994 - 2026 by
Delta Media Group, Inc. -- Patent Pending --
104 Fox Run Court | MLS# 100598339
This single family home located at 104 Fox Run Court, West End, NC 27376 is currently listed for sale with an asking price of $499,000. This property was built in 2005 and has 3 bedrooms and 2 full baths with 2369 sq. ft. Fox Run Court is located in the Seven Lakes North subdivision within the Moore County Schools school district. Search Seven Lakes North real estate on shannonsmith.century21thomas.com today.