Shannon Smith

BEDS3
BATHS2 full
SQUARE FEET1,376
MLS#100611163
STATUSActive
PROPERTY TYPEResidential - Single Family
SUBDIVISIONDeerfield
Property Description
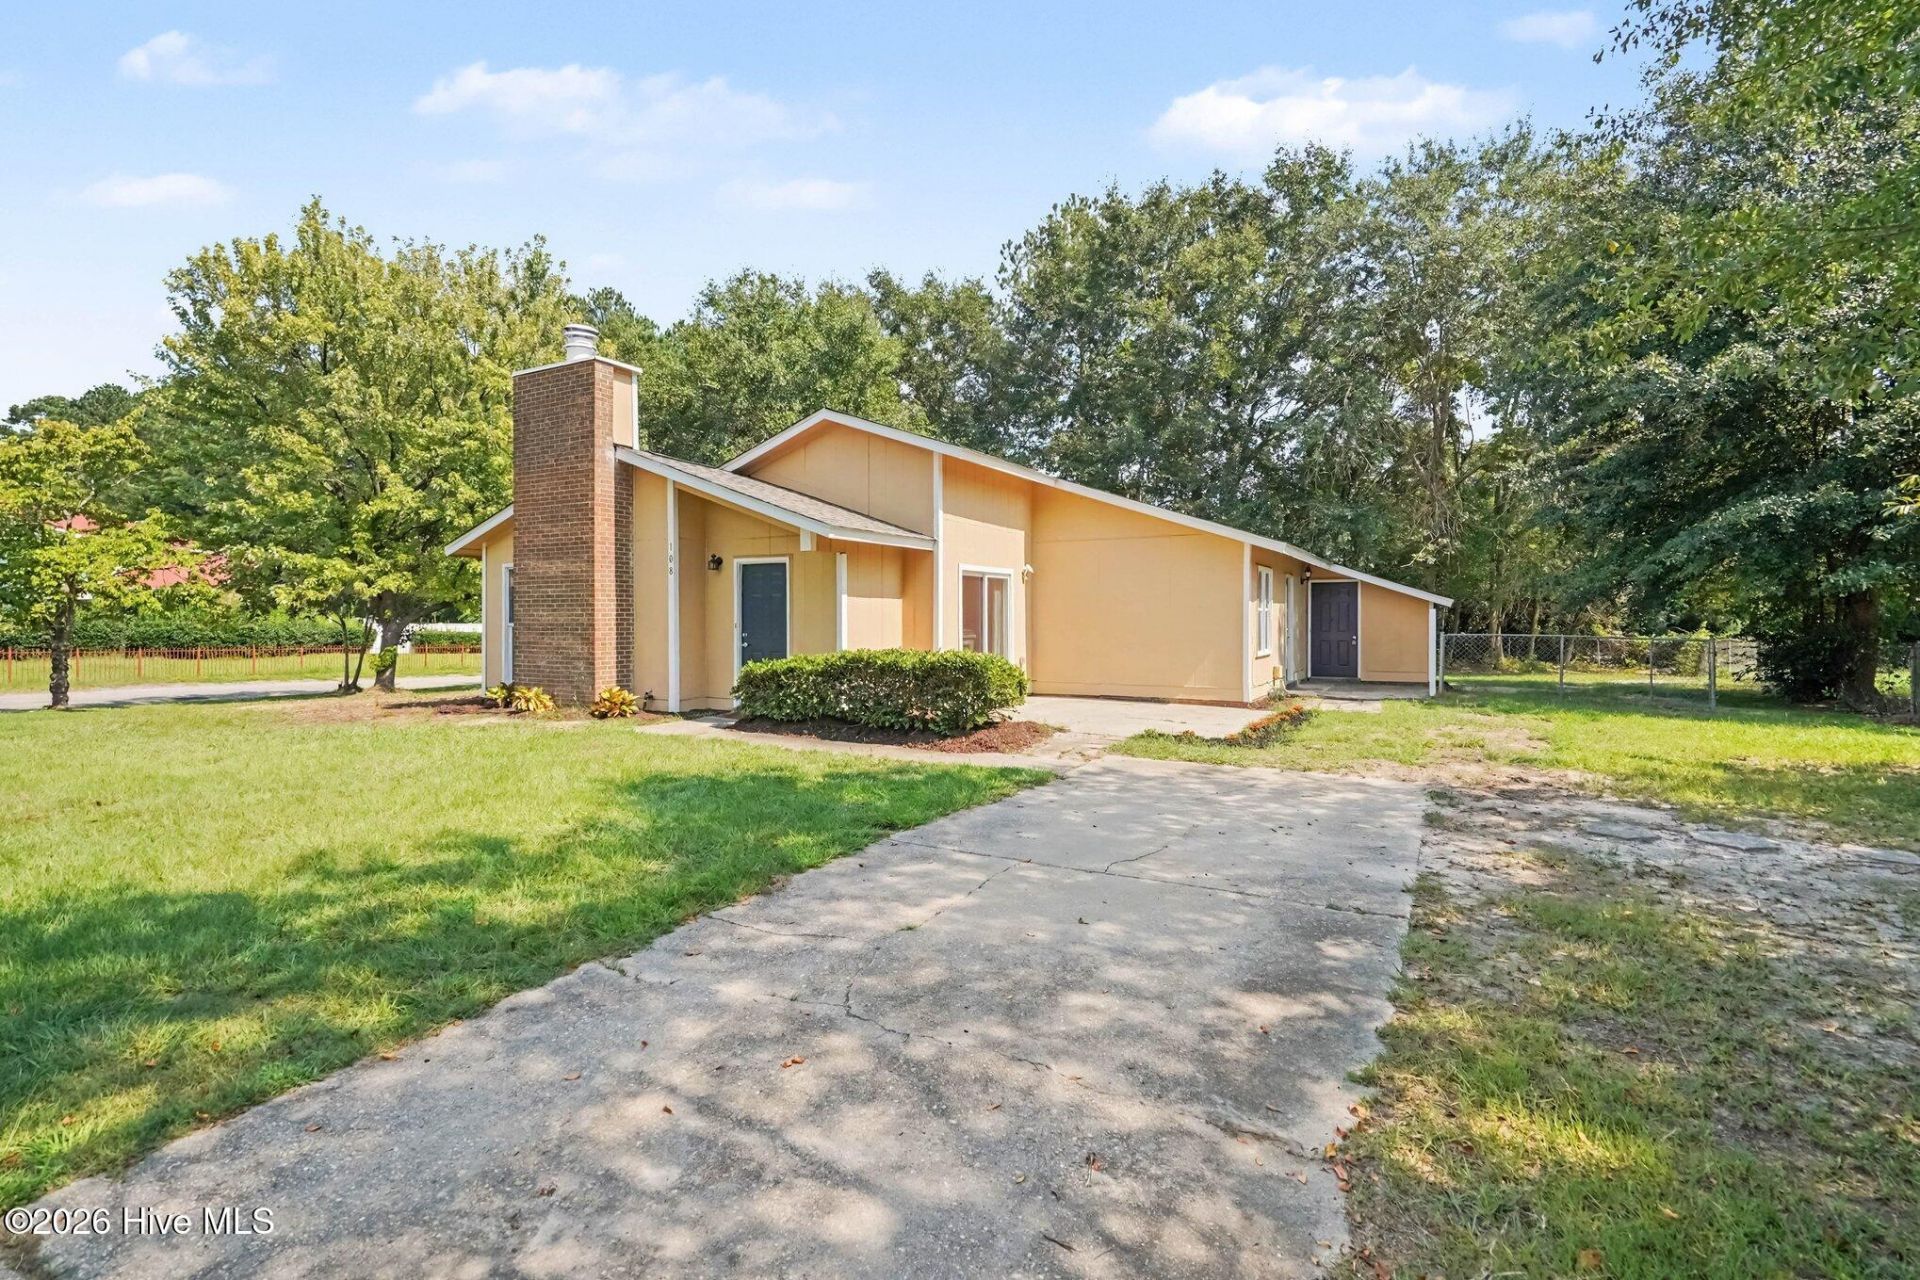
Welcome to this charming mid-century modern ranch, beautifully situated on a corner lot, spanning over a quarter acre, in a community with no HOA. A striking exterior brick chimney and bold front door create a welcoming first impression, while the spacious outdoor areas offer plenty of room to relax and enjoy the surroundings framed by mature shade trees. Inside, the open-concept living area features vaulted ceilings, durable vinyl plank flooring, and neutral color tones ready for you to bring your own design style. A dramatic floor-to-ceiling brick fireplace with raised hearth adds warmth and character. The living space flows into a dedicated dining area and bright galley-style kitchen featuring an abundance of cabinetry, built-in desk or beverage station, pantry, tile flooring, and convenient laundry closet. The private primary suite offers a walk-in closet, updated ceiling fan, and direct access to a concrete patio, perfect for morning coffee or watching the sunrise. The ensuite bath features a dual-sink vanity with storage and tub/shower combination. Two additional bedrooms offer bright windows, modern ceiling fans, and durable, low-maintenance flooring. Recent updates include a 2026 roof and 2025 HVAC and water heater, offering added peace of mind. Enjoy a convenient location just minutes from the municipal and state parks, shopping and dining at Southwind Plaza, 15 minutes to Fort Bragg/Pope Army Airfield, and I-295 only 6 miles away for easy commuting and access to surrounding areas.
Property Features
Property Type: Residential - Single Family
Cooling: Central Air
Garage: 3 car attached
Heating: Electric, Heat Pump
Lot Size: 0.30 Acres
Roof Type: Shingle
Stories: 1.0
Year Built: 1979
Amenities
High Ceilings
Pantry
See Remarks
Feature Descriptions
Appliances: See Remarks, Refrigerator, Dishwasher, Electric Range
Association Amenities: Street Lights
Days on Site: 10
Exterior: Fiber Cement, Wood Frame
Fencimg: Chain Link, Partial, Back Yard
Flooring: Tile, Vinyl, Plank
Laundry: Dryer Hookup, Washer Hookup, In Kitchen, Laundry Closet
Lot: Level, Corner Lot, Landscaped
Lot Dimensions: 73x39x110x98x135
Parcel#: 0502374955000
Parking: Attached, Concrete, Off Street, No Garage, Parking Pad
Parking Notes: Attached, Concrete, Off Street, No Garage, Parking Pad
Patio/Porch: Porch, See Remarks, Front Porch, Side Porch
Sewer: Public Sewer
Special View Info: None
Utilities: Cable Available, Sewer Connected, Water Connected
Water: Public
Room Sizes
Dining Room: 10.58 X 12.58 Level - Main
Other: 8 X 11.5 Level - Main
Kitchen: 22.67 X 9.25 Level - Main
Other: 6.08 X 4.83 Level - Main
Laundry: 5.67 X 2.83 Level - Main
Living Room: 13.58 X 17.58 Level - Main
Bedroom 3: 10.17 X 10 Level - Main
Bedroom 2: 10.75 X 12.67 Level - Main
Other: 13.42 X 13.42 Level - Main
Primary Bedroom: 11.83 X 16.43 Level - Main
Local Schools
High School: Pine Forest High School
Middle School: Spring Lake Middle School
Elementary School: W.T. Brown
Listed By / Shown By
Listed By
Agency Name: Team Anderson Realty
Agency Phone: 919-610-5126
Shown By
Agent Name: Shannon Smith
Agent Phone: (843) 742-0577 Cell
Agency Title: CENTURY 21 Thomas

Estimate Your Payment
Estimated Payment
$ 495.89 per month $438.44 Principal & Interest $0.00 Property Tax (data not provided by mls) $57.46 Homeowner's InsuranceChange Payment Information
MLS Licensed Data - Copyright 2018 NCRMLS. All rights reserved. North Carolina Regional Multiple Listing Service, (NCRMLS), provides content displayed here (“provided content”) on an “as is” basis and makes no representations or warranties regarding the provided content, including, but not limited to those of non-infringement, timeliness, accuracy, or completeness. Individuals and companies using information presented are responsible for verification and validation of information they utilize and present to their customers and clients. NCRMLS will not be liable for any damage or loss resulting from use of the provided content or the products available through Portals, IDX, VOW, and/or Syndication. Recipients of this information shall not resell, redistribute, reproduce, modify, or otherwise copy any portion thereof without the expressed written consent of NCRMLS.
Privacy Policy / DMCA Notice / ADA Accessibility


This site is hosted, designed and copyright
© 1994 - 2026 by
Delta Media Group, Inc. -- Patent Pending --
108 Deerfield Drive | MLS# 100611163
This single family home located at 108 Deerfield Drive, Spring Lake, NC 28390 is currently listed for sale with an asking price of $197,000. This property was built in 1979 and has 3 bedrooms and 2 full baths with 1376 sq. ft. Deerfield Drive is located in the Deerfield subdivision. Search Deerfield real estate on shannonsmith.century21thomas.com today.