Shannon Smith

BEDS3
BATHS2 full 1 partial
SQUARE FEET2,933
MLS#100609184
STATUSActive
PROPERTY TYPEResidential - Single Family
SUBDIVISIONAlbemarle Plantation
Property Description
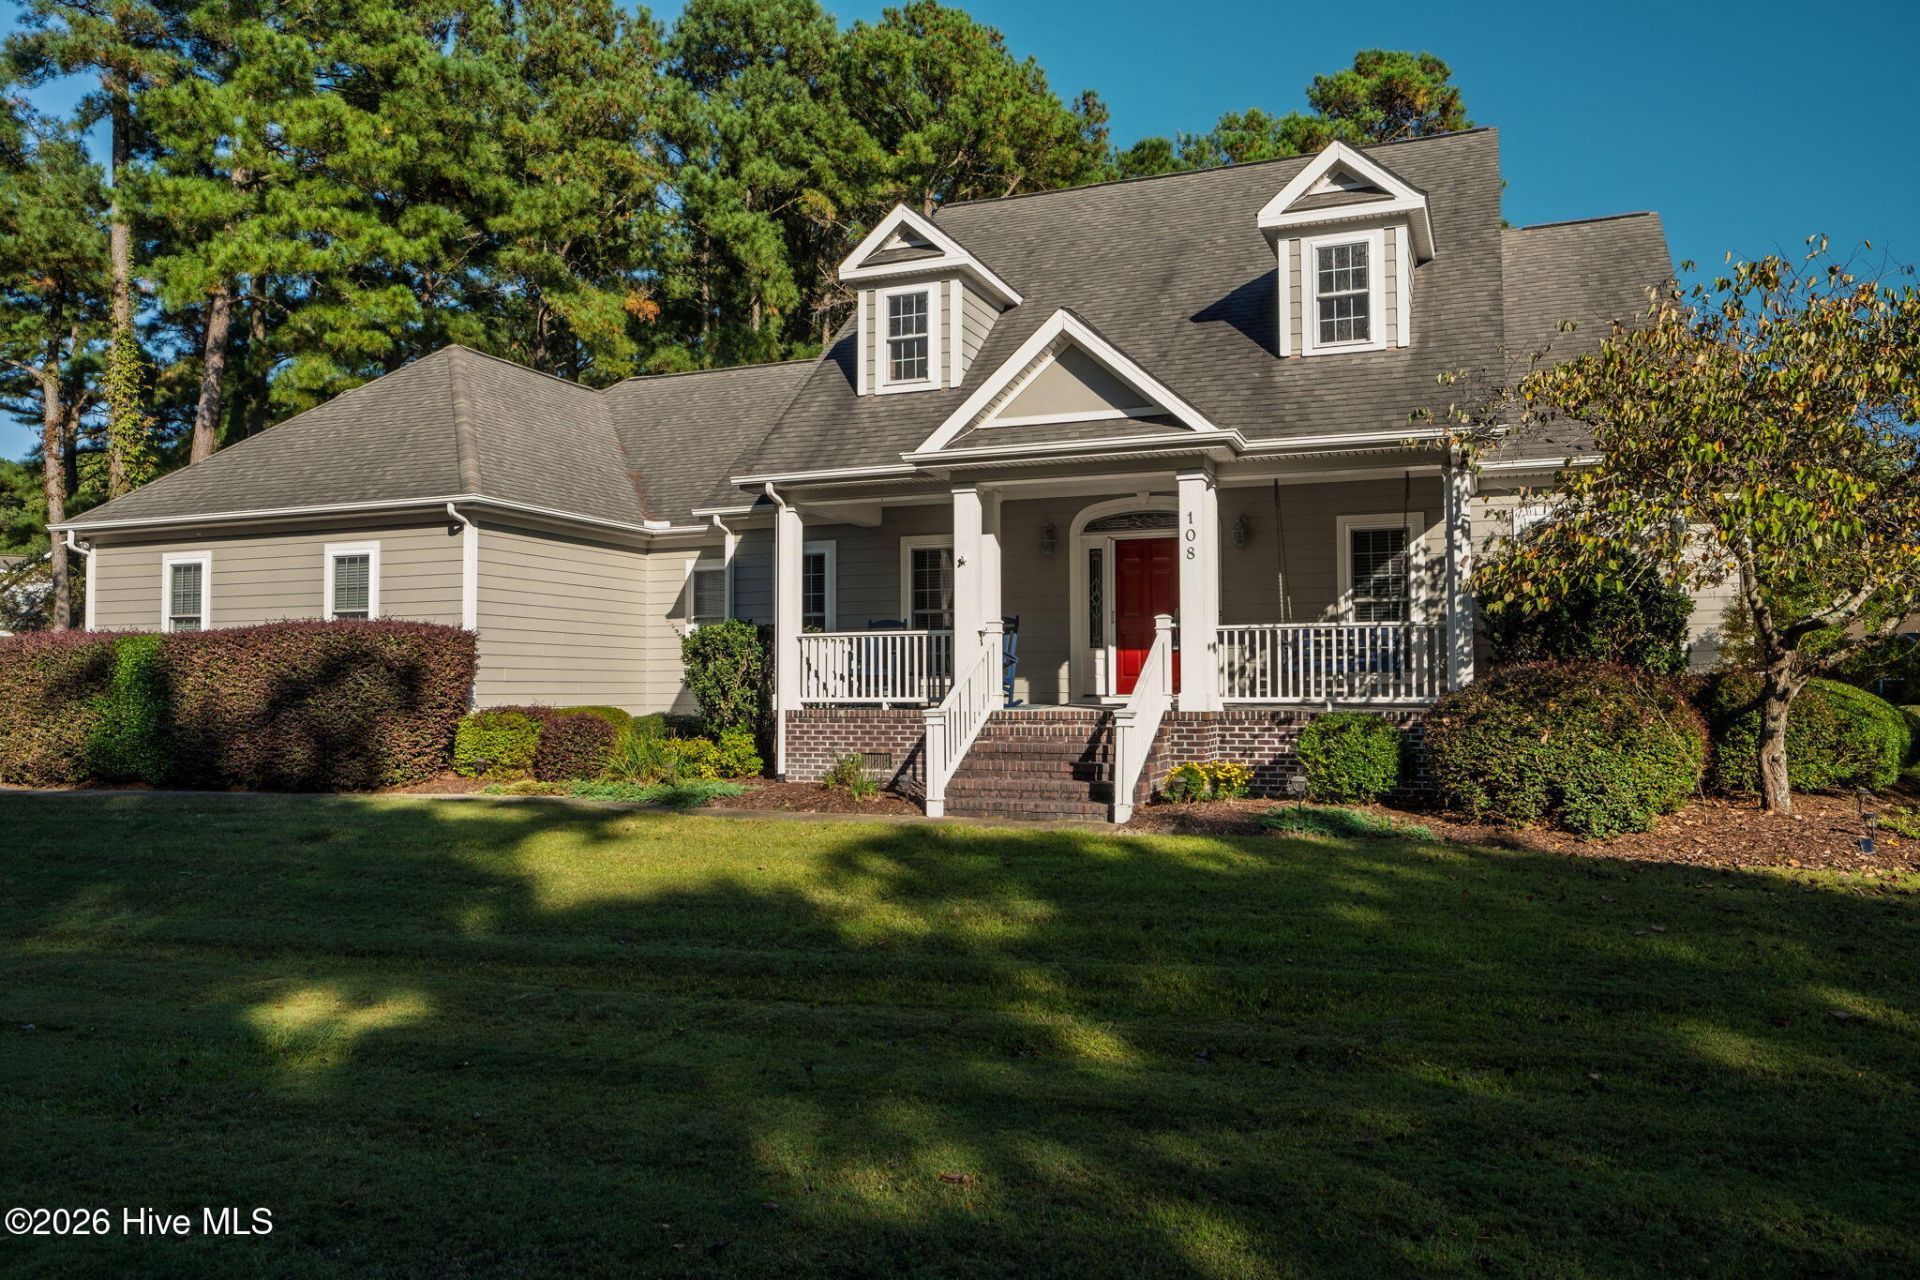
SERENITY ON THE GOLF COURSE!! This gorgeous custom-built home combines the serenity of over ½ acre with an unmatched view of the #12 tee box of the championship Dan Maples designed golf course. And it's located within walking distance of all the amenities offered in desirable Albemarle Plantation's gated community. This is a prime location with lovely landscaping and fabulous curb appeal, right down to a classic front porch swing! It all starts as you enter the elevated covered front porch with a glass-paneled doorway, and notice the craftmanship of a tiled entry foyer, the floor to ceiling stone propane fireplace and solid oak flooring in your family room. A formal dining area with beautiful chair rail and a classic tray ceiling. Two of the bedrooms on the east side of the home share a full bath. The fabulous kitchen brings a new 5-burner propane cooktop with hood, granite counters with gorgeous tiled backsplash, like new stainless-steel appliances and a large pantry. The windowed dinette area welcomes natural light and stunning views of your backyard and the golf fairway, and that open floorplan feel that flows into the family room. The spacious primary suite on the west side of the home provides additional natural views, a tray ceiling, a spacious walk-in closet and an ensuite with tiled walk-in shower and soaking tub. Your backyard views from the newly added 260 sqft. four-season room make it the perfect spot for morning coffee or afternoon reading while you're quietly surrounded by natural sunlight and tall Carolina pines. New TREX decking off the room brings even more backyard entertainment area with an electric awning for shade. Upgraded with new HVAC and mini-split units, and 2 new dehumidifiers with a new moisture barrier in the crawl space. An abundance of storage space throughout the home and even more storage in the spacious 2.5 car garage. The FROG (finished room over garage) is perfect for an additional bedroom, office, or hobby/craft space. So many additional new updates to this home makes it ready for you to move in immediately, including a newly painted interior and trim, new dryer, like-new hot water heater, , new garage door opener and THAT NEW 4-SEASON ROOM!WANT EVEN MORE INCENTIVE TO MAKE THIS YOUR HOME?? How about the sellers will pay the $10,000 community initiation/membership fee for a full price offer!! It's here waiting for you as a resident of Albemarle Plantation's gated water and golf community! Two restaurants, deep water marina, championship golf, tennis, bocce and pickleball courts, community gardens and dog parks, fitness room, salt-water pool and clubhouse and so much more. It's coastal North Carolina living at its best and a nearly 3,000 square foot custom home right on the golf course! Why wait months to build when this home is ready for you NOW!
Property Features
Property Type: Residential - Single Family
Cooling: Central Air, Ceiling Fan(s), Multi Units
Garage: 2.5 car attached
Heating: Propane, Electric, Heat Pump
Lot Size: 0.54 Acres
Roof Type: Architectural Shingle
Stories: 2.0
Year Built: 2006
Amenities
Walk-in Closet(s)
Vaulted Ceiling(s)
Tray Ceiling(s)
High Ceilings
Entrance Foyer
Ceiling Fan(s)
Pantry
Walk-in Shower
Blinds/Shades
Gas Log
Walk-In Closet(s)
Irrigation System
Feature Descriptions
Appliances: Vented Exhaust Fan, Gas Cooktop, Built-In Microwave, Built-In Electric Oven, Washer, Self Cleaning Oven, Refrigerator, Humidifier, Dryer, Disposal, Dishwasher, Cooktop
Association Amenities: Waterfront Community, Basketball Court, Boat Slip - Assigned, Clubhouse, Comm Garden, Community Pool, Dog Park, Exercise Course, Fitness Center, Game Room, Gated, Golf Course, Maintenance Common Areas, Maintenance Grounds, Maintenance Roads, Management, Marina, Meeting Room, Park, Pickleball, Picnic Area, Playground, Ramp, Restaurant, RV/Boat Storage, Sewer, Spa/Hot Tub, Street Lights, Tennis Court(s), Termite Bond, Trash, Club Membership, Private Golf Carts Allowed
Days on Site: 10
Exterior: Brick, Fiber Cement, Wood Frame
Fireplace: Gas Log
Flooring: Carpet, Ceramic Tile, Hardwood
HOA Fee: $3374.64/ Annually
Laundry: Laundry Room
Lot: On Golf Course, Level, Corner Lot, Landscaped, Sprinklers in Front, Sprinklers in Rear
Lot Dimensions: 363', 148', 305',16'
Parcel#: 2-D082-J001-Ap
Parking: Garage Faces Side, Concrete, Garage Door Opener, Off Street, Garage
Parking Notes: Garage Faces Side, Concrete, Garage Door Opener, Off
Patio/Porch: Covered, Deck, Enclosed, Patio, Front Porch
Pets Allowed: Breed Restrictions
Security: Security Lights, Smoke Detector(s)
Sewer: Community Sewer, Holding Tank
Special View Info: Golf Course, Golf Fairway
Utilities: Sewer Connected, Water Connected
Water: Public
Window: Skylight(s)
Local Schools
High School: Perquimans County High School
Middle School: Perquimans County Middle School
Elementary School: Perquimans Central/Hertford Grammar
Listed By / Shown By
Listed By
Agency Name: United Country Forbes Realty & Auctions LLC
Agency Phone: 252-426-1380
Shown By
Agent Name: Shannon Smith
Agent Phone: (843) 742-0577 Cell
Agency Title: CENTURY 21 Thomas

Estimate Your Payment
Estimated Payment
$ 1,579.56 per month $1,396.54 Principal & Interest $0.00 Property Tax (data not provided by mls) $183.02 Homeowner's InsuranceChange Payment Information
MLS Licensed Data - Copyright 2018 NCRMLS. All rights reserved. North Carolina Regional Multiple Listing Service, (NCRMLS), provides content displayed here (“provided content”) on an “as is” basis and makes no representations or warranties regarding the provided content, including, but not limited to those of non-infringement, timeliness, accuracy, or completeness. Individuals and companies using information presented are responsible for verification and validation of information they utilize and present to their customers and clients. NCRMLS will not be liable for any damage or loss resulting from use of the provided content or the products available through Portals, IDX, VOW, and/or Syndication. Recipients of this information shall not resell, redistribute, reproduce, modify, or otherwise copy any portion thereof without the expressed written consent of NCRMLS.
Privacy Policy / DMCA Notice / ADA Accessibility


This site is hosted, designed and copyright
© 1994 - 2026 by
Delta Media Group, Inc. -- Patent Pending --
108 Scuppernong River Drive | MLS# 100609184
This single family home located at 108 Scuppernong River Drive , Hertford, NC 27944 is currently listed for sale with an asking price of $627,500. This property was built in 2006 and has 3 bedrooms and 2 full and 1 partial baths with 2933 sq. ft. Scuppernong River Drive is located in the Albemarle Plantation subdivision. Search Albemarle Plantation real estate on shannonsmith.century21thomas.com today.