Shannon Smith

BEDS3
BATHS2 full
SQUARE FEET1,750
MLS#2625931
STATUSActive
PROPERTY TYPEResidential - Single Family
SUBDIVISIONCastlewood
Property Description
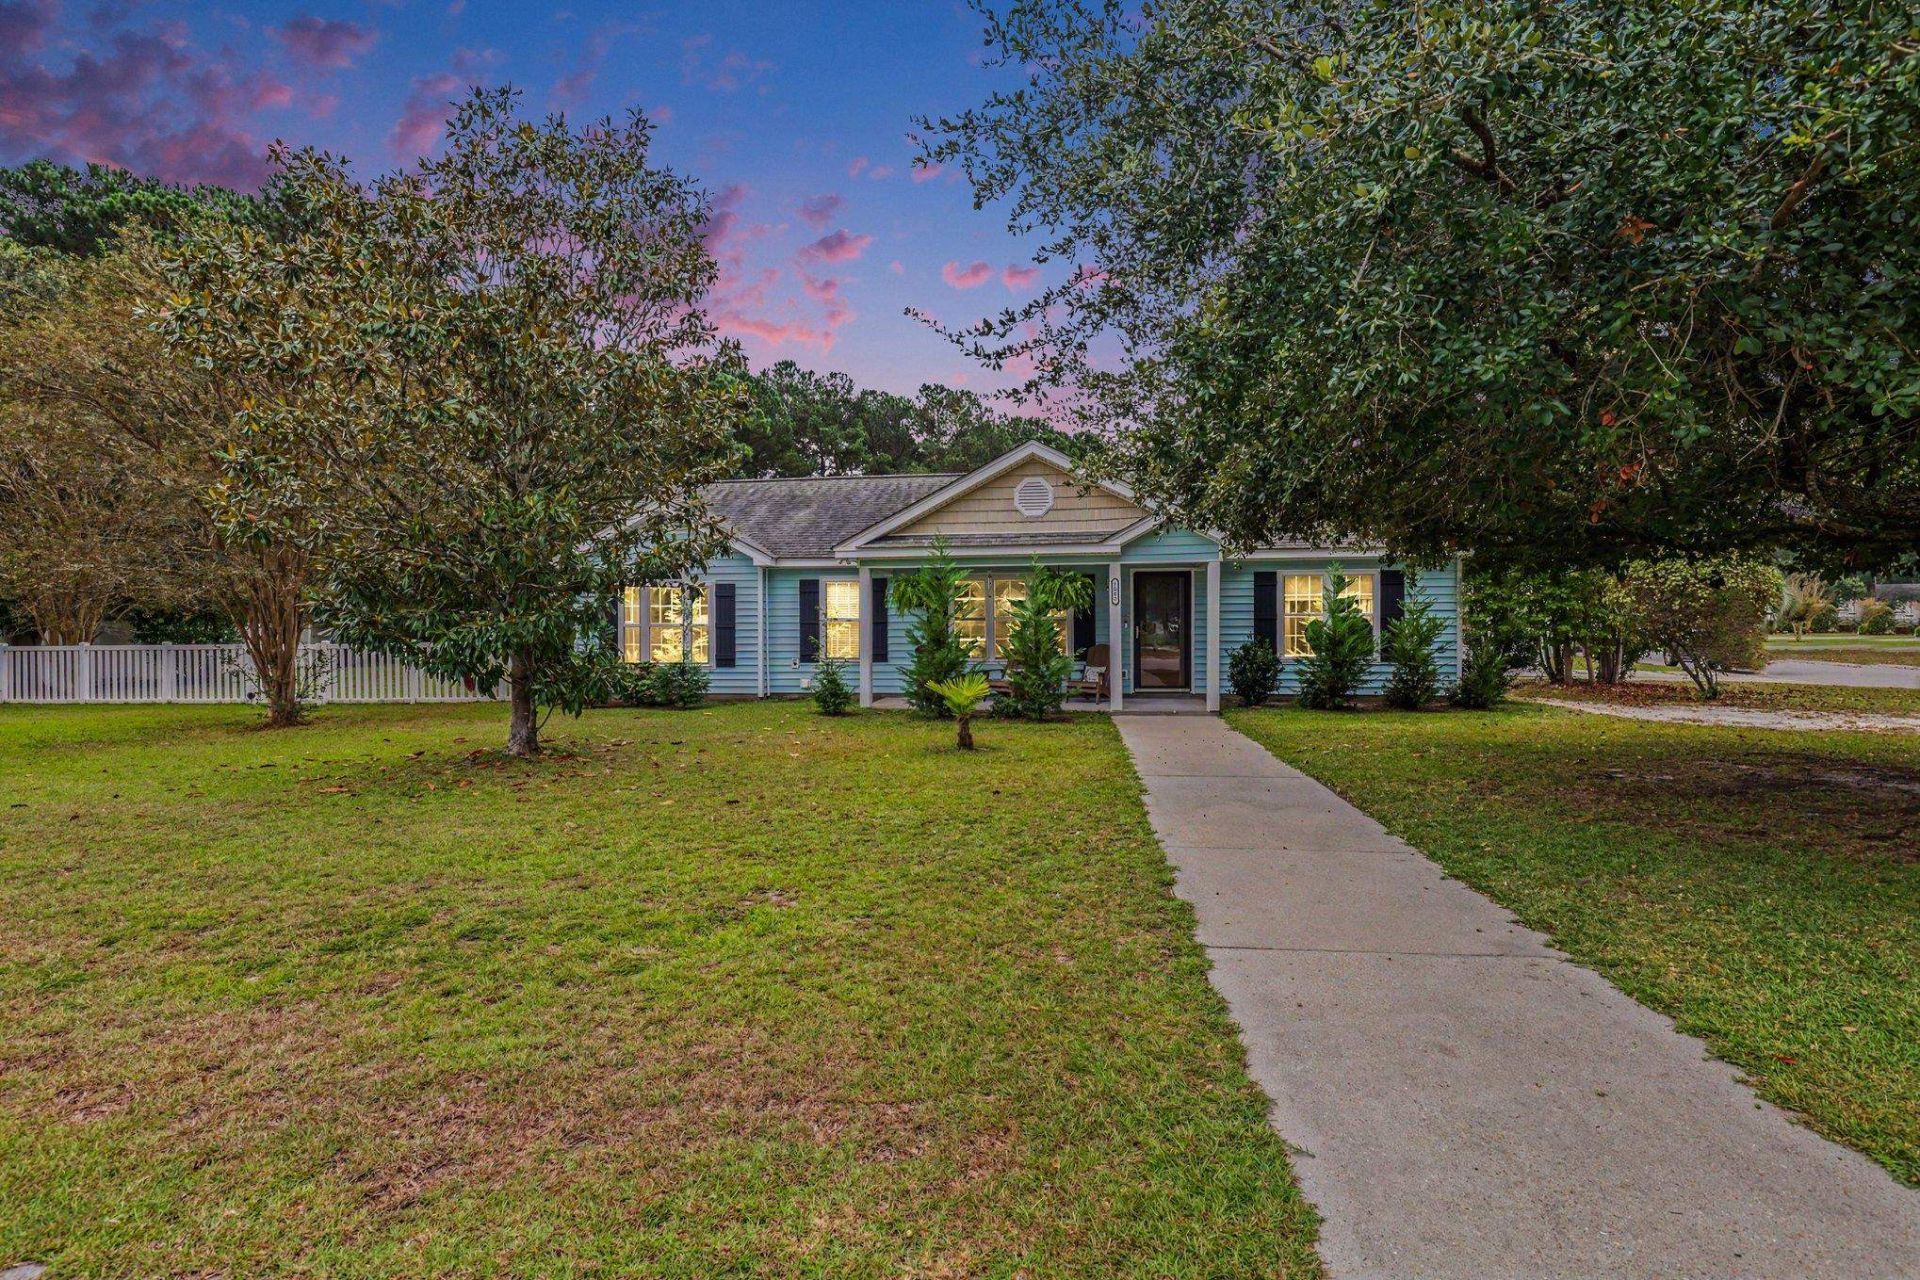
Welcome to 1083 Courtyard Dr in Conway's Castlewood subdivision, where a corner lot and no HOA give you room to make the space your own. This three-bedroom, two-bath home was originally the neighborhood's model home and offers hard-surface flooring throughout, custom barn doors, an electric fireplace in the great room, and ceiling fans in every bedroom and living space. The former garage remains converted into a spacious additional living area with a large wooden bar, offering a flexible place to gather. Outside, the fenced backyard has a low, freestanding deck ready for grilling and entertaining, plus a new above-ground pool. The sellers will remove the pool if a buyer prefers, and the bar can be excluded as well. Seller updates includes new siding in 2026, a new HVAC system, replacement windows, new appliances, and gutters. With downtown Conway nearby and the beach approximately 30 minutes away, this home pairs everyday convenience with the freedom to enjoy your space your way. Please note the sellers have moved out, so showings may not appear as shown in pictures. Schedule your private showing today!
Property Features
Property Type: Residential - Single Family
Fenced: Yes
Heating: Electric
Home Style: Ranch
Lot Size: 0.42 Acres
Stories: 1.0
Year Built: 1997
Amenities
Ceiling Fan(s)
Linen Closet
Main Level Primary
Separate Shower
Vanity
Walk-In Closet(s)
Bedroom on Main Level
Fence
Pool
Patio
Storage
Feature Descriptions
Appliances: Dishwasher, Microwave, Range, Dryer, Washer
Association Amenities: Owner Allowed Golf Cart, Owner Allowed Motorcycle, Pet Restrictions, Tenant Allowed Golf Cart, Tenant Allowed Motorcycle
Community Features: Golf Carts OK, Long Term Rental Allowed, Short Term Rental Allowed
Days on Site: 6
Door Features: Insulated Doors
Exterior: Vinyl Siding
Flooring: Luxury Vinyl, Luxury VinylPlank
HOA Fee: 0/ Monthly
Lot: Corner Lot, Irregular Lot
Parcel#: 40009040040
Parking: Converted Garage
Parking Notes: Converted Garage
Patio/Porch: Patio
Pets Allowed: Owner Only, Yes
Pool: Above Ground, Outdoor Pool, Private, Above-Ground
Security: Smoke Detector(s)
Swimming Pool: Yes
Local Schools
High School: Carolina Forest High School
Middle School: Black Water Middle School
Elementary School: Palmetto Bays Elementary School
Listed By / Shown By
Listed By
Agency Name: Realty ONE Group Dockside
Agency Phone: 843-492-4030
Shown By
Agent Name: Shannon Smith
Agent Phone: (843) 742-0577 Cell
Agency Title: CENTURY 21 Thomas

Estimate Your Payment
Estimated Payment
$ 853.34 per month $754.47 Principal & Interest $0.00 Property Tax (data not provided by mls) $98.88 Homeowner's InsuranceChange Payment Information
Privacy Policy / DMCA Notice / ADA Accessibility


This site is hosted, designed and copyright
© 1994 - 2026 by
Delta Media Group, Inc. -- Patent Pending --
1083 Courtyard Dr. | MLS# 2625931
This single family home located at 1083 Courtyard Dr. , Conway, SC 29526 is currently listed for sale with an asking price of $339,000. This property was built in 1997 and has 3 bedrooms and 2 full baths with 1750 sq. ft. Courtyard Dr. is located in the Castlewood subdivision. Search Castlewood real estate on shannonsmith.century21thomas.com today.