Shannon Smith

BEDS3
BATHS2 full
SQUARE FEET1,467
MLS#2620483
STATUSPending
PROPERTY TYPEResidential - Condominium
SUBDIVISIONSTERLING POINTE - MURRELLS INLET
Property Description
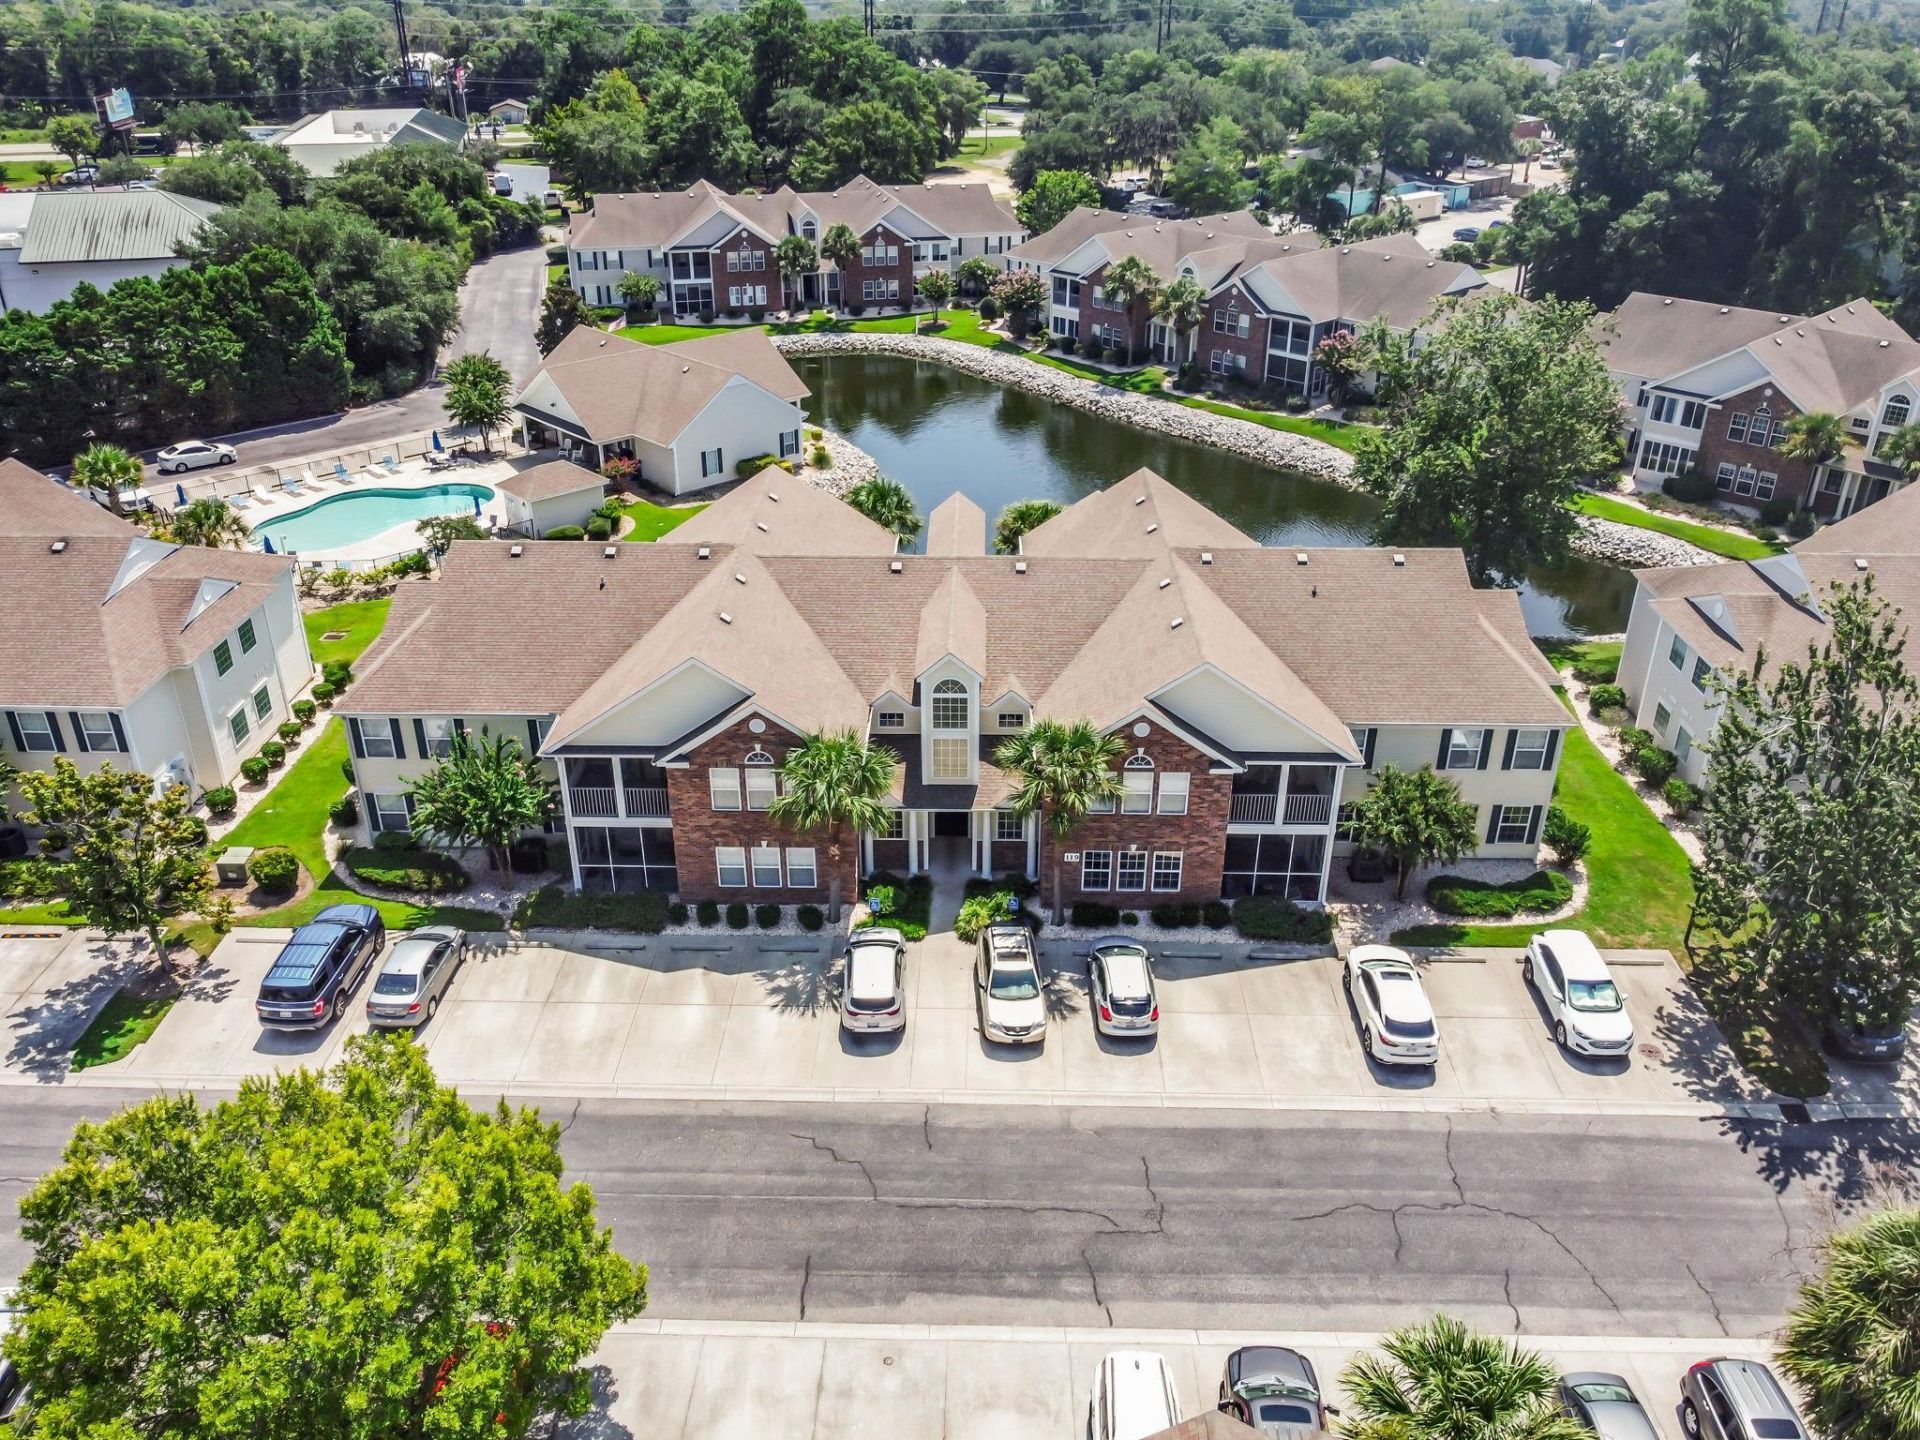
Motivated Sellers!! Pond views, an oversized screened porch, and first-floor convenience make this three-bedroom, two-bath corner condo a standout in the heart of Murrells Inlet. The spacious living area offers plenty of room to relax or gather, while generously sized bedrooms and a separate laundry room add everyday practicality. Enjoy your morning coffee or unwind on the screened porch overlooking the pond and fountain, with the community pool also in view. Clean and well-maintained, this condo offers a comfortable space to enjoy now and personalize over time, all in a convenient location close to the dining, shopping, and coastal attractions that make Murrells Inlet such a popular place to call home.
Property Features
Property Type: Residential - Condominium
Cooling: Central Air
Heating: Central, Electric
Home Style: Low Rise
Stories: 1.0
Year Built: 2005
Amenities
Dual Sinks
Garden Tub/Roman Tub
Main Level Primary
Separate Shower
Vanity
Walk-In Closet(s)
Window Treatments
Breakfast Bar
Bedroom on Main Level
Feature Descriptions
Appliances: Dishwasher, Range, Refrigerator
Association Amenities: Pet Restrictions, Trash, Maintenance Grounds
Community Features: Long Term Rental Allowed, Pool, Short Term Rental Allowed
Days on Site: 72
Exterior: Vinyl Siding
Flooring: Carpet, Laminate
HOA: Yes
HOA Fee: 430/ Monthly
Laundry: Washer Hookup
Lot: Corner Lot, Lake Front, Pond on Lot
Parcel#: 41-0117-093-00-00
Parking: One and One Half Spaces
Parking Notes: One and One Half Spaces
Patio/Porch: Porch, Screened
Pets Allowed: Owner Only, Yes
Pool: Community, Outdoor Pool
Security: Smoke Detector(s)
Swimming Pool: Yes
Utilities: Electricity Available, Sewer Available, Water Available, Trash Collection
View: Lake, Pond
Water: Public
Water Features: Pond
Room Sizes
Kitchen: 8'2x10'8
Local Schools
High School: Waccamaw High School
Middle School: Waccamaw Middle School
Elementary School: Waccamaw Elementary School
Listed By / Shown By
Listed By
Agency Name: EXP Realty LLC
Agency Contact: Cell: 843-213-8688
Shown By
Agent Name: Shannon Smith
Agent Phone: (843) 742-0577 Cell
Agency Title: CENTURY 21 Thomas

Estimate Your Payment
Estimated Payment
$ 547.25 per month $483.84 Principal & Interest $0.00 Property Tax (data not provided by mls) $63.41 Homeowner's InsuranceChange Payment Information
Privacy Policy / DMCA Notice / ADA Accessibility


This site is hosted, designed and copyright
© 1994 - 2026 by
Delta Media Group, Inc. -- Patent Pending --
119 Brentwood Dr., Unit C | MLS# 2620483
This condo located at 119 Brentwood Dr., Unit C, Murrells Inlet, SC 29576 is currently listed for sale with an asking price of $217,400. This property was built in 2005 and has 3 bedrooms and 2 full baths with 1467 sq. ft. Brentwood Dr., Unit C is located in the STERLING POINTE - MURRELLS INLET subdivision. Search STERLING POINTE - MURRELLS INLET real estate on shannonsmith.century21thomas.com today.