Shannon Smith

BEDS4
BATHS2 full 1 partial
SQUARE FEET2,106
MLS#100611821
STATUSActive
PROPERTY TYPEResidential - Single Family
SUBDIVISIONLansdowne Estates
SCHOOLNew Hanover
Property Description
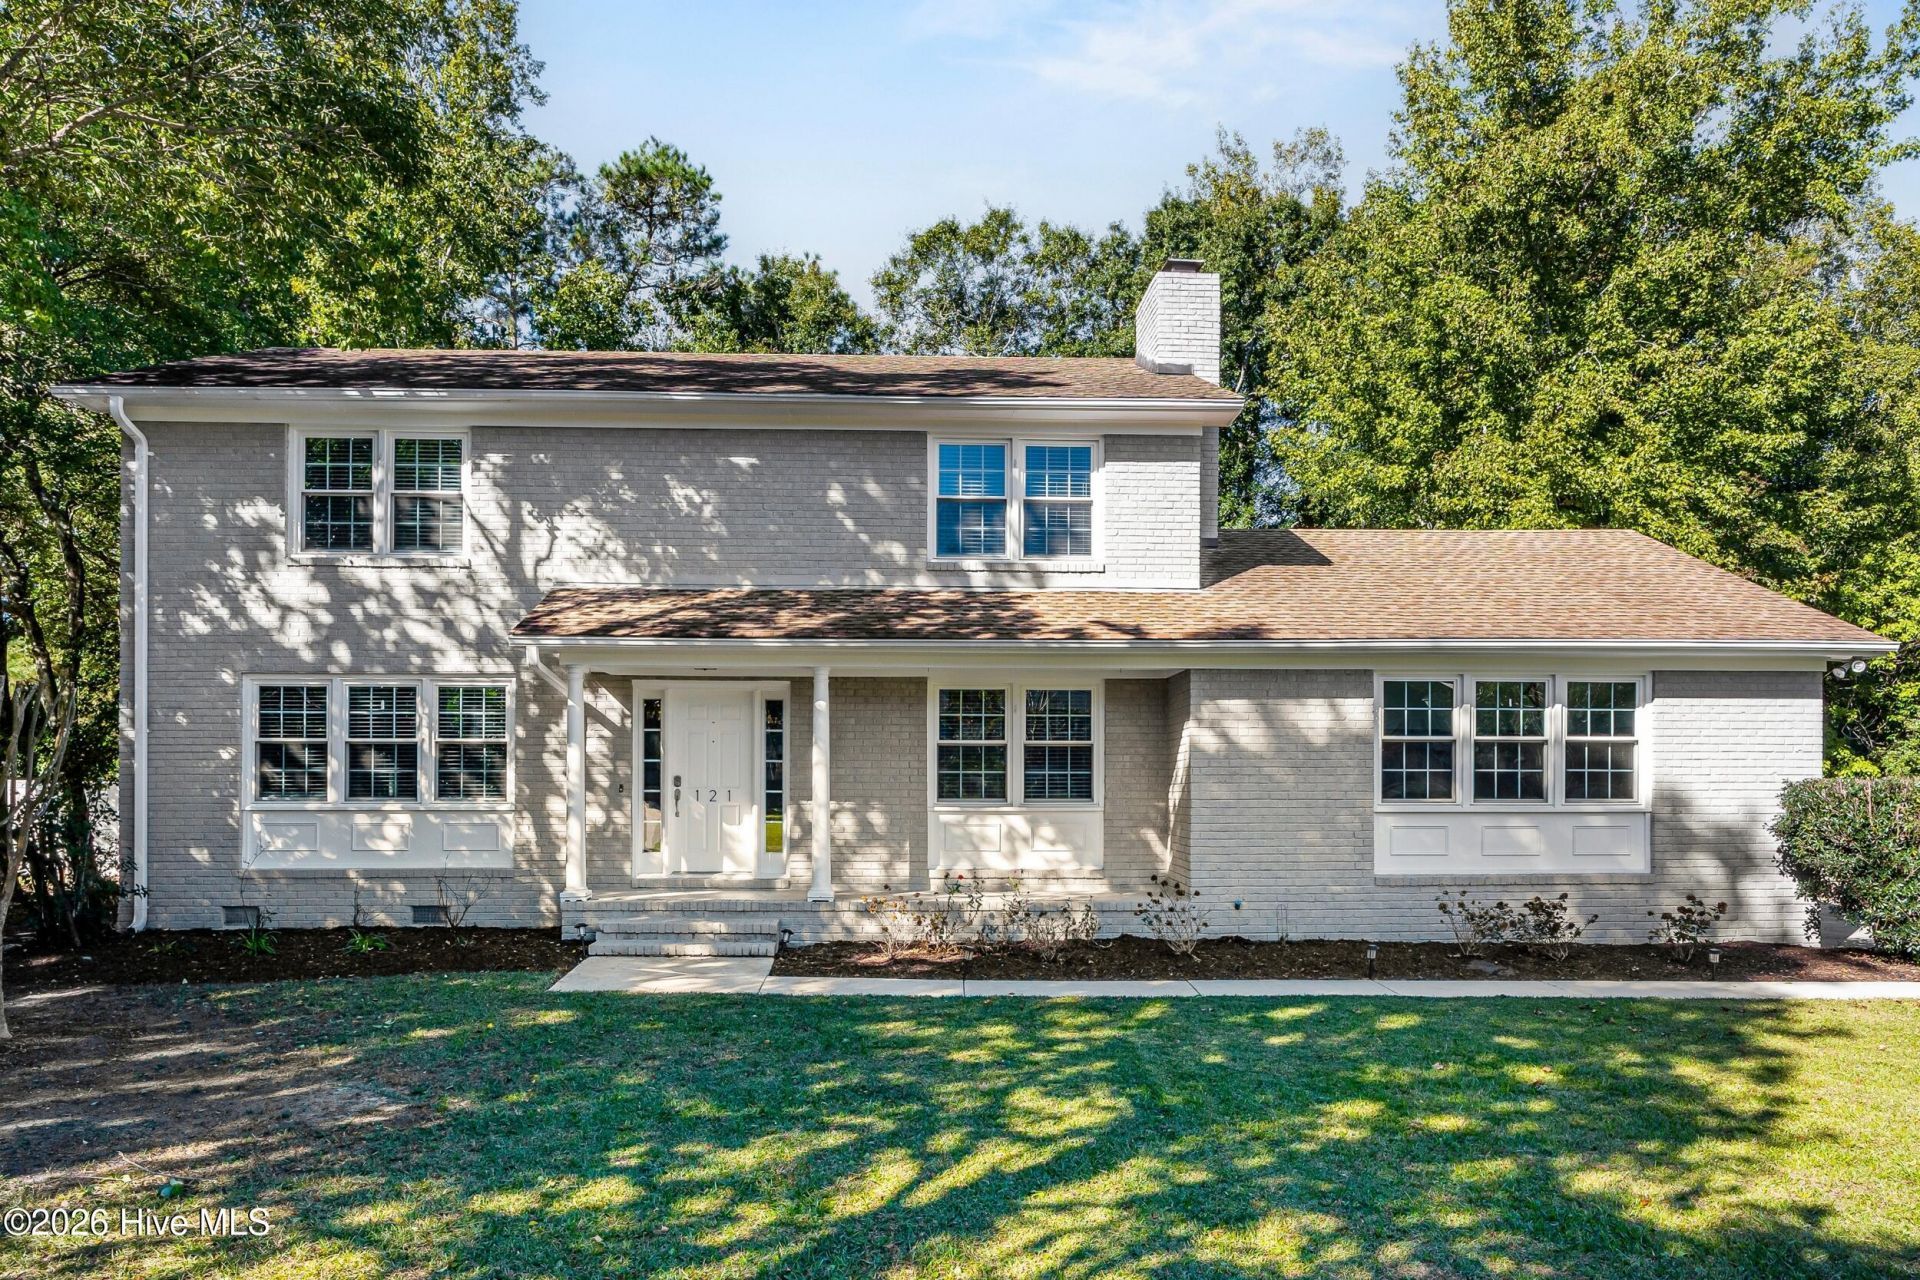
Excited to introduce 121 Chelsea Lane to the Wilmington area market! She is ready to meet her new owners! This spacious 4 bedroom, 2 full and 1 half bathroom home is situated in the quiet and highly sought after residential area of Landsdowne Estates in central New Hanover County. With convenience to shops, grocery stores, and dining (entertainment as well!) within mere minutes, this location fits the bill for many buyers looking for their next home in the 28409 zip code. 121 Chelsea Ln boasts updates throughout the home with main focuses on the kitchen and bathrooms. The property sits on a large 1/2 acre lot leaving you with ample space to create your own outdoor oasis. Being centrally located, the home sits 15 minutes from both Carolina Beach and Wrightsville Beach, 15 minutes from the Downtown Wilmington district, and close to several local parks such as Halyburton Nature Preserve and Wade Park. This home truly has much going for it with the location, size, and updated features and will be a home instantly to its next owners. Come by and envision your next chapter of life at 121 Chelsea Ln in Wilmington, NC
Property Features
Property Type: Residential - Single Family
Cooling: Central Air
Garage: 2 car attached
Heating: Electric, Heat Pump
Lot Size: 0.50 Acres
Roof Type: Architectural Shingle, Shingle
Stories: 2.0
Year Built: 1972
Amenities
Mud Room
Ceiling Fan(s)
Pantry
Walk-in Shower
Blinds/Shades
Feature Descriptions
Appliances: Electric Oven, Electric Cooktop, Refrigerator, Range, Disposal
Days on Site: 7
Exterior: Brick Veneer, Wood Frame
Fencimg: Wire, Back Yard
Flooring: LVT/LVP
Laundry: Dryer Hookup, Washer Hookup, In Hall
Lot: Wooded
Lot Dimensions: Irregualr
Parcel#: R07107-004-016-000
Parking: Garage Faces Side, Concrete
Parking Notes: Garage Faces Side, Concrete
Patio/Porch: Patio, Porch
Security: Smoke Detector(s)
Sewer: Municipal Sewer
Special View Info: None
Utilities: Sewer Available, Water Available
Water: Public
Room Sizes
Primary Bedroom: 15 X 11 Level - Second
Breakfast Nook: 8 X 9 Level - First
Dining Room: 10 X 12 Level - First
Kitchen: 10 X 12 Level - First
Bedroom 4: 11 X 12 Level - Second
Bedroom 3: 11 X 12 Level - Second
Bedroom 2: 11 X 11 Level - Second
Laundry: 6 X 6 Level - First
Living Room: 15 X 16 Level - First
Family Room: 15 X 13 Level - First
Local Schools
High School: Hoggard
Middle School: Roland Grise
Elementary School: Masonboro Elementary
School District: New Hanover
Listed By / Shown By
Listed By
Agency Name: Coldwell Banker Sea Coast Advantage
Agency Phone: 910-799-3435
Shown By
Agent Name: Shannon Smith
Agent Phone: (843) 742-0577 Cell
Agency Title: CENTURY 21 Thomas

Estimate Your Payment
Estimated Payment
$ 1,433.56 per month $1,267.46 Principal & Interest $0.00 Property Tax (data not provided by mls) $166.10 Homeowner's InsuranceChange Payment Information
MLS Licensed Data - Copyright 2018 NCRMLS. All rights reserved. North Carolina Regional Multiple Listing Service, (NCRMLS), provides content displayed here (“provided content”) on an “as is” basis and makes no representations or warranties regarding the provided content, including, but not limited to those of non-infringement, timeliness, accuracy, or completeness. Individuals and companies using information presented are responsible for verification and validation of information they utilize and present to their customers and clients. NCRMLS will not be liable for any damage or loss resulting from use of the provided content or the products available through Portals, IDX, VOW, and/or Syndication. Recipients of this information shall not resell, redistribute, reproduce, modify, or otherwise copy any portion thereof without the expressed written consent of NCRMLS.
Privacy Policy / DMCA Notice / ADA Accessibility


This site is hosted, designed and copyright
© 1994 - 2026 by
Delta Media Group, Inc. -- Patent Pending --
121 Chelsea Lane | MLS# 100611821
This single family home located at 121 Chelsea Lane, Wilmington, NC 28409 is currently listed for sale with an asking price of $569,500. This property was built in 1972 and has 4 bedrooms and 2 full and 1 partial baths with 2106 sq. ft. Chelsea Lane is located in the Lansdowne Estates subdivision within the New Hanover school district. Search Lansdowne Estates real estate on shannonsmith.century21thomas.com today.