Shannon Smith

BEDS3
BATHS2 full
SQUARE FEET1,152
MLS#100602296
STATUSActive
PROPERTY TYPEResidential - Single Family
SUBDIVISIONDolphin Bay Estates
Property Description
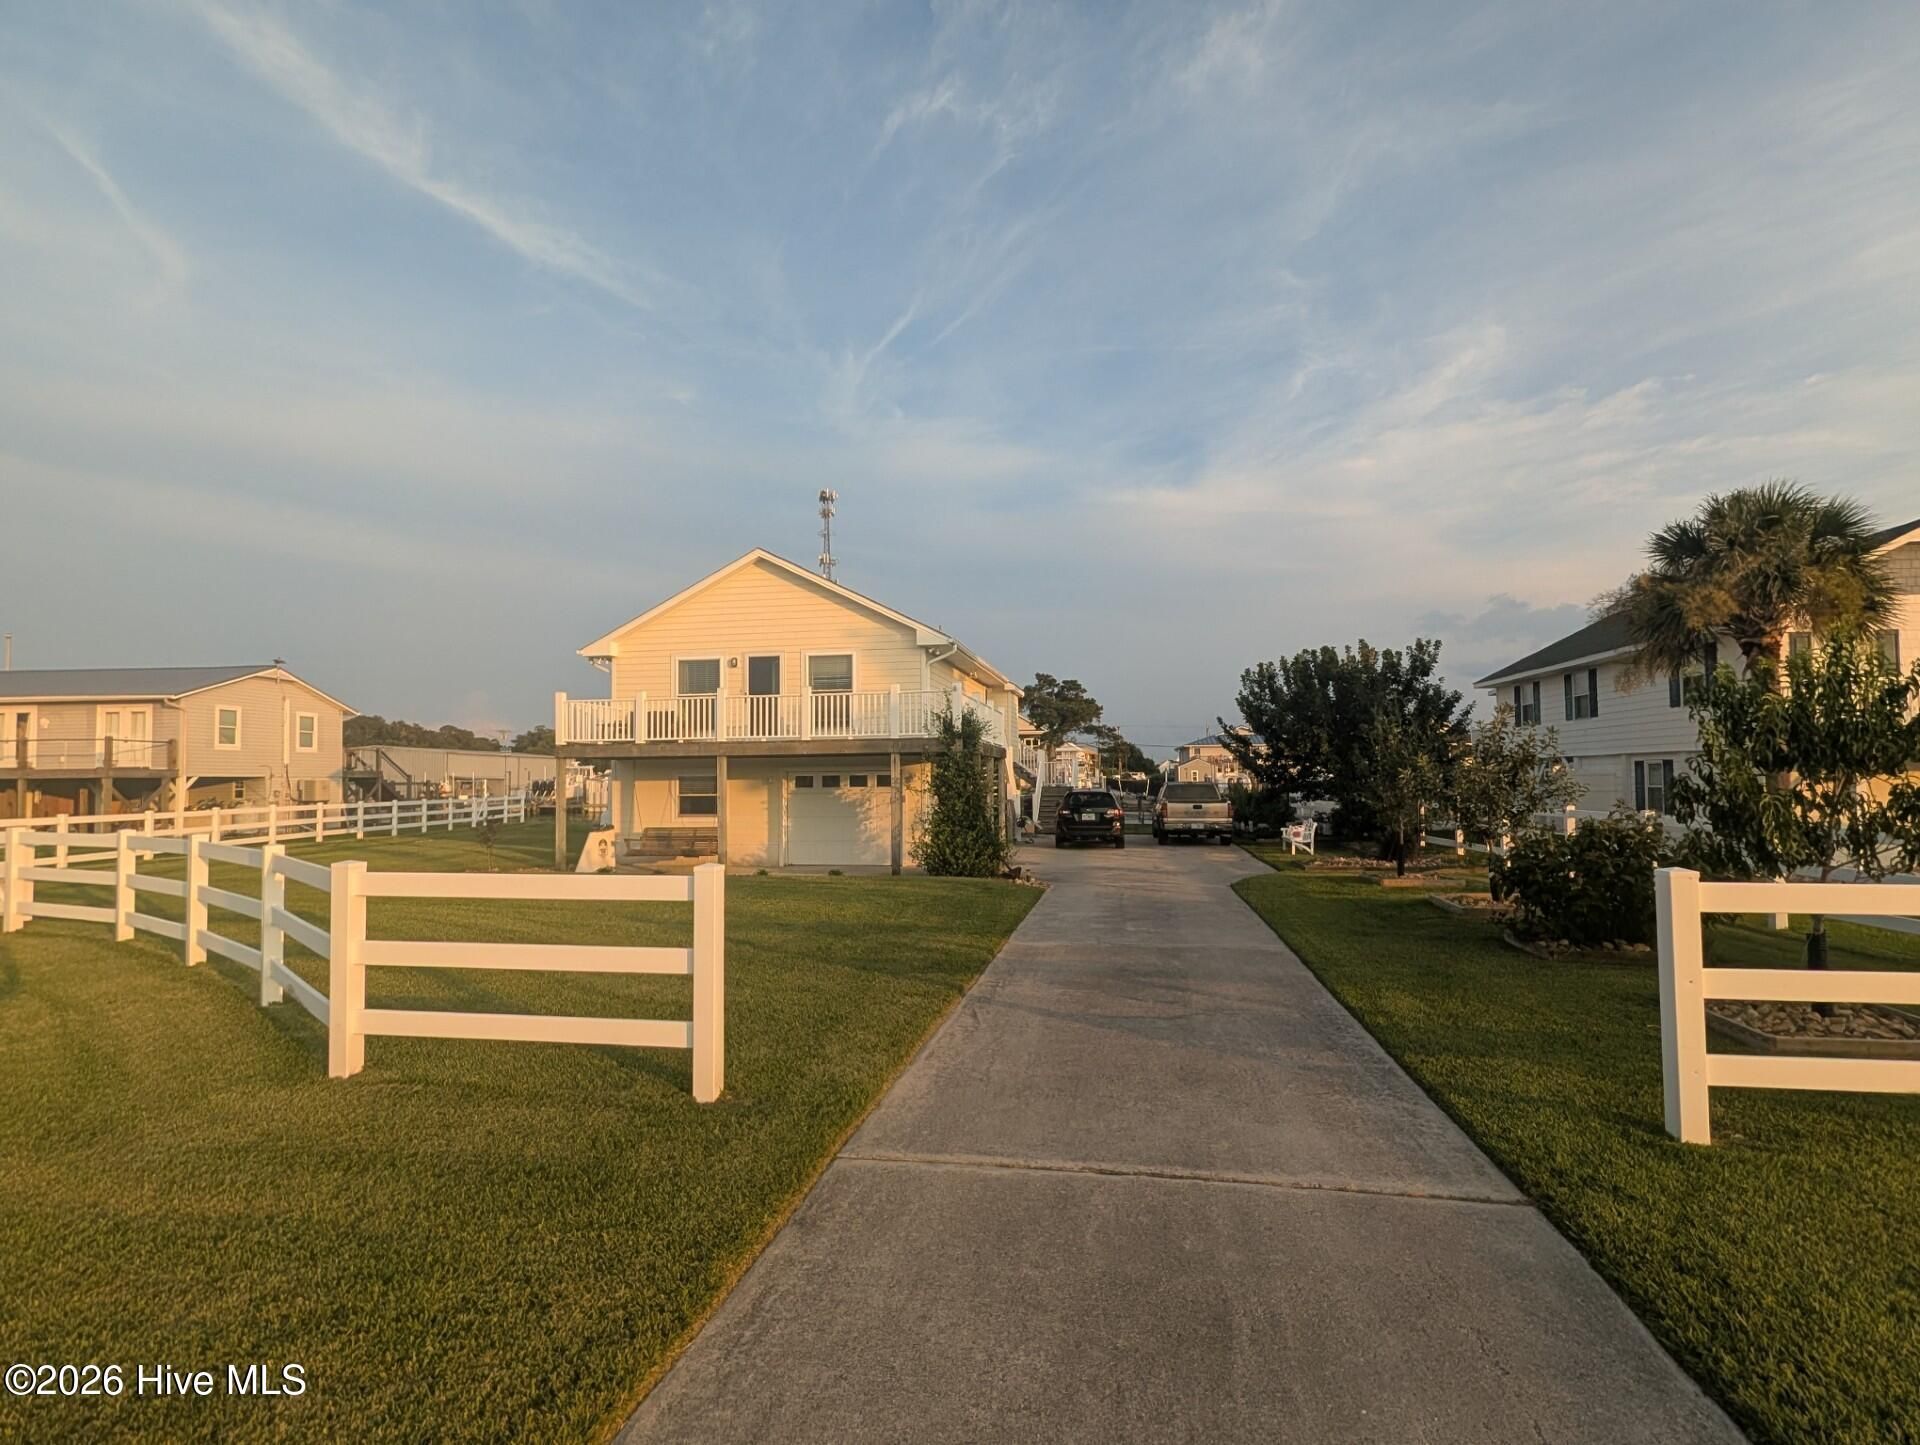
3 Bed | 2 Full Bath | 1,109 SF + 403 SF Semi-Finished Guest Suite/Rec Room | 0.35-Acre Waterfront LotPrivate dock, boat lift, and boat ramp on a deep-water canal with immediate access to the river and the Intracoastal Waterway. Sit on the back deck and watch the boats go by, or head down to the dock for an evening on the water.Located in the 20-home Dolphin Bay Estates neighborhood. Elevated coastal construction with Hardy plank siding and architectural shingle roof. Front and rear decks, two patios.Downstairs adds a semi-finished guest suite/rec room with full bath, laundry, and kitchenette (403 SF) - extra space beyond the 1,109 SF main living area.Built-in 1-car garage plus workshop and extra storage. Whole-home generator. Tankless water heater. Central air / forced air heat. Vinyl fencing.Minutes to shopping and dining in Swansboro and Cape Carteret, about 15 minutes to Emerald Isle beaches, convenient to Camp Lejeune and Cherry Point.
Property Features
Property Type: Residential - Single Family
Cooling: Central Air
Heating: Electric, Heat Pump
Lot Size: 0.36 Acres
Roof Type: Shingle, Composition
Stories: 2.0
Year Built: 1979
Amenities
Walk-in Closet(s)
Whole-Home Generator
Kitchen Island
Ceiling Fan(s)
Elevator
Pantry
Walk-in Shower
Blinds/Shades
Gas Log
Walk-In Closet(s)
DP50 Windows
Feature Descriptions
Days on Site: 3
Exterior: Fiber Cement, Wood Frame
Fencimg: Split Rail, Vinyl
Fireplace: Gas Log
Lot: Cul-De-Sac, Interior Lot, Boat Slip
Lot Dimensions: 130 x 120
Parcel#: 537413133267000
Parking: Garage Faces Front, Additional Parking, Concrete, Garage Door Opener, Lighted, On Site, Paved, Garage, No Garage
Parking Notes: Garage Faces Front, Additional Parking, Concrete, Gar
Patio/Porch: Deck, Patio, Porch
Sewer: Private Sewer
Special View Info: Canal, River, Water
Utilities: Cable Available
Water: Public
Water Features: Canal Front
Room Sizes
Primary Bedroom: 12 X 12 Level - Main
Bedroom 3: 11 X 9 Level - Main
Bathroom 1: 10 X 6 Level - Main
Living Room: 11 X 20 Level - Main
Bedroom 2: 11 X 9 Level - Main
Bathroom 2: 8 X 9 Level - Main
Kitchen: 12 X 10 Level - Main
Local Schools
High School: Croatan
Middle School: Broad Creek
Elementary School: White Oak Elementary
Listed By / Shown By
Listed By
Agency Name: Beycome Brokerage Realty LLC
Agency Phone: 804-656-5007
Shown By
Agent Name: Shannon Smith
Agent Phone: (843) 742-0577 Cell
Agency Title: CENTURY 21 Thomas

Estimate Your Payment
Estimated Payment
$ 2,076.72 per month $1,836.09 Principal & Interest $0.00 Property Tax (data not provided by mls) $240.63 Homeowner's InsuranceChange Payment Information
MLS Licensed Data - Copyright 2018 NCRMLS. All rights reserved. North Carolina Regional Multiple Listing Service, (NCRMLS), provides content displayed here (“provided content”) on an “as is” basis and makes no representations or warranties regarding the provided content, including, but not limited to those of non-infringement, timeliness, accuracy, or completeness. Individuals and companies using information presented are responsible for verification and validation of information they utilize and present to their customers and clients. NCRMLS will not be liable for any damage or loss resulting from use of the provided content or the products available through Portals, IDX, VOW, and/or Syndication. Recipients of this information shall not resell, redistribute, reproduce, modify, or otherwise copy any portion thereof without the expressed written consent of NCRMLS.
Privacy Policy / DMCA Notice / ADA Accessibility


This site is hosted, designed and copyright
© 1994 - 2026 by
Delta Media Group, Inc. -- Patent Pending --
126 Dolphin Bay Estates | MLS# 100602296
This single family home located at 126 Dolphin Bay Estates, Cedar Point, NC 28584 is currently listed for sale with an asking price of $825,000. This property was built in 1979 and has 3 bedrooms and 2 full baths with 1152 sq. ft. Dolphin Bay Estates is located in the Dolphin Bay Estates subdivision. Search Dolphin Bay Estates real estate on shannonsmith.century21thomas.com today.