Shannon Smith

BEDS5
BATHS2 full 1 partial
SQUARE FEET4,300
MLS#100590170
STATUSPending with Showings
PROPERTY TYPEResidential - Single Family
Property Description
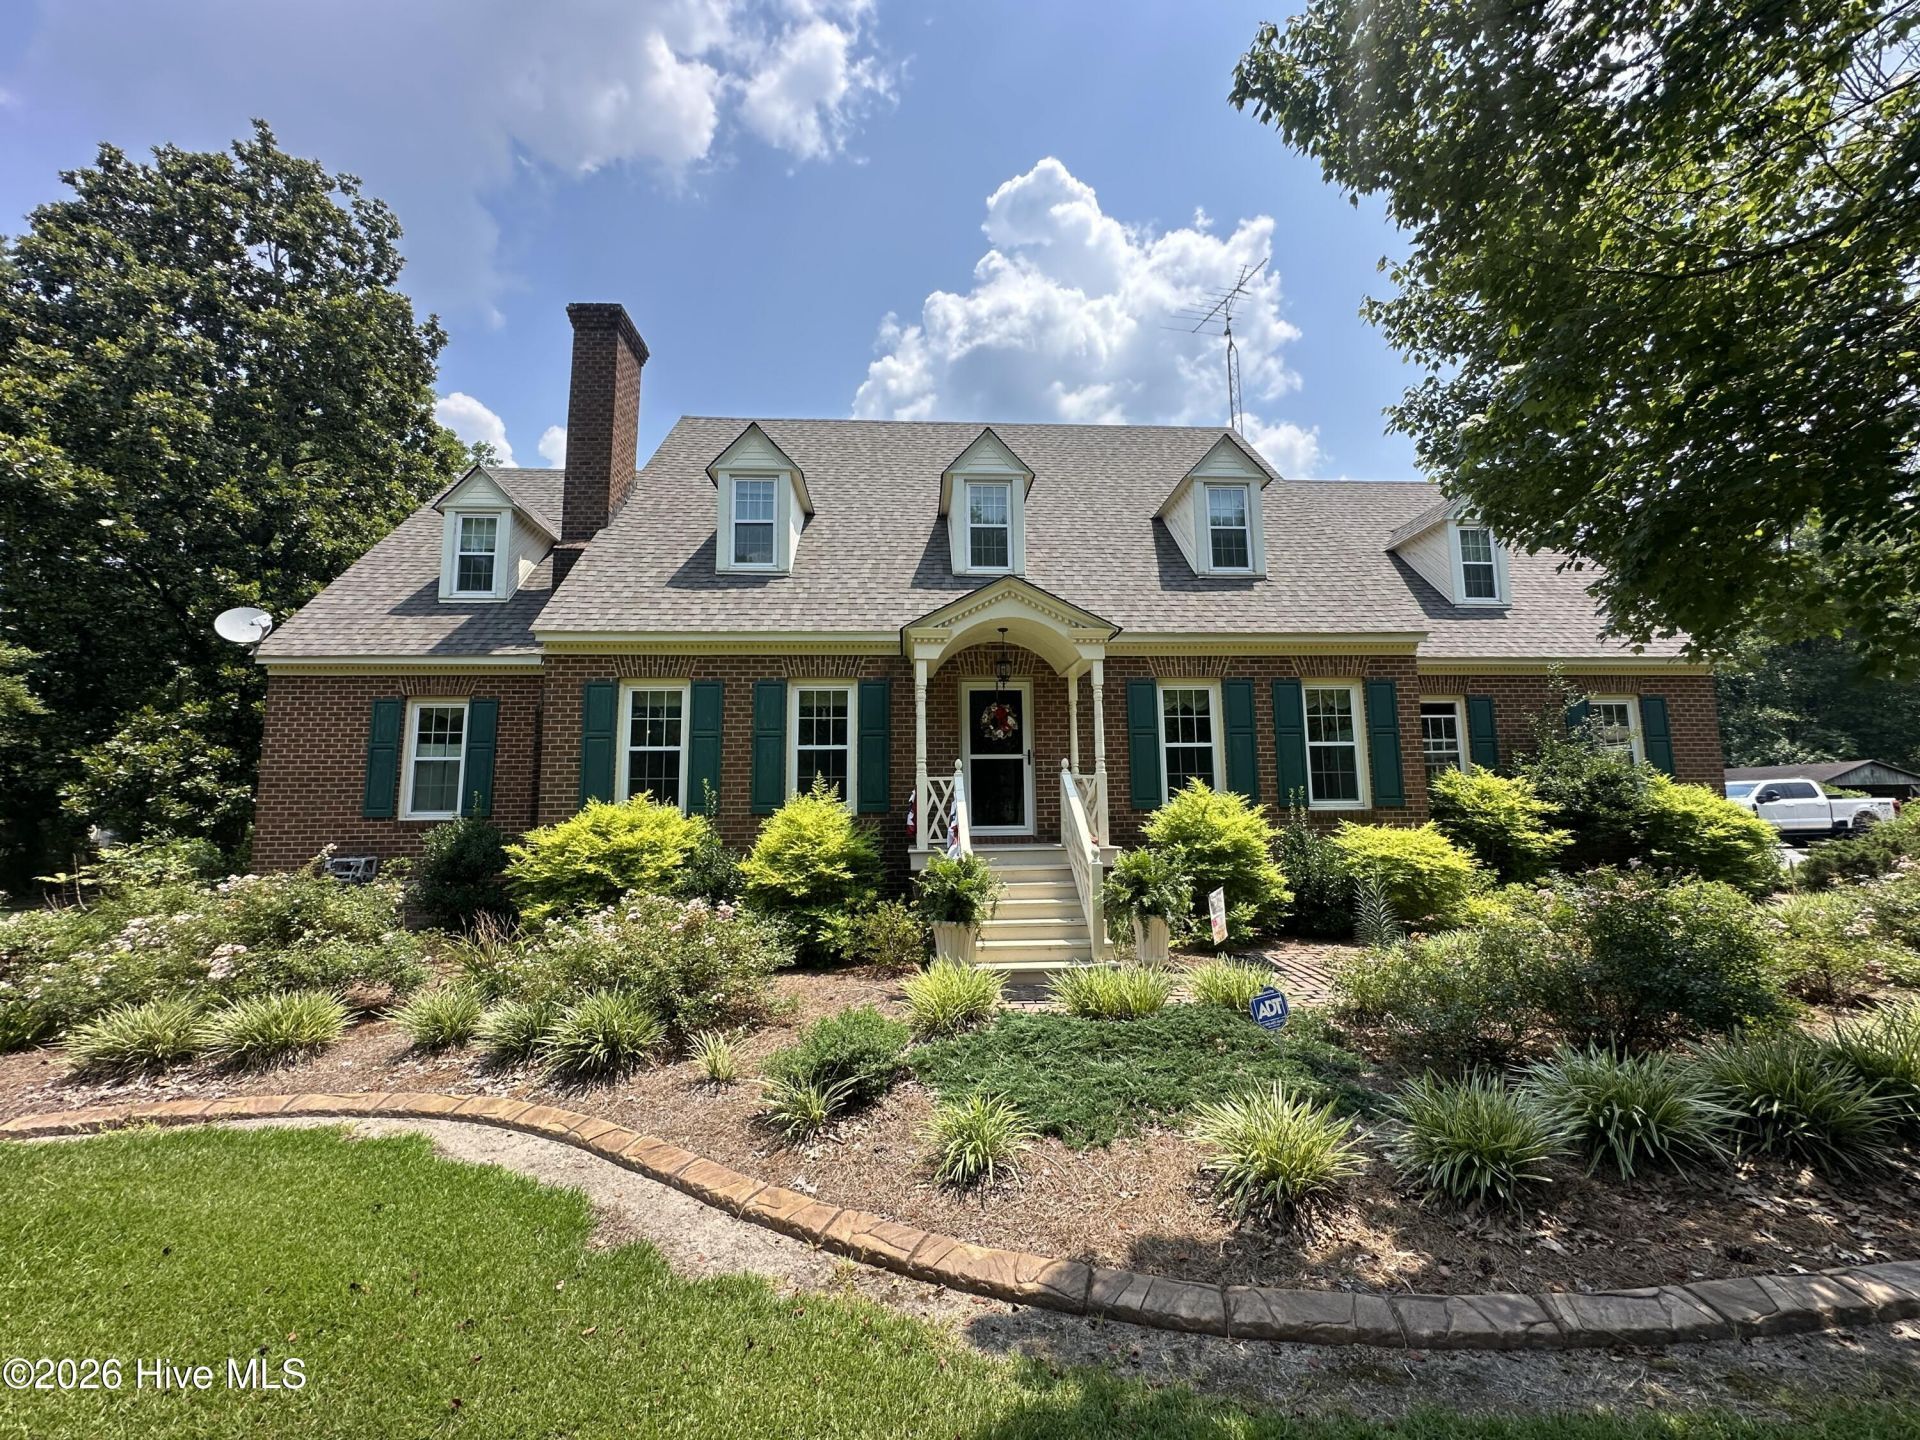
Located in a peaceful, private community along the Chowan River, this beautifully maintained 5-bedroom, 2.5 bath home offers exceptional indoor and outdoor living surrounded by farmland and scenic water views. The welcoming front entrance opens into a spacious foyer leading to formal and casual living areas featuring beautiful hardwood floors throughout. The study/home office provides a quiet space for working from home or managing daily tasks. The spacious kitchen is centered around a large island and offers custom cabinetry, generous counter space, and plenty of storage. Adjacent to the kitchen are comfortable living and dining areas that make entertaining family and friends easy. The first-floor primary suite offers a private retreat with a nearby ensuite bath, while four additional bedrooms all feature ample closet space and share well-appointed bathrooms. Step outside to enjoy the beautifully landscaped grounds featuring a sparkling in-ground swimming pool, a spacious patio, and a screened porch overlooking the private backyard. Additional improvements include replacement windows, geothermal heating and cooling, and a whole-house Generac generator for added comfort and peace of mind. The property also includes an attached garage, multiple barns and workshops, a greenhouse, and established orchard areas, providing endless opportunities for hobbies, gardening, storage, or equipment. Offering privacy, outstanding amenities, and a convenient location the Chowan River with beautiful water views, this exceptional property is truly a one-of-a-kind retreat.
Property Features
Property Type: Residential - Single Family
Cooling: Other, Central Air
Fireplaces: 2
Garage: 1 car attached
Heating: Geothermal, Heat Pump
Lot Size: 5.00 Acres
Roof Type: Architectural Shingle, Shingle
Stories: 2.0
Year Built: 1980
Amenities
Sound System
Master Downstairs
Walk-in Closet(s)
High Ceilings
Entrance Foyer
Mud Room
Generator Plug
Bookcases
Ceiling Fan(s)
Pantry
Walk-in Shower
Wet Bar
Blinds/Shades
Built-in Features
Eat-in Kitchen
Gas Log
Surround Sound
Walk-In Closet(s)
Feature Descriptions
Days on Site: 55
Exterior: Brick Veneer, Wood Frame
Fireplace: Gas Log
Lot Dimensions: 400 x 289.5
Parcel#: 6869-29-9003
Parking: Garage Faces Rear, Attached, Asphalt, Garage
Parking Notes: Garage Faces Rear, Attached, Asphalt, Garage
Patio/Porch: Enclosed, Patio, Front Porch, Glass Enclosed, Rear Porch
Special View Info: River, Water
Utilities: Water Connected
Room Sizes
Primary Bedroom: 14.58 X 19.5 Level - First
Bedroom 2: 12.9 X 19 Level - Second
Bedroom 5: 14.67 X 27 Level - Second
Dining Room: 15.25 X 12.83 Level - First
Living Room: 18.67 X 20.17 Level - First
Bedroom 4: 16.42 X 14 Level - Second
Office: 14.08 X 13.58 Level - First
Bedroom 3: 19.5 X 23.58 Level - Second
Sunroom: 15.08 X 11.58 Level - First
Other: 13.6 X 8.8
Kitchen: 13.67 X 24.25 Level - First
Local Schools
High School: Bertie High
Middle School: Bertie Middle School
Elementary School: Colerain Elementary School
Listed By / Shown By
Listed By
Agency Name: Century 21 Land and Home Realty, LLC
Agency Phone: 252-332-2867
Shown By
Agent Name: Shannon Smith
Agent Phone: (843) 742-0577 Cell
Agency Title: CENTURY 21 Thomas

Estimate Your Payment
Estimated Payment
$ 1,759.55 per month $1,555.67 Principal & Interest $0.00 Property Tax (data not provided by mls) $203.88 Homeowner's InsuranceChange Payment Information
MLS Licensed Data - Copyright 2018 NCRMLS. All rights reserved. North Carolina Regional Multiple Listing Service, (NCRMLS), provides content displayed here (“provided content”) on an “as is” basis and makes no representations or warranties regarding the provided content, including, but not limited to those of non-infringement, timeliness, accuracy, or completeness. Individuals and companies using information presented are responsible for verification and validation of information they utilize and present to their customers and clients. NCRMLS will not be liable for any damage or loss resulting from use of the provided content or the products available through Portals, IDX, VOW, and/or Syndication. Recipients of this information shall not resell, redistribute, reproduce, modify, or otherwise copy any portion thereof without the expressed written consent of NCRMLS.
Privacy Policy / DMCA Notice / ADA Accessibility


This site is hosted, designed and copyright
© 1994 - 2026 by
Delta Media Group, Inc. -- Patent Pending --
130 River Road | MLS# 100590170
This single family home located at 130 River Road, Colerain, NC 27924 is currently listed for sale with an asking price of $699,000. This property was built in 1980 and has 5 bedrooms and 2 full and 1 partial baths with 4300 sq. ft. Search Colerain real estate on shannonsmith.century21thomas.com today.