Shannon Smith

BEDS4
BATHS2 full 1 partial
SQUARE FEET2,108
MLS#2626150
STATUSActive
PROPERTY TYPEResidential - Single Family
SUBDIVISIONBrighton Woods
Property Description
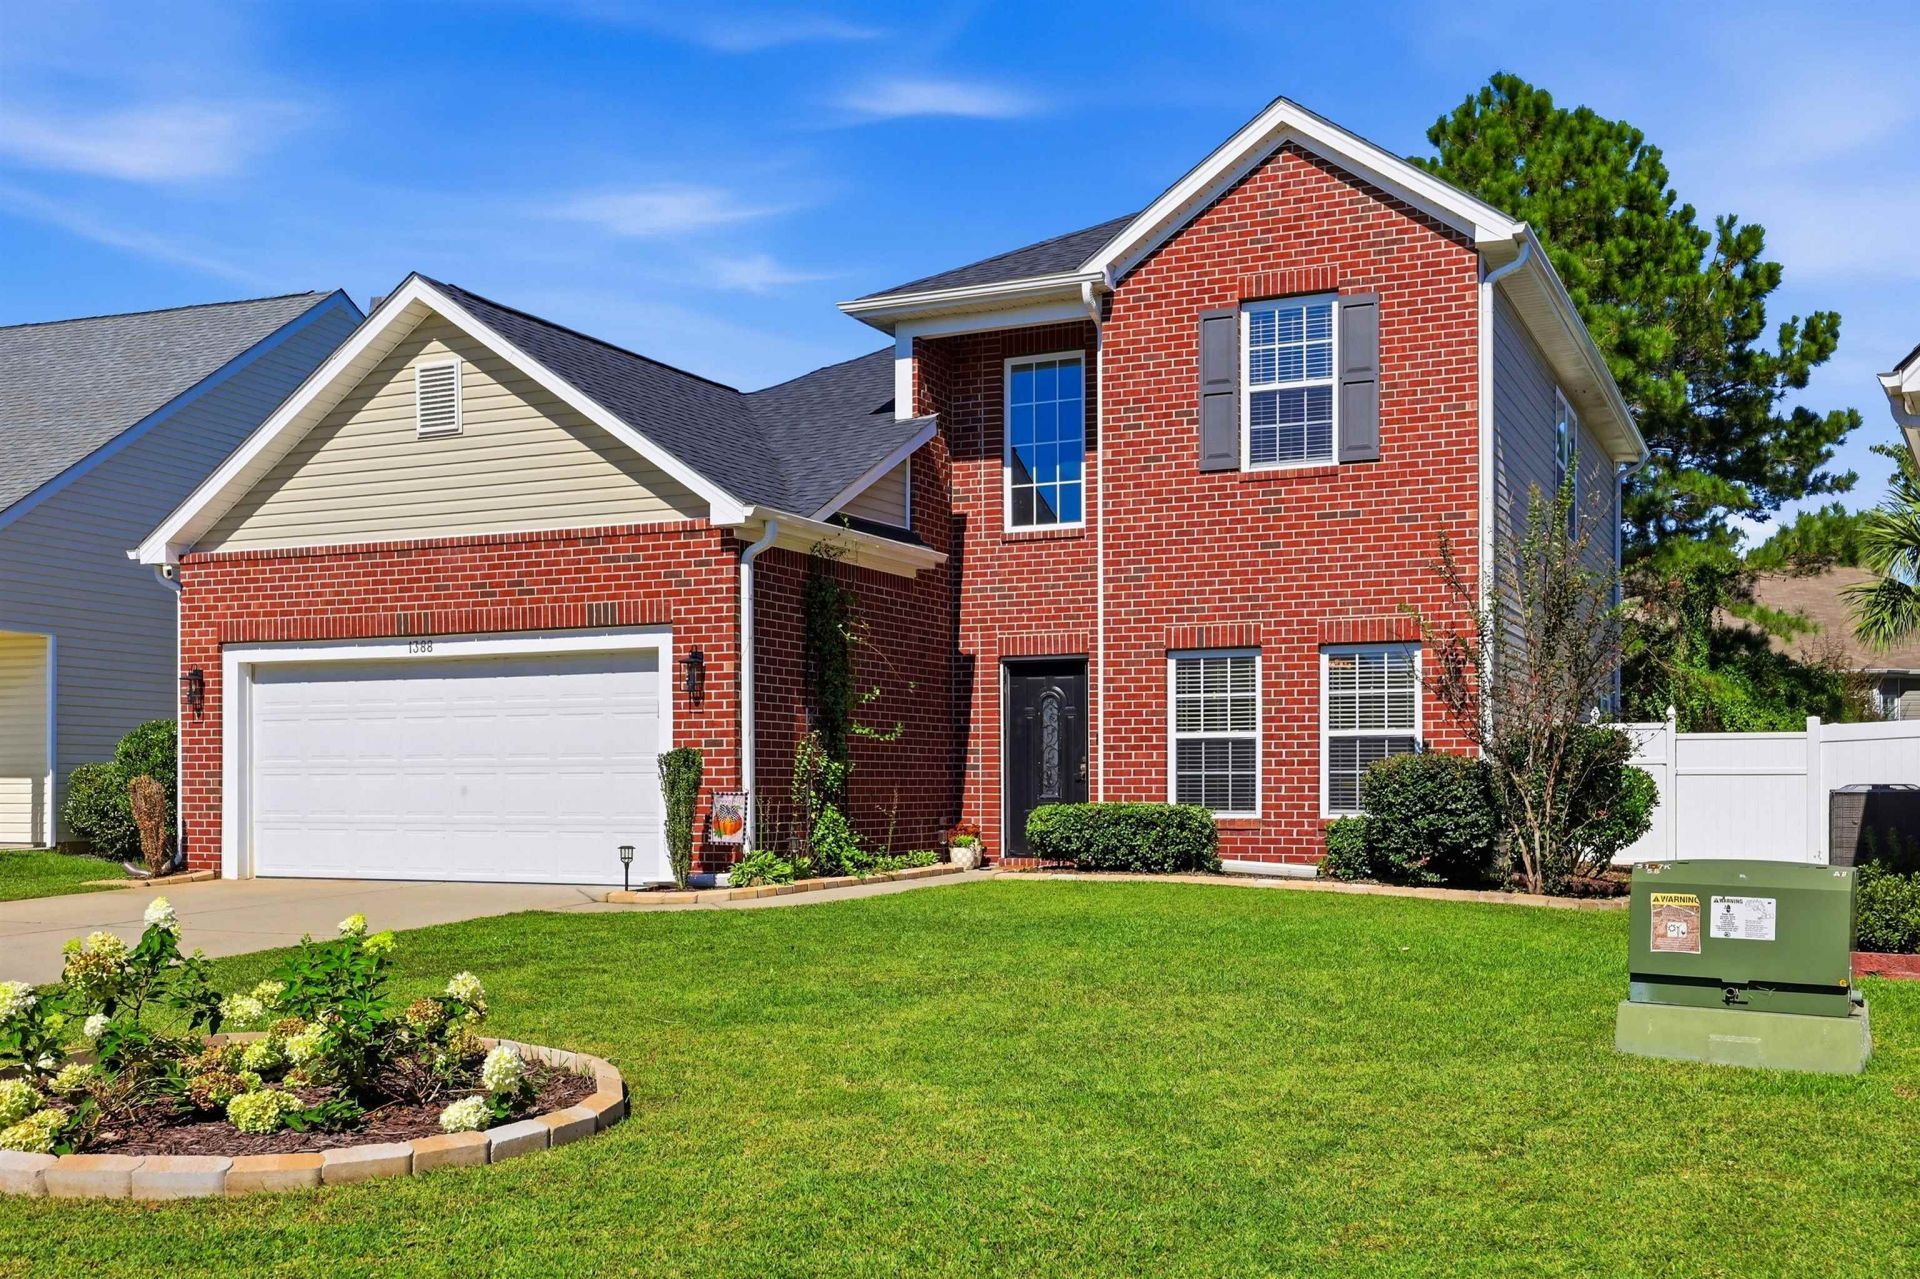
WELCOME HOME! This beautiful 4-bedroom, 2.5-bathroom home is a MUST-SEE! Featuring spacious living areas, thoughtful updates, and a backyard retreat, this home has so much to offer! The main level boasts an upgraded kitchen featuring new flooring, cabinets, and butcher block countertops, and stainless appliances. Just off the kitchen, you'll find a spacious breakfast nook perfect for enjoying your morning coffee or gathering with family. The first-floor primary suite offers a private retreat complete with a walk-in closet and an ensuite bathroom featuring a double vanity, separate shower, and relaxing garden tub. Upstairs, you'll find three additional bedrooms, a full bathroom, and a large loft area that's perfect for a second family room, playroom, or home office. Additional updates include new flooring in the entire downstairs. New cabinets and shelving were added to the laundry room. New light fixtures placed throughout the home. A new patio addition was done in 2024 and a new roof put on in 2025! Step outside and enjoy your own private backyard oasis-the perfect place to unwind after a long day! Conveniently located near shopping, restaurants, and the beach, this home offers comfort, space, and a great location. Don't miss your opportunity to make this house your home! Schedule your private showing today!
Property Features
Property Type: Residential - Single Family
Fenced: Yes
Garage: 2 car attached
Heating: Central, Electric
Home Style: Traditional
Lot Size: 0.12 Acres
Stories: 2.0
Year Built: 2008
Amenities
Ceiling Fan(s)
Dual Sinks
Fireplace
Garden Tub/Roman Tub
Main Level Primary
Separate Shower
Vanity
Walk-In Closet(s)
Breakfast Bar
Breakfast Area
Stainless Steel Appliances
Solid Surface Counters
Fence
Patio
Feature Descriptions
Appliances: Dishwasher, Disposal, Microwave, Range, Refrigerator
Association Amenities: Pet Restrictions
Community Features: Long Term Rental Allowed
Days on Site: 2
Exterior: Brick Veneer
Flooring: Luxury Vinyl, Luxury VinylPlank
HOA: Yes
HOA Fee: 120/ Monthly
Laundry: Washer Hookup
Lot: Rectangular, Rectangular Lot
Lot Dimensions: 50x100x54x99
Parcel#: 45708020067
Parking: Attached, Garage, Two Car Garage, Garage Door Opener
Parking Notes: Attached, Garage, Two Car Garage, Garage Door Opener
Patio/Porch: Patio
Pets Allowed: Owner Only, Yes
Security: Smoke Detector(s)
Utilities: Cable Available, Electricity Available, Phone Available, Sewer Available, Water Available
Water: Public
Local Schools
High School: Saint James High School
Middle School: Saint James Middle School
Elementary School: Saint James Elementary School
Listed By / Shown By
Listed By
Agency Name: Tidewater Properties
Agency Phone: 843-833-1362
Shown By
Agent Name: Shannon Smith
Agent Phone: (843) 742-0577 Cell
Agency Title: CENTURY 21 Thomas

Estimate Your Payment
Estimated Payment
$ 1,005.63 per month $889.11 Principal & Interest $0.00 Property Tax (data not provided by mls) $116.52 Homeowner's InsuranceChange Payment Information
Privacy Policy / DMCA Notice / ADA Accessibility


This site is hosted, designed and copyright
© 1994 - 2026 by
Delta Media Group, Inc. -- Patent Pending --
1388 Brighton Ave. | MLS# 2626150
This single family home located at 1388 Brighton Ave. , Myrtle Beach, SC 29588 is currently listed for sale with an asking price of $399,500. This property was built in 2008 and has 4 bedrooms and 2 full and 1 partial baths with 2108 sq. ft. Brighton Ave. is located in the Brighton Woods subdivision. Search Brighton Woods real estate on shannonsmith.century21thomas.com today.