Shannon Smith

BEDS4
BATHS2 full 1 partial
SQUARE FEET2,176
MLS#100610886
STATUSPending with Showings
PROPERTY TYPEResidential - Single Family
SCHOOLHoke County Schools
Property Description
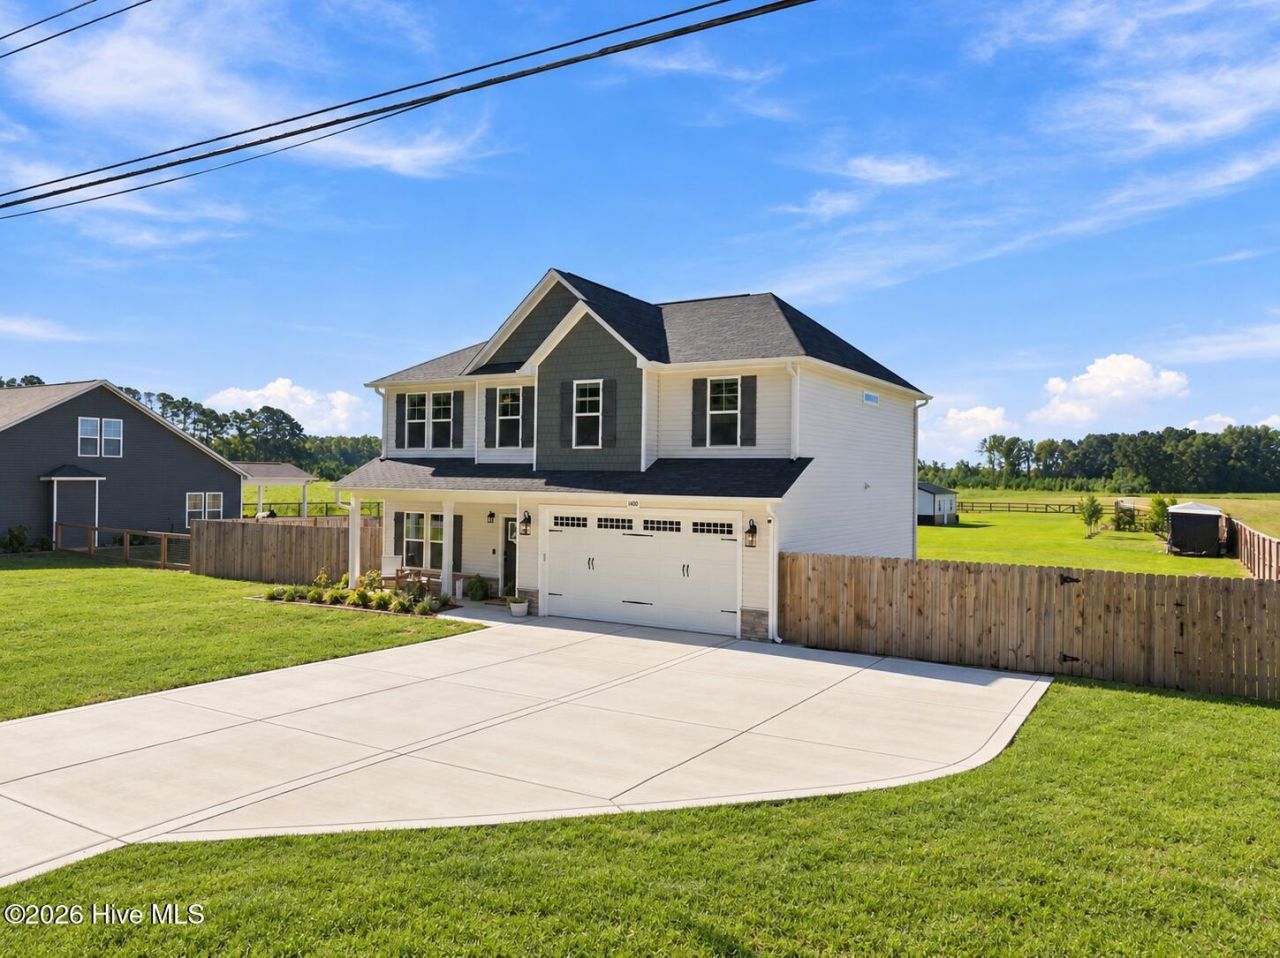
**THE HOMESTEAD IS ALREADY STARTED--ALL THAT'S MISSING IS YOU.** Welcome to 1400 Chason Road, where over 2 cleared acres, an established organic garden, fruit trees, chickens, and a nearly new home come together to offer more than just a place to live. This is a property designed for those craving a little more space, a little more peace, and the opportunity to enjoy what the land can give back. Built in 2024 and meticulously maintained by its original owners, this 2,176 square foot home offers 4 bedrooms, 2.5 bathrooms, a 2-car garage, and plenty of room to live and breathe. Step inside to LVP flooring throughout and a spacious main level centered around everyday living. The kitchen features a walk-in pantry, farmhouse sink overlooking the property, and a new Samsung smart refrigerator. An electric fireplace creates a cozy gathering space, while the dedicated downstairs office, currently used as a homeschool room, provides flexibility for working, learning, hobbies, or whatever life calls for. Upstairs, all four bedrooms offer plenty of space to spread out. The primary suite features a walk-in closet and private bathroom with a soaking tub and separate walk-in shower. Even the laundry room gets its moment here with a spacious walk-in setup conveniently located upstairs. Washer and dryer may convey with an acceptable offer. **But the real story of this property begins when you step outside.** Approximately one acre is already fenced, while the property extends well beyond the existing fence with even more room to grow. The established organic in-ground garden has been lovingly maintained without chemicals and is filled with perennial flowers, seasonal vegetables, tomatoes, blackberries, kiwi, numerous fruit trees, and more. **The roots have quite literally already been planted for you.** A dedicated composting area and chicken coop, complete with chickens that convey, give the next owner a true head start on homestead living. And there's even more to love! A **fully permitted 20 x 25 metal building/garage with a concrete floor** provides an additional 500 square feet of space for storing equipment, tackling projects, creating a workshop, or keeping all those homesteading essentials organized. Paired with the home's attached two-car garage, there's no shortage of options for storage and functionality. Enjoy slow mornings from the covered front porch or take in the surrounding farmland from the covered back porch. With over 2 acres of cleared land, there's room to continue creating, growing, gardening, raising animals, or simply enjoying the peace and serenity that comes with having space of your own. And while it may feel tucked away from the everyday hustle, you're still approximately **20 minutes from Hope Mills and 30 minutes from Fort Bragg and Lumberton**, giving you the best of both worlds: room to get away from it all without being too far from where you need to be. **No HOA. County water. A home that's barely two years old. And a h
Property Features
Property Type: Residential - Single Family
Cooling: Central Air, Ceiling Fan(s)
Garage: 3 car attached
Heating: Fireplace(s), Electric, Heat Pump
Lot Size: 2.22 Acres
Roof Type: Shingle
Stories: 2.0
Year Built: 2024
Amenities
Ceiling Fan(s)
Pantry
Walk-in Shower
Blinds/Shades
Garden
See Remarks
Feature Descriptions
Appliances: Electric Oven, Built-In Microwave, Refrigerator, Ice Maker, Dishwasher
Days on Site: 13
Exterior: Stone, Vinyl Siding, Wood Frame
Fencimg: Back Yard
Flooring: LVT/LVP
Laundry: Dryer Hookup, Washer Hookup, In Hall, Laundry Closet
Lot: Level, Farm, Cleared, Landscaped
Lot Dimensions: 100.22 X 972.62 X 100.15 X 937.23
Parcel#: 794730001378
Parking: Garage Faces Front, Garage Door Opener, Paved, Garage
Parking Notes: Garage Faces Front, Garage Door Opener, Paved, Garage
Patio/Porch: Front Porch, Rear Porch
Pool: Above Ground
Security: Smoke Detector(s)
Sewer: Septic Tank
Special View Info: None
Swimming Pool: Yes
Utilities: Water Connected
Water: County Water
Room Sizes
Primary Bedroom: 17.5 X 16.1 Level - Second
Bonus Room: 13.3 X 14 Level - Second
Office: 10.2 X 9.8 Level - First
Bathroom 3: 4.1 X 5.7 Level - First
Bathroom 2: 10.2 X 9.6 Level - Second
Bathroom 1: 8.1 X 5 Level - Second
Bedroom 3: 10.11 X 10.8 Level - Second
Dining Room: 13.1 X 13.1 Level - First
Living Room: 15.6 X 13.1 Level - First
Bedroom 1: 10.1 X 12.2 Level - Second
Bedroom 2: 11.2 X 12.7 Level - Second
Kitchen: 10.1 X 13.2 Level - First
Laundry: 5.11 X 5.7 Level - Second
Local Schools
High School: Hoke County
Middle School: Sandy Grove
Elementary School: Sandy Grove
School District: Hoke County Schools
Listed By / Shown By
Listed By
Agency Name: Keller Williams Pinehurst
Shown By
Agent Name: Shannon Smith
Agent Phone: (843) 742-0577 Cell
Agency Title: CENTURY 21 Thomas

Estimate Your Payment
Estimated Payment
$ 979.20 per month $865.75 Principal & Interest $0.00 Property Tax (data not provided by mls) $113.46 Homeowner's InsuranceChange Payment Information
MLS Licensed Data - Copyright 2018 NCRMLS. All rights reserved. North Carolina Regional Multiple Listing Service, (NCRMLS), provides content displayed here (“provided content”) on an “as is” basis and makes no representations or warranties regarding the provided content, including, but not limited to those of non-infringement, timeliness, accuracy, or completeness. Individuals and companies using information presented are responsible for verification and validation of information they utilize and present to their customers and clients. NCRMLS will not be liable for any damage or loss resulting from use of the provided content or the products available through Portals, IDX, VOW, and/or Syndication. Recipients of this information shall not resell, redistribute, reproduce, modify, or otherwise copy any portion thereof without the expressed written consent of NCRMLS.
Privacy Policy / DMCA Notice / ADA Accessibility


This site is hosted, designed and copyright
© 1994 - 2026 by
Delta Media Group, Inc. -- Patent Pending --
1400 Chason Road | MLS# 100610886
This single family home located at 1400 Chason Road, Lumber Bridge, NC 28357 is currently listed for sale with an asking price of $389,000. This property was built in 2024 and has 4 bedrooms and 2 full and 1 partial baths with 2176 sq. ft. Chason Road is located within the Hoke County Schools school district. Search Lumber Bridge real estate on shannonsmith.century21thomas.com today.