Shannon Smith

BEDS4
BATHS4 full 1 partial
SQUARE FEET4,300
MLS#2626119
STATUSActive
PROPERTY TYPEResidential - Single Family
SUBDIVISIONGrande Dunes - Milano
Property Description
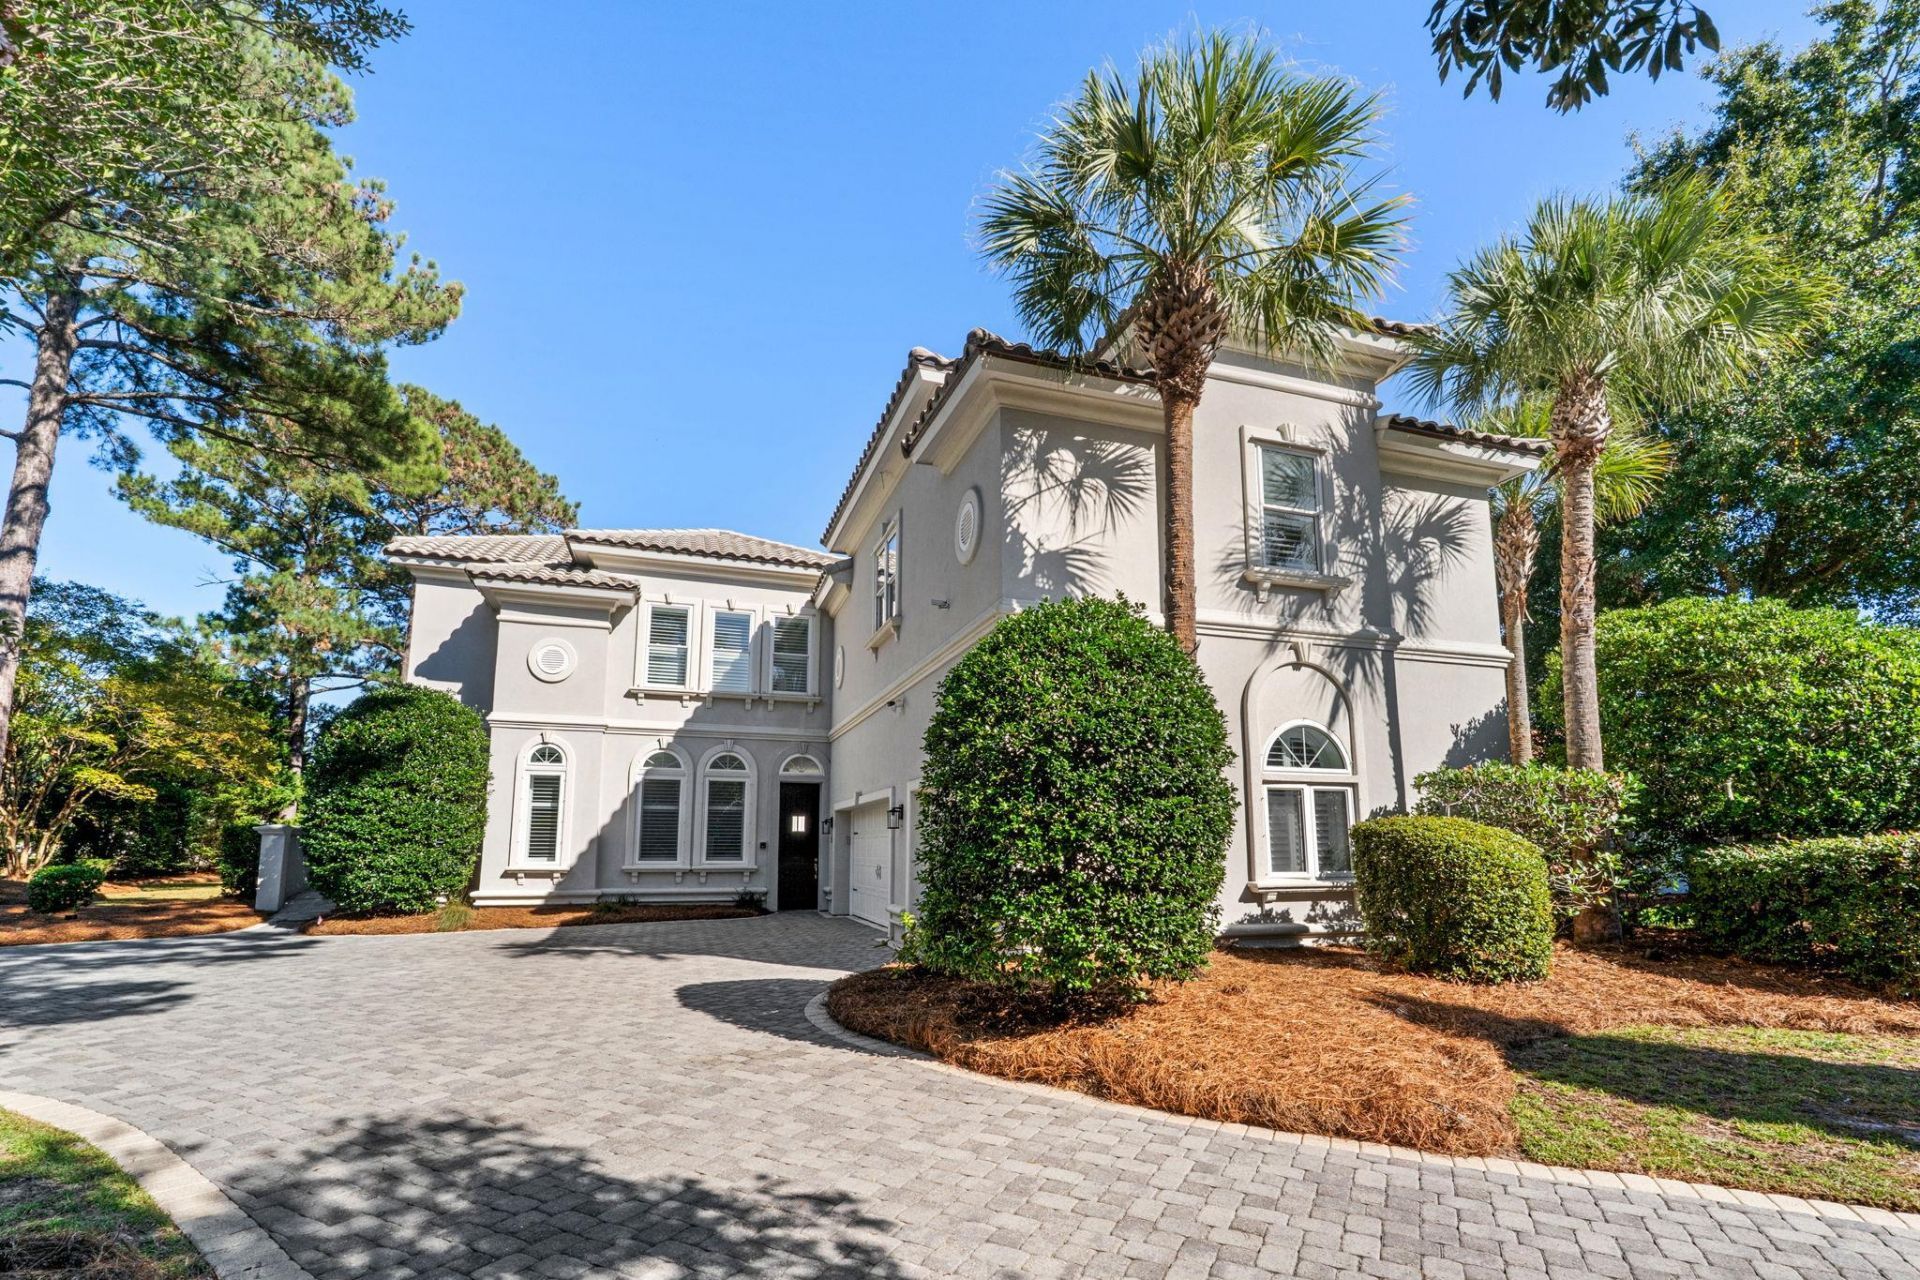
Mediterranean-inspired luxury meets exceptional lakefront living at 1554 Milano Court in Grande Dunes, one of Myrtle Beach's premier luxury communities. Situated on a spectacular corner lot spanning over 0.60 acre with more than 160 feet of lake frontage, this beautifully renovated custom residence offers 4 bedrooms, 4.5 bathrooms, ICF construction, a private swimming pool, and a three-car garage. Striking architecture, contemporary finishes, and impressive indoor and outdoor living spaces distinguish this exceptional property. Mature trees, tropical palms, graceful arches, and an expansive paver driveway create a memorable first impression. Inside, extensive renovations introduce modern colors, sophisticated finishes, and updated design elements while preserving the home's distinctive Mediterranean character. Two fireplaces add warmth and architectural interest throughout the living spaces. The beautifully updated gourmet kitchen features crisp white cabinetry, an oversized contrasting island with abundant storage, expansive countertops, a decorative tile backsplash, and a substantial stainless steel gas range with coordinating vent hood. Crown molding, recessed lighting, and tile flooring complete the space, which opens directly into an inviting living area with a fireplace. Outdoor living is equally impressive. A private courtyard-style swimming pool is surrounded by expansive paver decking, a decorative wall fountain, and spacious covered lounging areas. Stately columns, graceful arches, and an upper-level covered balcony create a resort-inspired setting for outdoor dining, relaxation, and entertaining. The spacious primary suite offers direct access to a screened porch overlooking the lake, providing a peaceful retreat with beautiful water views. Three additional bedrooms and four-and-a-half bathrooms offer generous accommodations and flexibility. Beyond the courtyard, the expansive lakefront grounds and mature landscaping enhance the property's remarkable setting. For buyers searching for Grande Dunes luxury homes, Myrtle Beach lakefront properties, Mediterranean-style estates, custom ICF homes, or luxury homes with private pools, 1554 Milano Court offers an exceptional combination of architectural character, modern renovations, generous outdoor living spaces, and waterfront beauty. ABOUT GRANDE DUNES: Grande Dunes is Myrtle Beach's premier 2,200-acre luxury coastal community, extending from the Atlantic Ocean toward the Carolina Bays Preserve. Residents enjoy an exceptional setting with championship golf, waterfront recreation, and convenient access to the Grand Strand's beaches, shopping, dining, and entertainment. The exclusive 25,000-square-foot Grande Dunes Ocean Club features direct beach access, oceanfront swimming pools, dining, and social activities. Grande Dunes also offers two championship golf courses, including the Resort Course and Nick Price-designed Members Club, a 126-slip deep-water marina on the Intracoastal Waterw
Property Features
Property Type: Residential - Single Family
Cooling: Central Air
Fenced: Yes
Garage: 3 car attached
Heating: Central
Home Style: Mediterranean
Lot Size: 0.61 Acres
Stories: 2.0
Year Built: 2004
Amenities
Ceiling Fan(s)
Dual Sinks
Fireplace
Garden Tub/Roman Tub
Linen Closet
Other
Sitting Area in Primary
Separate Shower
Walk-In Closet(s)
Window Treatments
Breakfast Bar
Bedroom on Main Level
Breakfast Area
Entrance Foyer
In-Law Floorplan
Kitchen Island
Stainless Steel Appliances
Solid Surface Counters
Balcony
Deck
Fence
Hot Tub/Spa
Feature Descriptions
Appliances: Cooktop, Dishwasher, Disposal, Refrigerator, Range Hood
Association Amenities: Beach Rights, Clubhouse, Gated, Owner Allowed Golf Cart, Owner Allowed Motorcycle, Private Membership, Pet Restrictions, Security
Community Features: Beach, Clubhouse, Golf Carts OK, Gated, Private Beach, Recreation Area, Golf, Long Term Rental Allowed, Pool
Days on Site: 2
Door Features: Insulated Doors
Exterior: Stucco
Fireplace: Primary Bedroom
Flooring: Tile
HOA: Yes
HOA Fee: 344/ Monthly
Hot Tub: Yes
Laundry: Washer Hookup
Lot: Corner Lot, City Lot, Near Golf Course, Lake Front, Pond on Lot, Rectangular, Rectangular Lot
Lot Dimensions: 89x214x169x194
Parcel#: 39510020003
Parking: Attached, Garage, Three Car Garage
Parking Notes: Attached, Garage, Three Car Garage
Patio/Porch: Balcony, Deck, Front Porch, Porch, Screened
Pets Allowed: Owner Only, Yes
Pool: Community, Outdoor Pool, Private
Security: Gated Community, Smoke Detector(s), Security Service
Spa: Yes
Spa: Hot Tub
Swimming Pool: Yes
Utilities: Other, Phone Available, Sewer Available, Underground Utilities, Water Available
View: Lake
Water: Public
Water Features: Pond
Window: Window Treatments
Local Schools
High School: Myrtle Beach High School
Middle School: Myrtle Beach Middle School
Elementary School: Myrtle Beach Elementary School
Listed By / Shown By
Listed By
Agency Name: GRANDE DUNES PROPERTIES
Agency Contact: jgteam@grandedunesproperties.com
Shown By
Agent Name: Shannon Smith
Agent Phone: (843) 742-0577 Cell
Agency Title: CENTURY 21 Thomas

Estimate Your Payment
Estimated Payment
$ 4,274.26 per month $3,779.01 Principal & Interest $0.00 Property Tax (data not provided by mls) $495.25 Homeowner's InsuranceChange Payment Information
Privacy Policy / DMCA Notice / ADA Accessibility


This site is hosted, designed and copyright
© 1994 - 2026 by
Delta Media Group, Inc. -- Patent Pending --
1554 Milano Ct. | MLS# 2626119
This single family home located at 1554 Milano Ct. , Myrtle Beach, SC 29579 is currently listed for sale with an asking price of $1,698,000. This property was built in 2004 and has 4 bedrooms and 4 full and 1 partial baths with 4300 sq. ft. Milano Ct. is located in the Grande Dunes - Milano subdivision. Search Grande Dunes - Milano real estate on shannonsmith.century21thomas.com today.