Shannon Smith

BEDS3
BATHS2 full
SQUARE FEET2,293
MLS#2618656
STATUSActive
PROPERTY TYPEResidential - Single Family
SUBDIVISIONRiver Club
Property Description
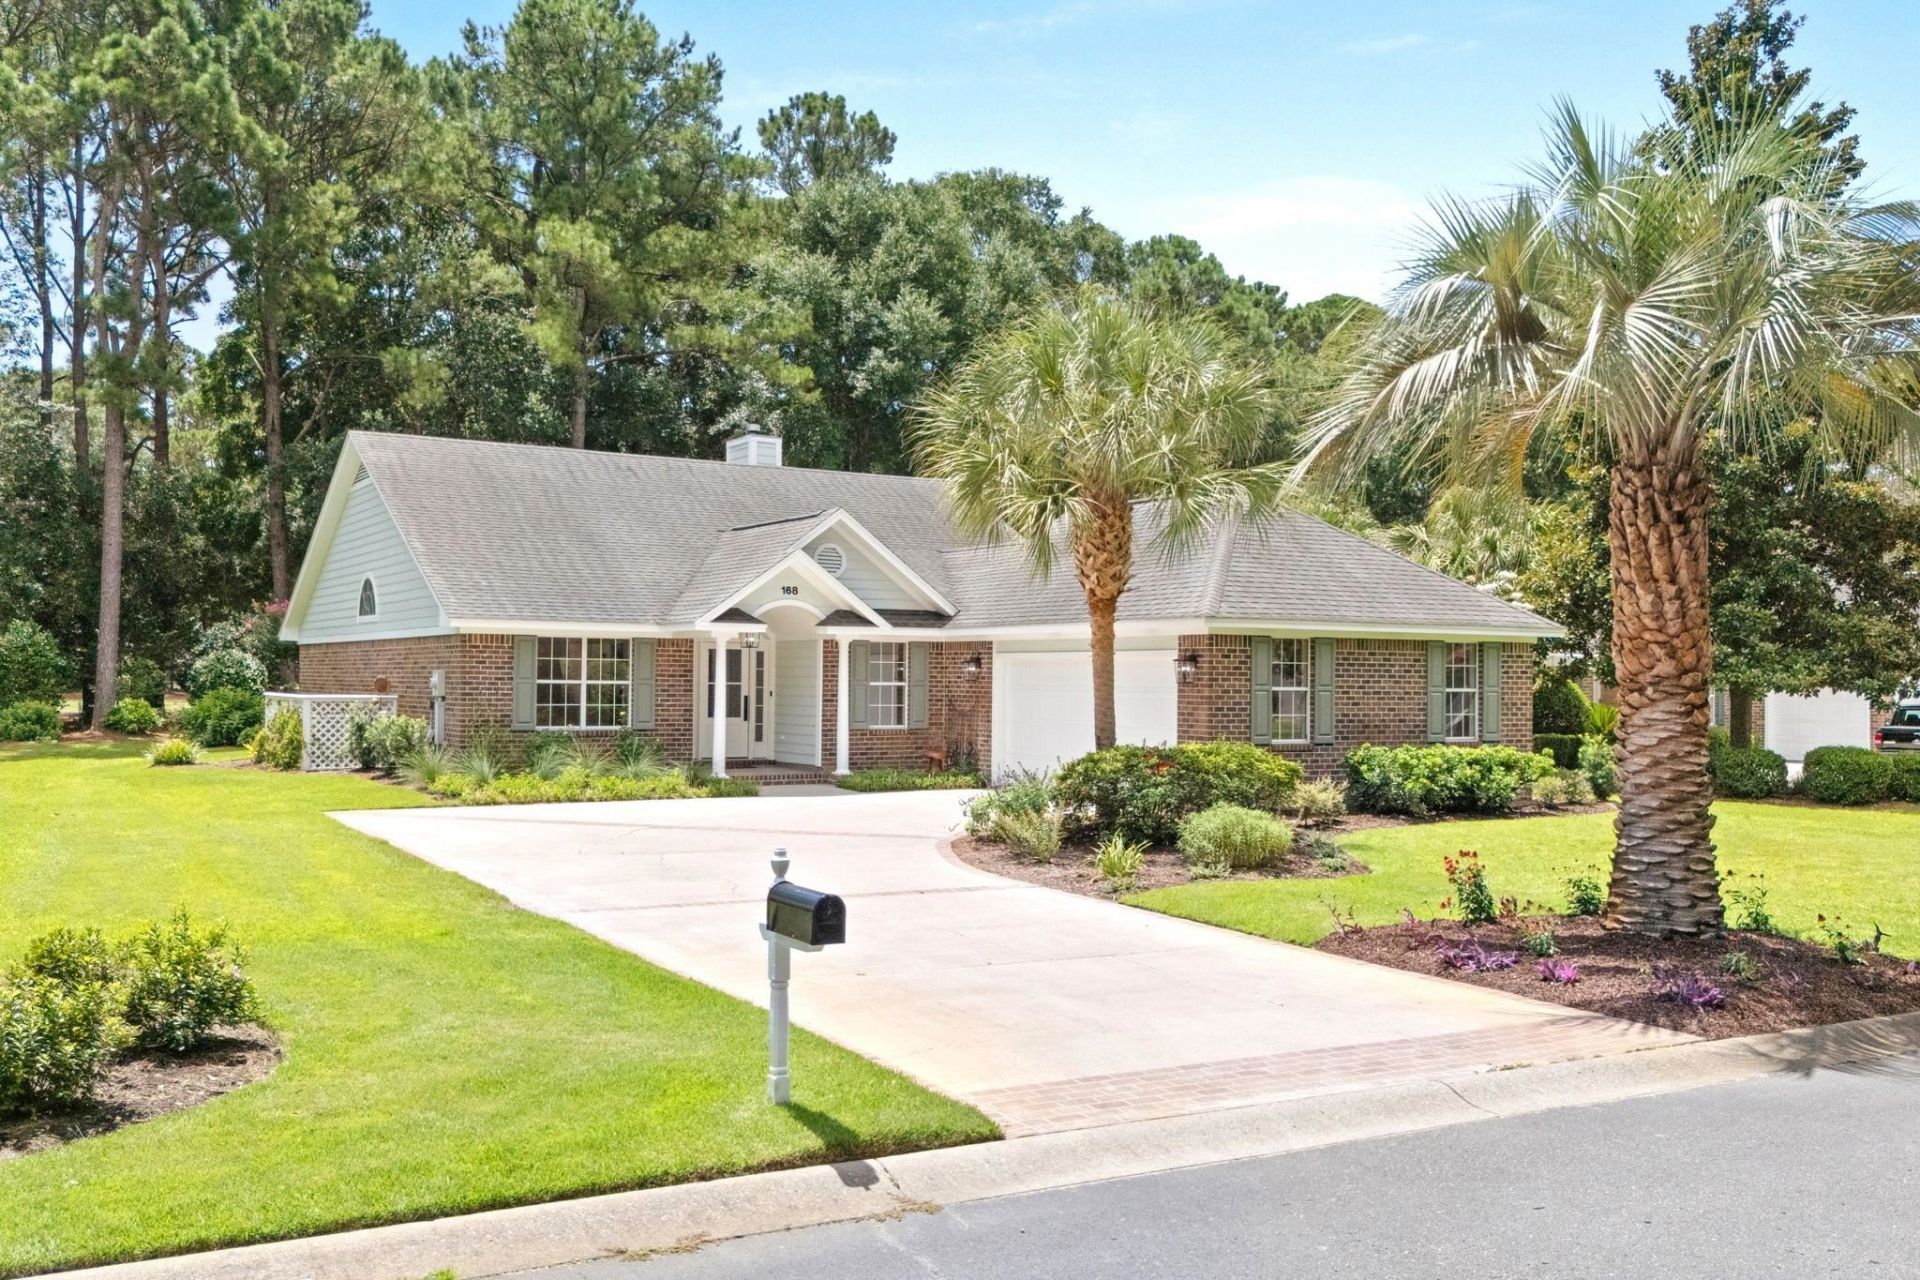
Stunning River Club One Level Brick and Hardi-Plank Construction Home on Award Winning River Club Golf Course 11th Hole Par 5 Fairway. A Total six month Interior and Exterior Renovation has transformed this Litchfield by the Sea Neighborhood Residence into an Impeccable Show Home with Modern Style and Upscale Details. An Open Living Floor Plan presents Soaring Ceilings accentuated by continuous window walls that easily capture Surrounding Nature and Landscape Views in peaceful quietude. Matt Black Iron and Cut Crystal Door Hardware are accentuated by full home Interior LED Recessed Ceiling Lights, all New Matt Black Exterior Profile Lighting, all New Flooring, Plumbing, Electrical, Lighting, Top Quality Paint, and Fixtures. A Full Yard Professional Landscape Design and Irrigation Complete has been thoughtfully selected and secured for your Living Enjoyment. Furnished by Perfectly Pawleys a Local Curated Furniture, Home Décor, and Accessories store. Furnishings and Accessories are available for purchase separately. For a discerning Buyer this Unique Pawleys Island Sanctuary awaits!
Property Features
Property Type: Residential - Single Family
Cooling: Central Air
Garage: 2 car attached
Heating: Central, Electric
Home Style: Traditional
Lot Size: 0.34 Acres
Stories: 1.0
Year Built: 1994
Amenities
Attic
Dual Sinks
Fireplace
Linen Closet
Main Level Primary
Pull Down Attic Stairs
Permanent Attic Stairs
Sitting Area in Primary
Split Bedrooms
Separate Shower
Vaulted Ceiling(s)
Walk-In Closet(s)
Breakfast Bar
Bedroom on Main Level
Entrance Foyer
Stainless Steel Appliances
Solid Surface Counters
Sprinkler/Irrigation
Patio
Feature Descriptions
Appliances: Dishwasher, Disposal, Microwave, Range, Refrigerator, Dryer, Washer
Association Amenities: Beach Rights, Clubhouse, Gated, Owner Allowed Golf Cart, Private Membership, Pet Restrictions, Security, Tenant Allowed Golf Cart, Tennis Court(s)
Community Features: Beach, Clubhouse, Golf Carts OK, Gated, Private Beach, Recreation Area, Tennis Court(s), Golf, Long Term Rental Allowed, Pool
Door Features: Insulated Doors
Exterior: Brick Veneer, HardiPlank Type
Flooring: Laminate, Tile
HOA: Yes
HOA Fee: 216/ Monthly
Lot: Near Golf Course, Outside City Limits, On Golf Course, Rectangular, Rectangular Lot
Lot Dimensions: 95X175X60X179
Parcel#: 04-0193D-045-00-00
Parking: Attached, Two Car Garage, Garage, Garage Door Opener
Parking Notes: Attached, Two Car Garage, Garage, Garage Door Opener
Patio/Porch: Front Porch, Patio
Pets Allowed: Owner Only, Yes
Pool: Community, Indoor, Outdoor Pool
Security: Gated Community, Smoke Detector(s), Security Service
Swimming Pool: Yes
Utilities: Cable Available, Electricity Available, Phone Available, Sewer Available, Underground Utilities, Water Available
View: Golf Course
Water: Public
Local Schools
High School: Waccamaw High School
Middle School: Waccamaw Middle School
Elementary School: Waccamaw Elementary School
Listed By / Shown By
Listed By
Agency Name: The Litchfield Company Real Estate
Agency Contact: Cell: 843-222-2226
Shown By
Agent Name: Shannon Smith
Agent Phone: (843) 742-0577 Cell
Agency Title: CENTURY 21 Thomas

Estimate Your Payment
Estimated Payment
$ 2,051.55 per month $1,813.84 Principal & Interest $0.00 Property Tax (data not provided by mls) $237.71 Homeowner's InsuranceChange Payment Information
Privacy Policy / DMCA Notice / ADA Accessibility


This site is hosted, designed and copyright
© 1994 - 2026 by
Delta Media Group, Inc. -- Patent Pending --
168 Mackinley Circle | MLS# 2618656
This single family home located at 168 Mackinley Circle, Pawleys Island, SC 29585 is currently listed for sale with an asking price of $815,000. This property was built in 1994 and has 3 bedrooms and 2 full baths with 2293 sq. ft. Mackinley Circle is located in the River Club subdivision. Search River Club real estate on shannonsmith.century21thomas.com today.