Shannon Smith

BEDS3
BATHS2 full
SQUARE FEET1,116
MLS#2626076
STATUSActive
PROPERTY TYPEResidential - Single Family
SUBDIVISIONWhittemore Park
Property Description
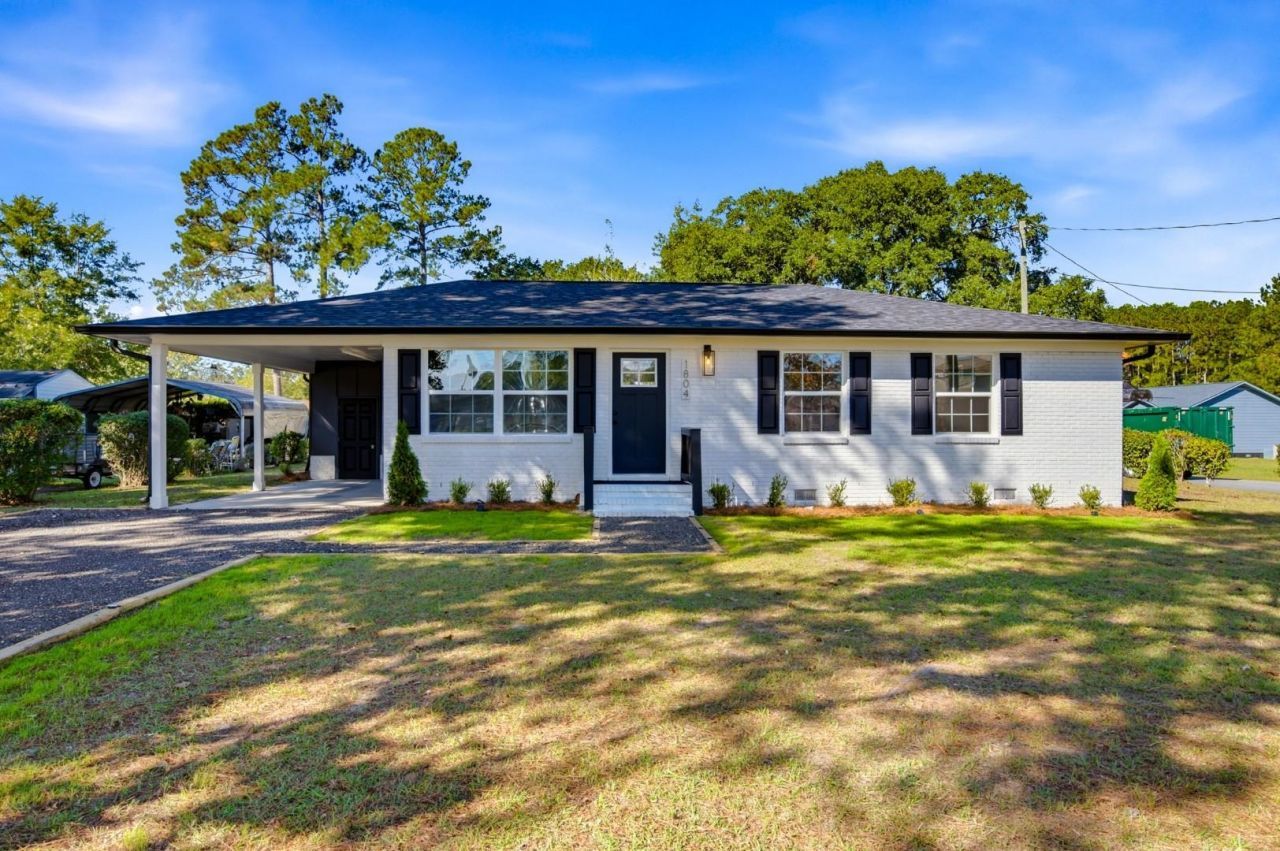
Welcome to 1804 Maple Avenue, a beautifully renovated 3-bedroom, 1.5-bath home located just minutes from historic downtown Conway. Thoughtfully restored from top to bottom, this home blends historic character with modern finishes and everyday functionality. Extensive improvements include a new roof, windows, HVAC system, electrical, plumbing, and much more, offering the comfort and confidence of updated major systems. Inside, an abundance of natural light highlights the home's inviting atmosphere, luxury vinyl flooring, and carefully selected design accents. The stylish kitchen features quartz countertops and stainless steel appliances, while a sleek electric fireplace adds warmth and character to the living space. Every detail has been thoughtfully considered to create a home that feels both timeless and refreshed. Ideally situated near the charm of downtown Conway, with its local shops, dining, and scenic riverfront, this beautifully revitalized home offers the perfect combination of character, modern updates, and location. Experience the appeal of historic charm reimagined for today's lifestyle at 1804 Maple Avenue!
Property Features
Property Type: Residential - Single Family
Basement: Crawl Space
Cooling: Central Air
Heating: Central, Electric
Home Style: Ranch
Lot Size: 0.27 Acres
Stories: 1.0
Year Built: 1968
Amenities
Ceiling Fan(s)
Fireplace
Bath in Primary Bedroom
Vanity
Workshop
Bedroom on Main Level
Stainless Steel Appliances
Solid Surface Counters
Storage
Feature Descriptions
Appliances: Dishwasher, Microwave, Range, Refrigerator
Days on Site: 2
Exterior: Brick Veneer, Wood Frame
Flooring: Vinyl
HOA Fee: 0/ Monthly
Laundry: Washer Hookup
Lot: City Lot, Rectangular, Rectangular Lot
Lot Dimensions: 100x126x89x125
Parcel#: 36801020036
Parking: Carport
Parking Notes: Carport
Security: Smoke Detector(s)
Utilities: Electricity Available, Sewer Available, Water Available
Water: Public
Room Sizes
Living Room: 15'1x12'1
Kitchen: 15'4x15'4
Dining Room: 15'8x10'1
Bedroom 2: 12'1x10
Primary Bedroom: 12'3x12 Level - Main
Bedroom 1: 12'3x10'6 Level - Main
Local Schools
High School: Conway High School
Middle School: Conway Middle School
Elementary School: Conway Elementary School
Listed By / Shown By
Listed By
Agency Name: Century 21 McAlpine Associates
Agency Phone: 843-248-4314
Shown By
Agent Name: Shannon Smith
Agent Phone: (843) 742-0577 Cell
Agency Title: CENTURY 21 Thomas

Estimate Your Payment
Estimated Payment
$ 654.48 per month $578.65 Principal & Interest $0.00 Property Tax (data not provided by mls) $75.83 Homeowner's InsuranceChange Payment Information
Privacy Policy / DMCA Notice / ADA Accessibility


This site is hosted, designed and copyright
© 1994 - 2026 by
Delta Media Group, Inc. -- Patent Pending --
1804 Maple Ave. | MLS# 2626076
This single family home located at 1804 Maple Ave. , Conway, SC 29527 is currently listed for sale with an asking price of $260,000. This property was built in 1968 and has 3 bedrooms and 2 full baths with 1116 sq. ft. Maple Ave. is located in the Whittemore Park subdivision. Search Whittemore Park real estate on shannonsmith.century21thomas.com today.