Shannon Smith

BEDS3
BATHS2 full
SQUARE FEET1,805
MLS#2607900
STATUSActive
PROPERTY TYPEResidential - Single Family
SUBDIVISIONWindjammer Village - LR
Property Description
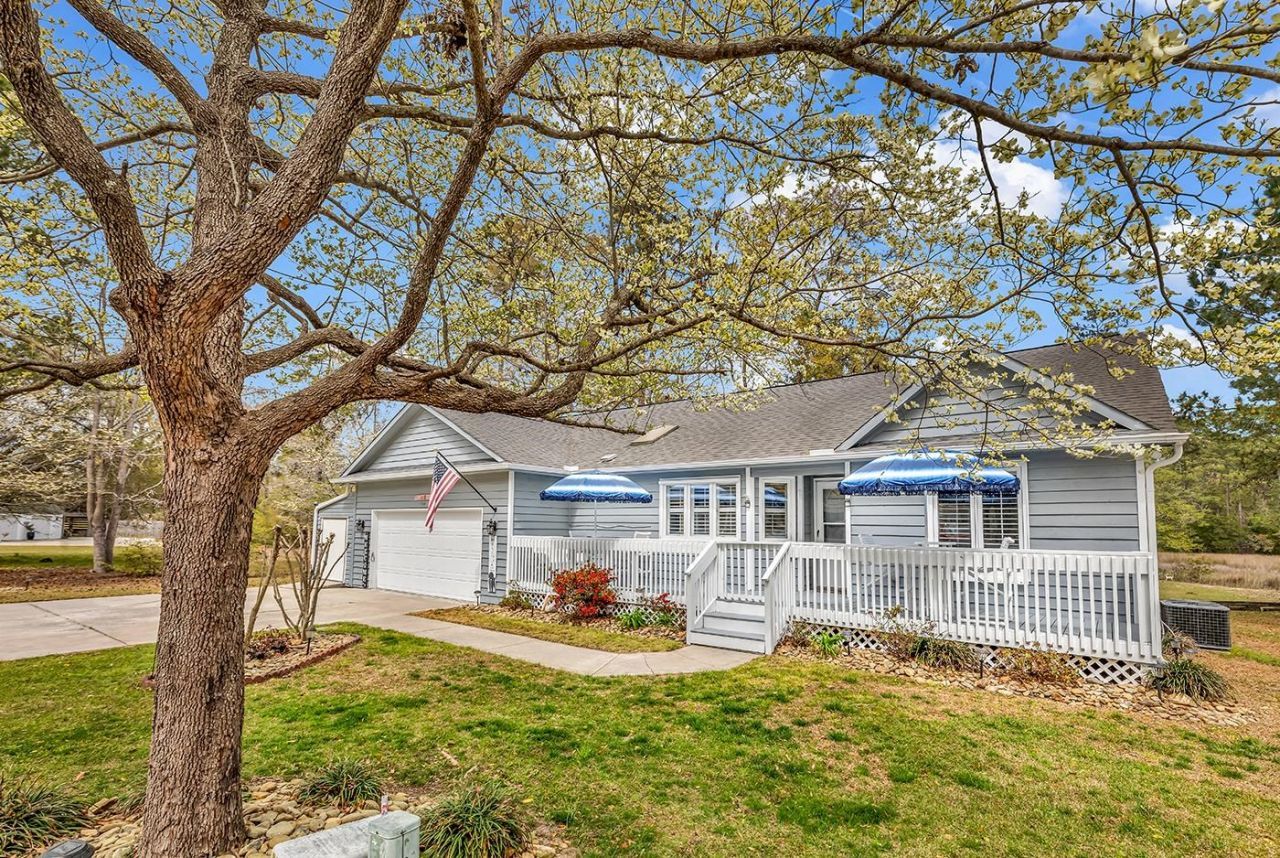
Charming 3-Bedroom Home with Scenic Marsh Views in Windjammer Village Discover this beautifully maintained 3-bedroom, 2-bath home featuring an open floor plan, plantation shutters throughout, and a front porch perfect for outdoor relaxation. The spacious sunroom overlooks the tranquil marsh in the backyard, creating a serene retreat for morning coffee or evening unwinding. The heart of the home is the generous kitchen with a cozy breakfast nook, ideal for family meals, flowing seamlessly into the open living area with a welcoming fireplace. The split bedroom layout offers privacy, highlighted by the oversized master suite with abundant windows that fill the space with natural light. Perfect as a primary residence or a beach getaway, this home is located near the historic town of Little River. The waterfront is just minutes away, offering charming local restaurants along the Intracoastal Waterway. Situated in the highly desirable Windjammer Village, this community offers exclusive amenities, including a private boat ramp and dock, boat storage, a vibrant community center with organized holiday events, and a large outdoor pool perfect for enjoying the coastal lifestyle. This home combines comfort, charm, and access to some of the area's best recreational features-an ideal opportunity for those seeking both relaxation and adventure.
Property Features
Property Type: Residential - Single Family
Basement: Crawl Space
Cooling: Central Air
Garage: 2 car attached
Heating: Central, Electric
Home Style: Ranch
Lot Size: 0.17 Acres
Stories: 1.0
Year Built: 1997
Amenities
Ceiling Fan(s)
Fireplace
Hot Tub/Spa
Main Level Primary
Split Bedrooms
Skylights
Separate Shower
Walk-In Closet(s)
Window Treatments
Bedroom on Main Level
Kitchen Island
Solid Surface Counters
Storage
Feature Descriptions
Appliances: Dishwasher, Disposal, Microwave, Range, Refrigerator
Association Amenities: Boat Dock, Boat Ramp, Clubhouse, Gated, Owner Allowed Golf Cart, Owner Allowed Motorcycle, Pet Restrictions, Tennis Court(s)
Community Features: Boat Facilities, Clubhouse, Dock, Golf Carts OK, Gated, Recreation Area, Tennis Court(s), Long Term Rental Allowed, Pool
Days on Site: 216
Exterior: Wood Frame
Flooring: Luxury Vinyl, Luxury VinylPlank, Tile
HOA: Yes
HOA Fee: 119/ Monthly
Laundry: Washer Hookup
Lot: Cul-De-Sac
Parcel#: 30714030082
Parking: Attached, Garage, Two Car Garage, Golf Cart Garage, Garage Door Opener
Parking Notes: Attached, Garage, Two Car Garage, Golf Cart Garage, Ga
Patio/Porch: Front Porch
Pets Allowed: Owner Only, Yes
Pool: Community, Outdoor Pool
Security: Gated Community, Smoke Detector(s)
Spa: Yes
Swimming Pool: Yes
Utilities: Cable Available, Electricity Available, Sewer Available, Water Available
Water: Public
Window: Skylight(s), Window Treatments
Local Schools
High School: North Myrtle Beach High School
Middle School: North Myrtle Beach Middle School
Elementary School: Ocean Drive Elementary
Listed By / Shown By
Listed By
Agency Name: Century 21 Palms Realty
Agency Phone: 843-310-6855
Shown By
Agent Name: Shannon Smith
Agent Phone: (843) 742-0577 Cell
Agency Title: CENTURY 21 Thomas

Estimate Your Payment
Estimated Payment
$ 827.92 per month $731.99 Principal & Interest $0.00 Property Tax (data not provided by mls) $95.93 Homeowner's InsuranceChange Payment Information
Privacy Policy / DMCA Notice / ADA Accessibility


This site is hosted, designed and copyright
© 1994 - 2026 by
Delta Media Group, Inc. -- Patent Pending --
2214 Dykman Circle | MLS# 2607900
This single family home located at 2214 Dykman Circle, Little River, SC 29566 is currently listed for sale with an asking price of $328,900. This property was built in 1997 and has 3 bedrooms and 2 full baths with 1805 sq. ft. Dykman Circle is located in the Windjammer Village - LR subdivision. Search Windjammer Village - LR real estate on shannonsmith.century21thomas.com today.