Shannon Smith

BEDS3
BATHS3 full
SQUARE FEET2,950
MLS#100598187
STATUSActive
PROPERTY TYPEResidential - Single Family
SUBDIVISIONFlowers Plantation
Property Description
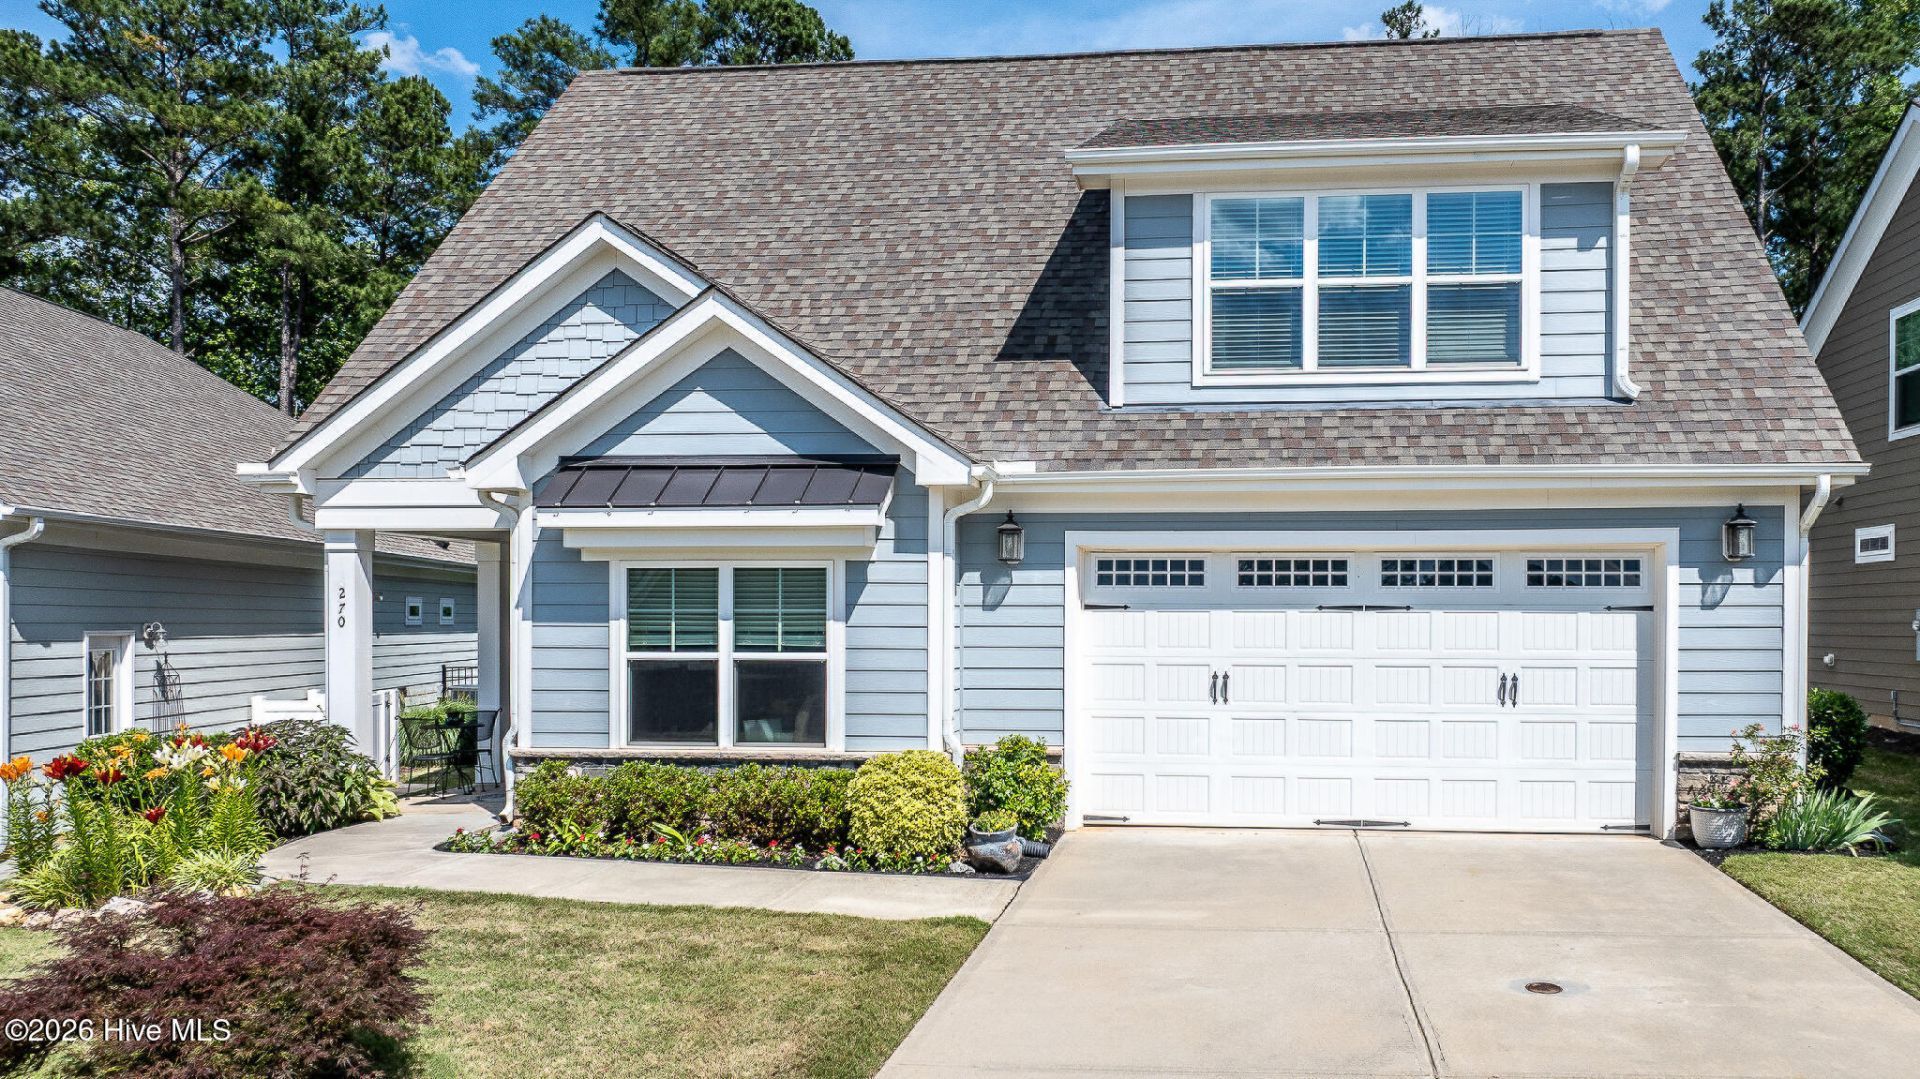
Looking for main-floor living, a private wooded backyard and a retirement neighborhood with an active social calendar? This beautifully maintained home in Flowers Plantation brings it all together, with everyday conveniences just a golf cart ride away! The main floor includes an open kitchen and living area, spacious owner's suite, guest bedroom w/full bath, dedicated office with French doors and laundry room with a sink. The kitchen features a granite island, gas range, soft close cabinetry, custom pull-out shelving and under-cabinet lighting. The owner's suite offers a generous walk-in closet, dual granite vanities, an oversized zero-entry tiled shower and a private water closet. Downsizing doesn't have to mean giving up space. Upstairs, a bright loft, second guest bedroom, full bath & large walk-in closet offer potential for multigenerational living, room for visitors, craft room or just extra storage. Enjoy the inviting front porch or relax on the expansive side patio with retractable screens. Full-yard irrigation with added drip lines supports the landscaping, and fully paid solar panels add energy efficiency. With HOA maintained lawn care and planned social events, you'll have more time to enjoy the neighborhood. Down the street to Publix, Harris Teeter, CVS, restaurants, healthcare, the YMCA and more--all with NO CITY TAXES! The seller is offering a $3,000 concession toward carpet replacement.
Property Features
Property Type: Residential - Single Family
Cooling: Central Air, Ceiling Fan(s), Heat Pump
Garage: 2 car attached
Heating: Heat Pump, Fireplace Insert, Electric, Forced Air, Nat
Lot Size: 0.29 Acres
Roof Type: Architectural Shingle
Stories: 2.0
Year Built: 2019
Amenities
Master Downstairs
Walk-in Closet(s)
Tray Ceiling(s)
Entrance Foyer
Kitchen Island
Walk-in Shower
Blinds/Shades
Gas Log
Walk-In Closet(s)
Irrigation System
Storm Doors
Feature Descriptions
Appliances: Vented Exhaust Fan, Built-In Microwave, Washer, Dryer, Disposal, Dishwasher, Gas Range
Association Amenities: Gated, Maintenance Common Areas, Maintenance Grounds, Maintenance Roads, Sidewalks, Street Lights
Days on Site: 69
Door Features: Storm Door(s)
Exterior: Stone, Fiber Cement, Wood Frame
Fireplace: Gas Log
Flooring: Carpet, Laminate, Tile
HOA Fee: $1692/ Annually
Laundry: Laundry Room, Utility Sink
Lot: Landscaped, Sprinklers in Front, Sprinklers in Rear
Lot Dimensions: 51'x198'x86'x202'
Parcel#: 16k05115a
Parking: Garage Faces Front, Concrete, Garage Door Opener
Parking Notes: Garage Faces Front, Concrete, Garage Door Opener
Patio/Porch: Covered, Patio, Screened, Front Porch
Sewer: Community Sewer
Special View Info: None
Utilities: Natural Gas Connected, Sewer Connected, Water Connected, High Speed Internet
Water: Community Water
Local Schools
High School: Corinth Holders
Middle School: Archer Lodge
Elementary School: River Dell Elementary School
Listed By / Shown By
Listed By
Agency Name: Coldwell Banker HPW
Agency Phone: 919-960-6352
Shown By
Agent Name: Shannon Smith
Agent Phone: (843) 742-0577 Cell
Agency Title: CENTURY 21 Thomas

Estimate Your Payment
Estimated Payment
$ 1,233.19 per month $1,090.31 Principal & Interest $0.00 Property Tax (data not provided by mls) $142.89 Homeowner's InsuranceChange Payment Information
MLS Licensed Data - Copyright 2018 NCRMLS. All rights reserved. North Carolina Regional Multiple Listing Service, (NCRMLS), provides content displayed here (“provided content”) on an “as is” basis and makes no representations or warranties regarding the provided content, including, but not limited to those of non-infringement, timeliness, accuracy, or completeness. Individuals and companies using information presented are responsible for verification and validation of information they utilize and present to their customers and clients. NCRMLS will not be liable for any damage or loss resulting from use of the provided content or the products available through Portals, IDX, VOW, and/or Syndication. Recipients of this information shall not resell, redistribute, reproduce, modify, or otherwise copy any portion thereof without the expressed written consent of NCRMLS.
Privacy Policy / DMCA Notice / ADA Accessibility


This site is hosted, designed and copyright
© 1994 - 2026 by
Delta Media Group, Inc. -- Patent Pending --
270 Bramble Lane | MLS# 100598187
This single family home located at 270 Bramble Lane, Clayton, NC 27527 is currently listed for sale with an asking price of $489,900. This property was built in 2019 and has 3 bedrooms and 3 full baths with 2950 sq. ft. Bramble Lane is located in the Flowers Plantation subdivision. Search Flowers Plantation real estate on shannonsmith.century21thomas.com today.