Shannon Smith

BEDS3
BATHS2 full
SQUARE FEET1,621
MLS#100612071
STATUSActive
PROPERTY TYPEResidential - Single Family
SUBDIVISIONHalls Point
SCHOOLOnslow
Property Description
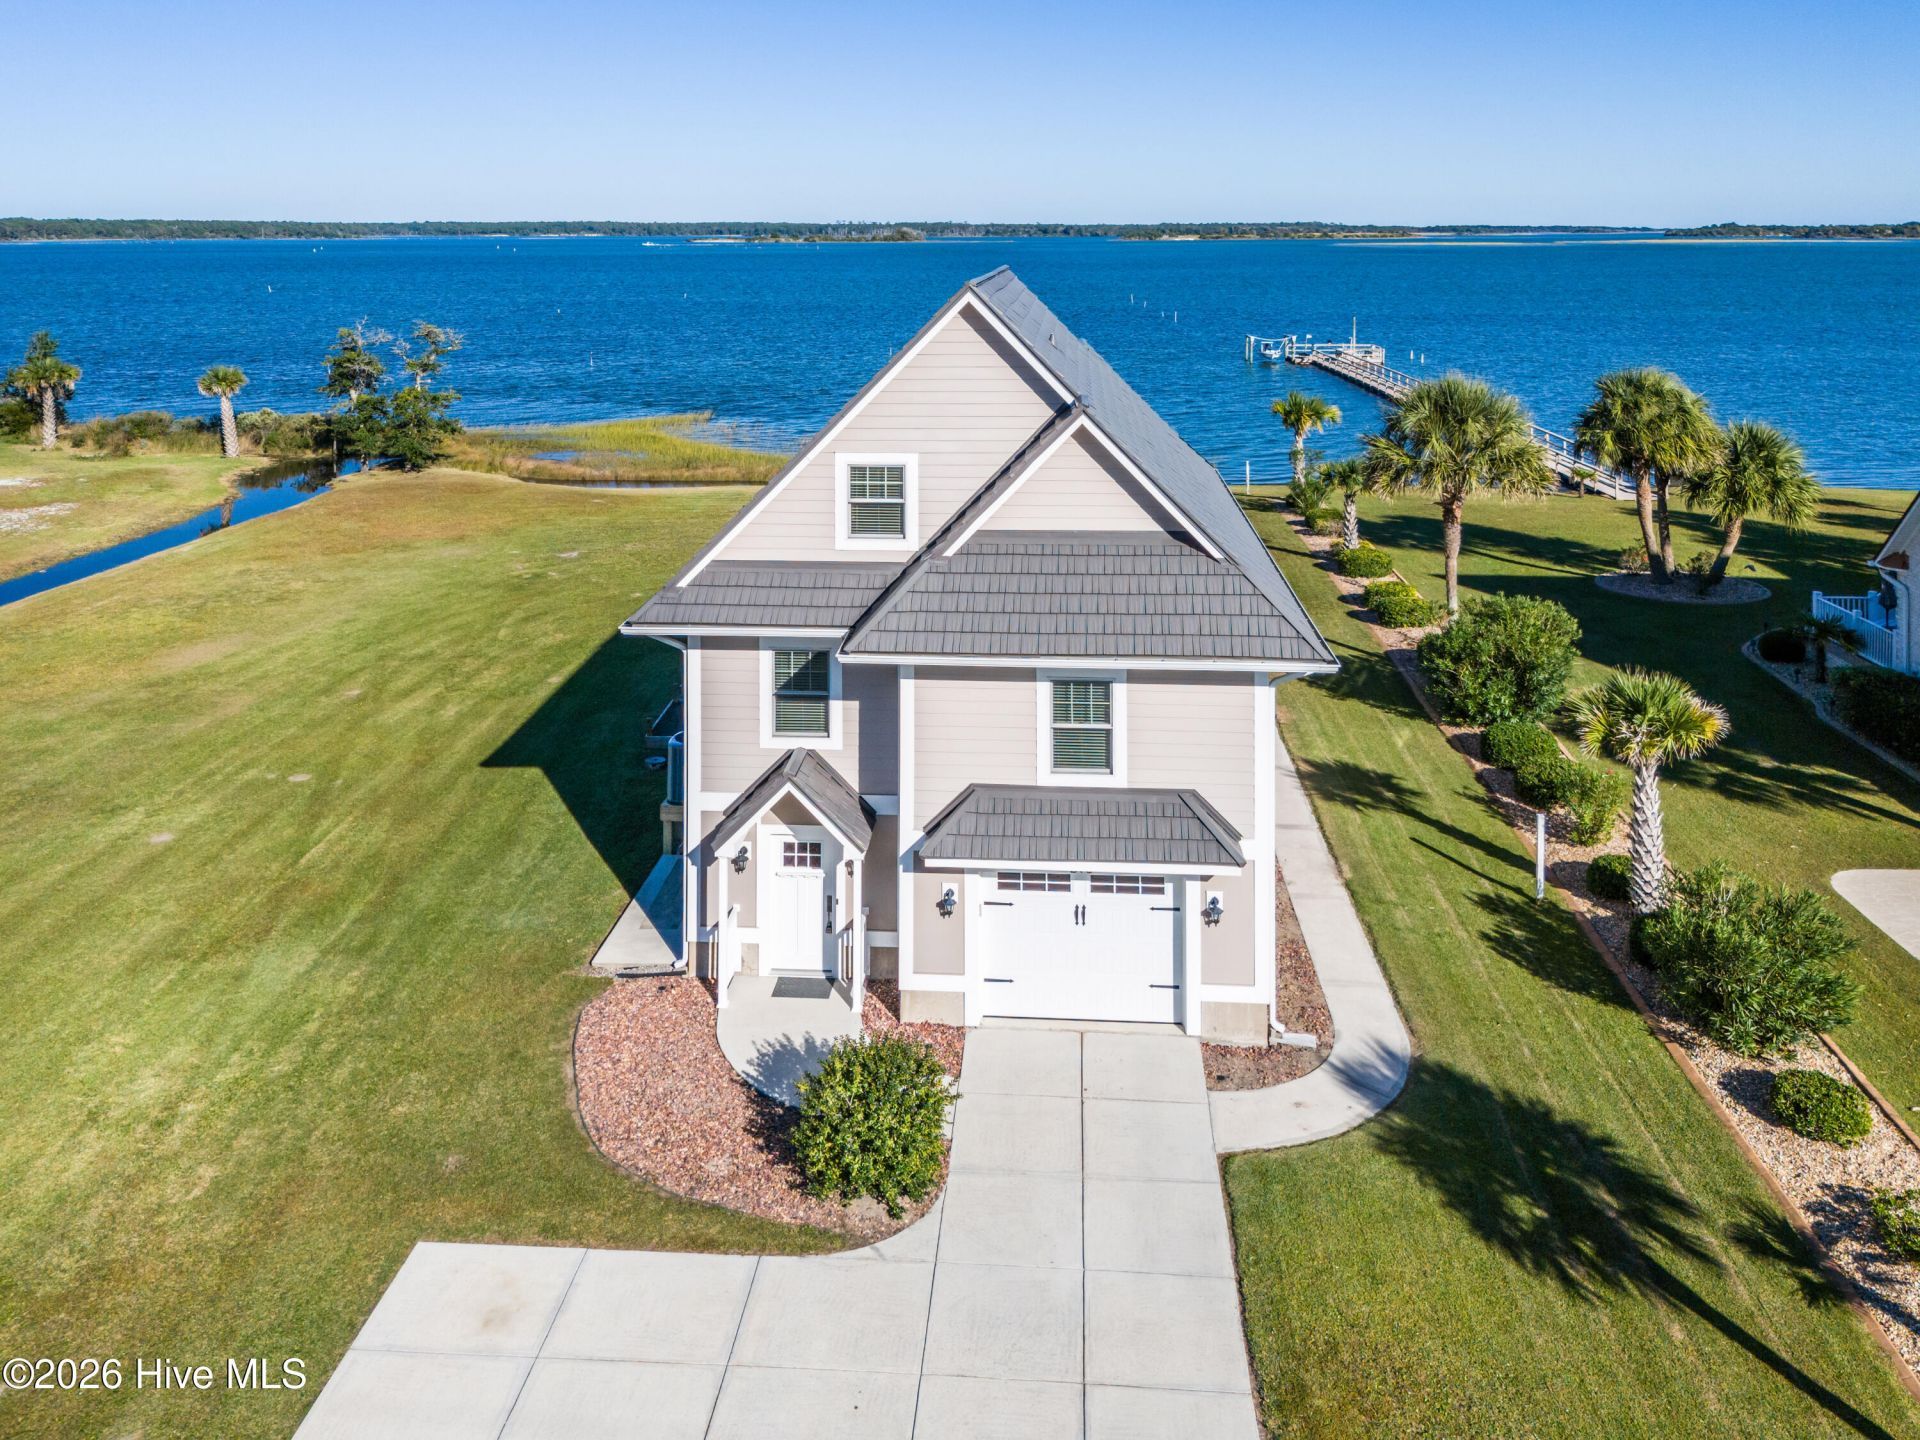
Welcome to this southern charmer waterfront situated on New River with views of Stone Bay and the Intracoastal Waterway. Beautiful red oak hardwood floors installed throughout the main living area and top floor furthermore highlight the craftsmanship and quality of this home. A spacious kitchen has nice granite countertops and ample storage space. The open floor plan connects the kitchen with the dining room and living room. From here you can access a bright sunroom with stunning water views and solar shades. You can also enjoy a glass of your favorite wine throughout the entire year. The Master suite has a dedicated office space with a built-in desk. The laundry room is conveniently located on the main level. Upstairs you can explore two spare bedrooms and a full bathroom. On the ground level you will find a bonus room and a storage room. A lovely deck and patio invite you to sit down and enjoy this Southern Living at its finest. The wooden floors were refinished in 2021, new Hardie siding was installed in 2020, new insulation and soffit under the porch in 2020, a new metal McCarthy rustic shingle roof in 2019, Marvin Integrity windows and doors in 2019 and the owners are offering a one-year home warranty. The absolutely amazing location is another feature which this property offers: situated on the coastal side of the fishing village of Sneads Ferry, close to highly rated Topsail beaches, a 4-star-rated golf course, shopping and 5 minutes from the back gate of Camp LeJeune.
Property Features
Property Type: Residential - Single Family
Cooling: Heat Pump
Garage: 1 car attached
Heating: Heat Pump, Electric
Lot Size: 0.23 Acres
Roof Type: Metal
Stories: 3.0
Year Built: 2001
Amenities
Kitchen Island
Ceiling Fan(s)
Blinds/Shades
Built-in Features
Feature Descriptions
Appliances: Electric Oven, Built-In Microwave, Washer, Refrigerator, Dryer, Dishwasher, Electric Range
Days on Site: 7
Exterior: Wood Frame
Flooring: Tile, Hardwood
Laundry: Laundry Room
Lot: Dead End, Water Access Comm
Lot Dimensions: TBD
Parcel#: 429901081053
Parking: Garage Faces Front, Garage Door Opener, Paved
Parking Notes: Garage Faces Front, Garage Door Opener, Paved
Patio/Porch: Covered, Deck, Patio
Security: Smoke Detector(s)
Sewer: Septic Permit On File
Special View Info: ICW, River, Water
Utilities: Water Available
Water: Public
Water Features: Water Access Comm
Room Sizes
Den: 25 X 12 Level - First
Kitchen: 11 X 10 Level - Second
Dining Room: 11 X 11 Level - Second
Bedroom 3: 14 X 11 Level - Third
Bedroom 2: 14 X 12 Level - Third
Primary Bedroom: 15 X 11 Level - Second
Living Room: 13 X 11 Level - Second
Sunroom: 14 X 11 Level - Second
Local Schools
High School: Dixon
Middle School: Dixon
Elementary School: Dixon
School District: Onslow
Listed By / Shown By
Listed By
Agency Name: Coldwell Banker Sea Coast Advantage-Hampstead
Agency Phone: 910-270-8880
Shown By
Agent Name: Shannon Smith
Agent Phone: (843) 742-0577 Cell
Agency Title: CENTURY 21 Thomas

Estimate Your Payment
Estimated Payment
$ 1,759.55 per month $1,555.67 Principal & Interest $0.00 Property Tax (data not provided by mls) $203.88 Homeowner's InsuranceChange Payment Information
MLS Licensed Data - Copyright 2018 NCRMLS. All rights reserved. North Carolina Regional Multiple Listing Service, (NCRMLS), provides content displayed here (“provided content”) on an “as is” basis and makes no representations or warranties regarding the provided content, including, but not limited to those of non-infringement, timeliness, accuracy, or completeness. Individuals and companies using information presented are responsible for verification and validation of information they utilize and present to their customers and clients. NCRMLS will not be liable for any damage or loss resulting from use of the provided content or the products available through Portals, IDX, VOW, and/or Syndication. Recipients of this information shall not resell, redistribute, reproduce, modify, or otherwise copy any portion thereof without the expressed written consent of NCRMLS.
Privacy Policy / DMCA Notice / ADA Accessibility


This site is hosted, designed and copyright
© 1994 - 2026 by
Delta Media Group, Inc. -- Patent Pending --
275 Riverside Drive | MLS# 100612071
This single family home located at 275 Riverside Drive, Sneads Ferry, NC 28460 is currently listed for sale with an asking price of $699,000. This property was built in 2001 and has 3 bedrooms and 2 full baths with 1621 sq. ft. Riverside Drive is located in the Halls Point subdivision within the Onslow school district. Search Halls Point real estate on shannonsmith.century21thomas.com today.