Shannon Smith

BEDS5
BATHS3 full
SQUARE FEET3,152
MLS#100596479
STATUSActive
PROPERTY TYPEResidential - Single Family
SUBDIVISIONSouthwest Plantation
SCHOOLOnslow
Property Description
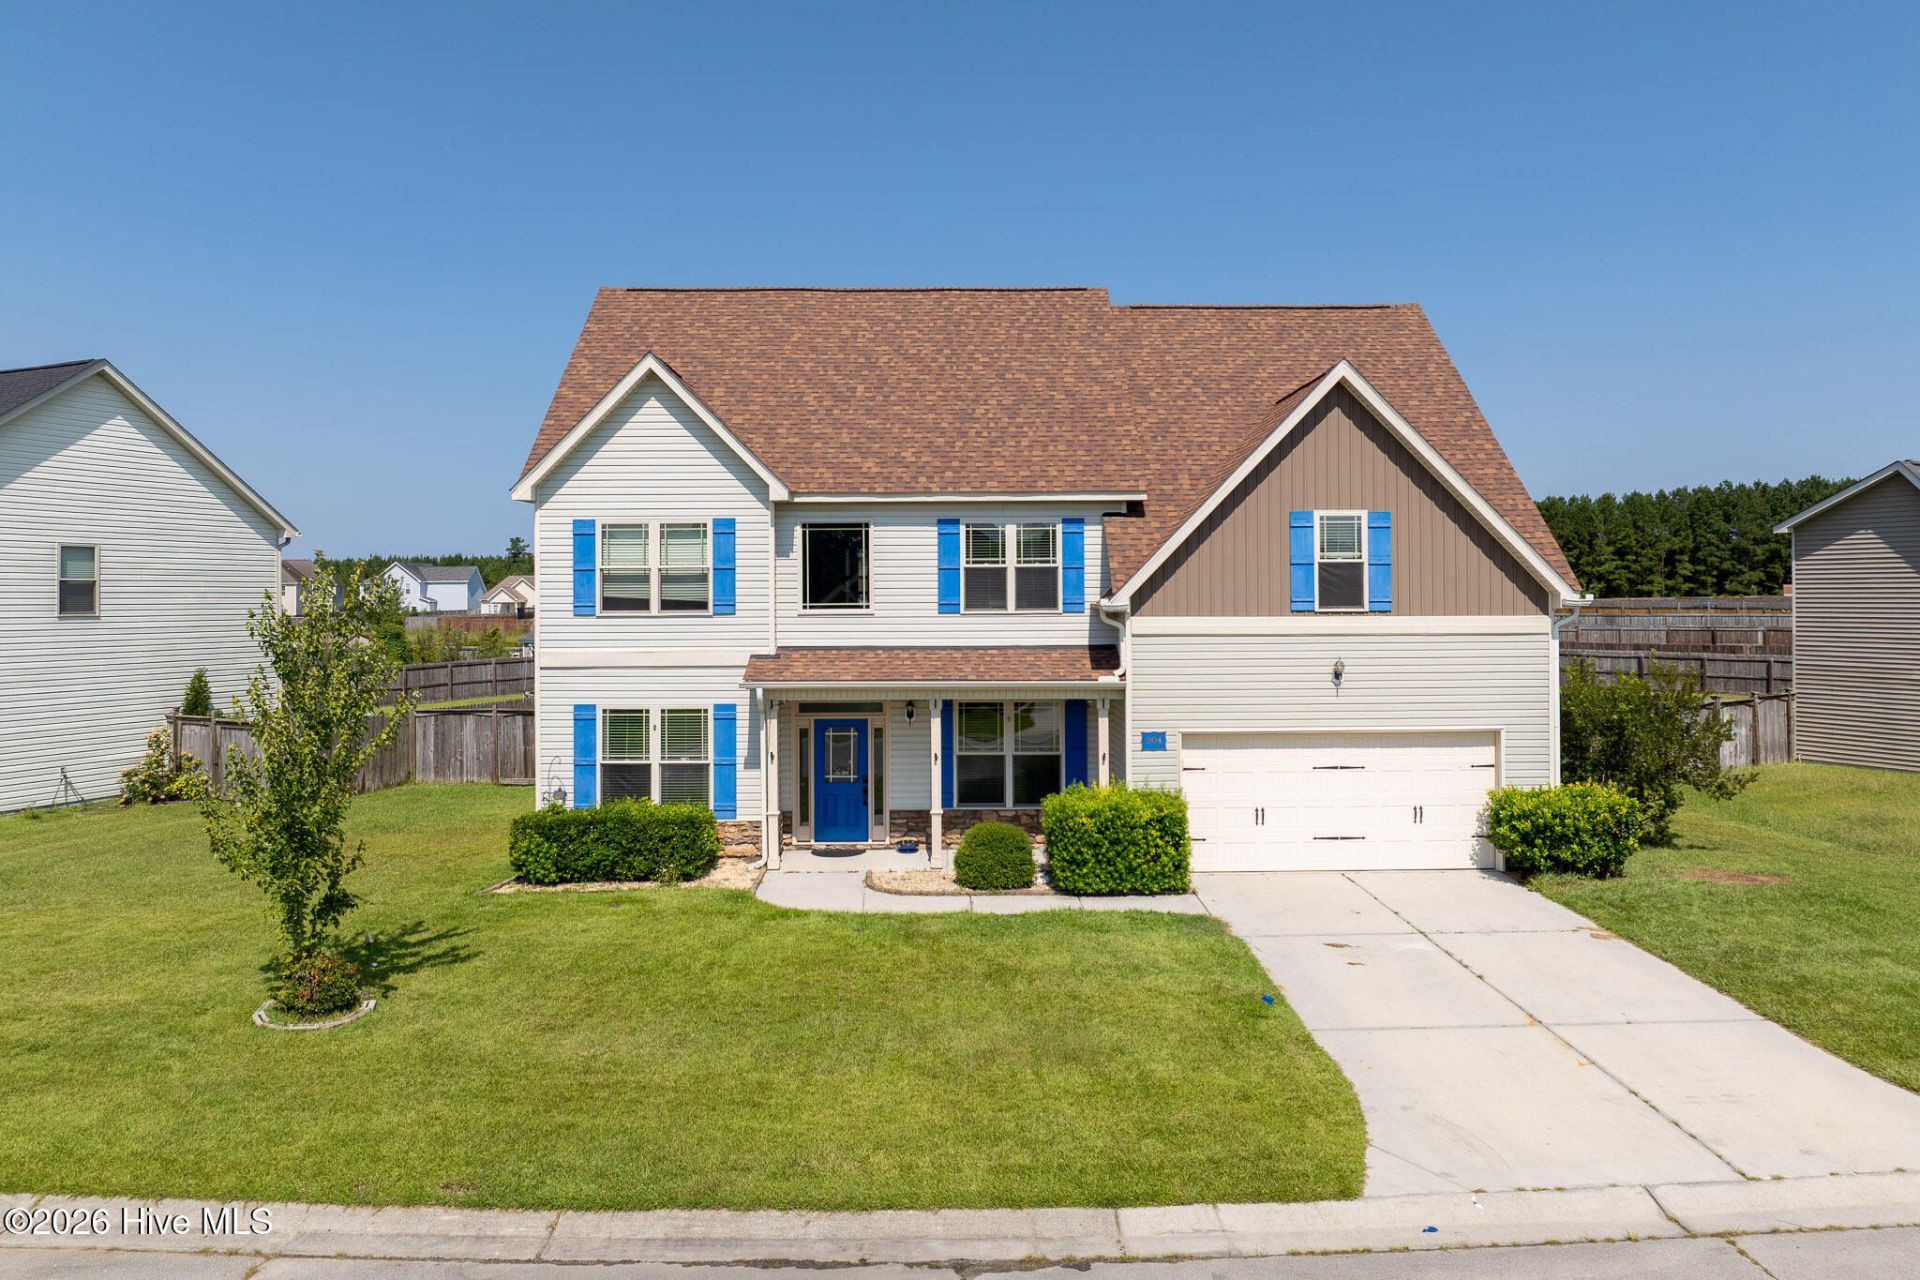
Onslow County's PREMIER GOLF COMMUNITY | POOL & CLUBHOUSE | POTENTIAL ASSUMABLE VA LOAN FIRST-FLOOR BEDROOM & FULL BATH | OVERSIZED BONUS ROOM | FENCED BACKYARD | This southwest Jacksonville/Onslow county beauty offers space, flexibility and golf-community living at its best with the highly desirable first-floor bedroom and full bath, an ideal setup for guests, extended stays or multigenerational living. A soaring two-story foyer opens to a dedicated office/flex space and formal dining room with LVP flooring. The kitchen and breakfast area flow into the spacious living room with fireplace, creating an easy layout for everyday living and entertaining. Step outside to the fenced backyard and firepit area--ready for pets, play or evenings around the fire. Upstairs, the generous primary suite features abundant natural light, dual vanities, soaking tub, separate walk-in shower and a large walk-in closet. Two additional bedrooms share a convenient Jack-and-Jill bath, while the oversized bonus room offers exceptional flexibility for a huge 5th bedroom, media room, playroom, home gym, hobby space or second office. How about a few extra special touches? Additional features include Pro/Tran permanent whole house generator transfer connections, gas lines for fireplace, RainSoft EC5-series water conditioning system, attic ladder access for storage. and a Sentinel steel security cabinet (gun safe). Enjoy Southwest Plantation amenities including the community pool, clubhouse, playground, walking trails and the 18-hole Bear Trail Golf Course--all with an HOA currently under $80 per month. Ask about the potential to assume the seller's existing VA loan at a low interest rate, subject to VA and lender approval.
Property Features
Property Type: Residential - Single Family
Cooling: Central Air, Zoned
Fireplaces: 1
Garage: 4 car attached
Heating: Electric, Heat Pump
Lot Size: 0.30 Acres
Roof Type: Architectural Shingle
Stories: 2.0
Year Built: 2014
Amenities
Master Downstairs
Walk-in Closet(s)
Vaulted Ceiling(s)
Tray Ceiling(s)
High Ceilings
Kitchen Island
Ceiling Fan(s)
Pantry
Walk-in Shower
Built-in Features
Gas Log
Walk-In Closet(s)
Feature Descriptions
Appliances: Electric Oven, Electric Cooktop, Built-In Microwave, Built-In Electric Oven, Ice Maker, Dryer, Dishwasher, Continuous Cleaning Oven, Cooktop, Electric Range
Association Amenities: Clubhouse, Community Pool, Golf Course, Maintenance Common Areas, Playground, RV Parking, RV/Boat Storage, Sewer, Street Lights, Water, Private Golf Carts Allowed
Days on Site: 76
Exterior: Vinyl Siding, Wood Frame
Fencimg: Wood
Fireplace: Gas Log
Flooring: LVT/LVP, Carpet, Tile
HOA Fee: $936/ Annually
Laundry: Dryer Hookup, Washer Hookup, Laundry Room
Lot: Level, Near Golf Course, Rectangular Lot
Lot Dimensions: 118.09x178.27x31.81x171.05
Parcel#: 311b-147
Parking: Garage Faces Front, Garage Door Opener, Lighted, On Site, Paved, Garage
Parking Notes: Garage Faces Front, Garage Door Opener, Lighted, On S
Patio/Porch: Porch
Pets Allowed: Dogs OK, Cats OK, Yes
Security: Smoke Detector(s)
Sewer: Community Sewer
Special View Info: Golf Course, Golf Fairway, Golf Tee
Utilities: Cable Available, Sewer Connected, Underground Utilities, Water Connected, Cable High Speed, High Speed Internet
Water: Public
Room Sizes
Kitchen: 202 X 152 Level - First
Bedroom 2: 116 X 135 Level - Second
Studio: 113 X 125 Level - First
Bedroom 4: 1710 X 172 Level - Second
Bedroom 3: 116 X 135 Level - Second
Bedroom 1: 112 X 125 Level - First
Dining Room: 178 X 175 Level - First
Living Room: 1710 X 175 Level - First
Primary Bedroom: 201 X 216 Level - Second
Local Schools
High School: Dixon
Middle School: Southwest
Elementary School: Southwest
School District: Onslow
Listed By / Shown By
Listed By
Agency Name: Coastal Premier Properties
Agency Phone: 910-622-1719
Shown By
Agent Name: Shannon Smith
Agent Phone: (843) 742-0577 Cell
Agency Title: CENTURY 21 Thomas

Estimate Your Payment
Estimated Payment
$ 1,055.98 per month $933.63 Principal & Interest $0.00 Property Tax (data not provided by mls) $122.35 Homeowner's InsuranceChange Payment Information
MLS Licensed Data - Copyright 2018 NCRMLS. All rights reserved. North Carolina Regional Multiple Listing Service, (NCRMLS), provides content displayed here (“provided content”) on an “as is” basis and makes no representations or warranties regarding the provided content, including, but not limited to those of non-infringement, timeliness, accuracy, or completeness. Individuals and companies using information presented are responsible for verification and validation of information they utilize and present to their customers and clients. NCRMLS will not be liable for any damage or loss resulting from use of the provided content or the products available through Portals, IDX, VOW, and/or Syndication. Recipients of this information shall not resell, redistribute, reproduce, modify, or otherwise copy any portion thereof without the expressed written consent of NCRMLS.
Privacy Policy / DMCA Notice / ADA Accessibility


This site is hosted, designed and copyright
© 1994 - 2026 by
Delta Media Group, Inc. -- Patent Pending --
304 SW Plantation Drive | MLS# 100596479
This single family home located at 304 SW Plantation Drive, Maple Hill, NC 28454 is currently listed for sale with an asking price of $419,500. This property was built in 2014 and has 5 bedrooms and 3 full baths with 3152 sq. ft. SW Plantation Drive is located in the Southwest Plantation subdivision within the Onslow school district. Search Southwest Plantation real estate on shannonsmith.century21thomas.com today.