Shannon Smith

BEDS5
BATHS4 full
SQUARE FEET3,914
MLS#100594844
STATUSActive
PROPERTY TYPEResidential - Single Family
SUBDIVISIONBedford
SCHOOLPitt County Schools
Property Description
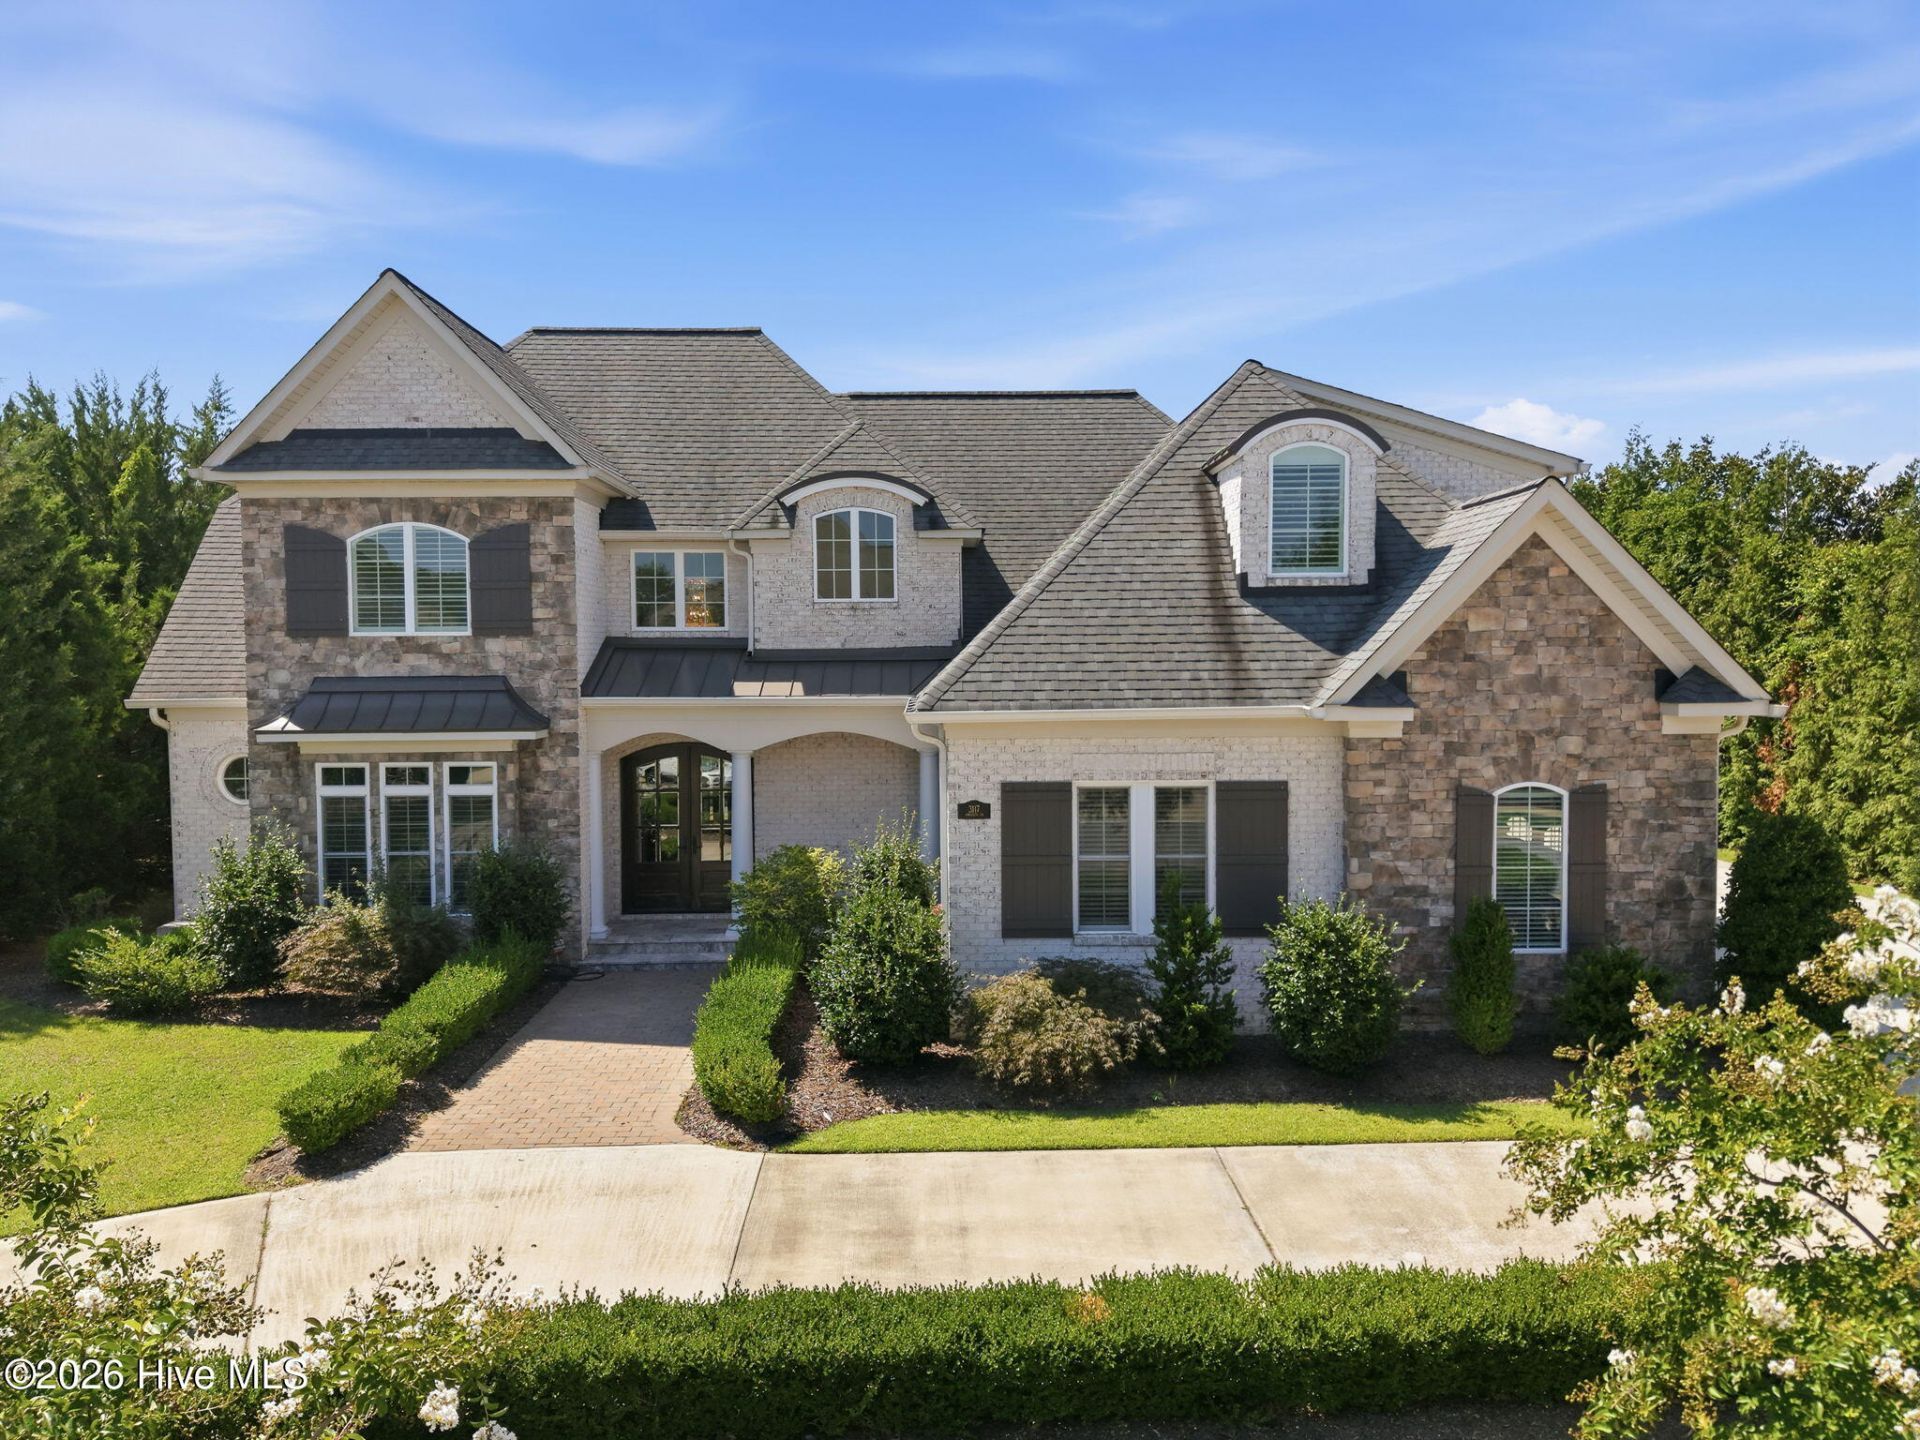
Owner has agreed to offer $20,000 towards buyers temporary 2-1 mortgage buy-down with an approved offer to purchase by 1/31/2017. WOW! This custom, Cherry Construction, built home is a prime example of a Traditional-style home with prominent European and French Country design influences. This American region architectural style blends classical elegance with upscale rustic elements. The grand circular driveway with lovely landscaping leads to the impressive covered entrance through double arched doors, highlighted by a 2-story foyer, elegant chandelier, and sweeping staircase. The wood flooring wih herring bone pattern rounds out the beauty of the foyer (NO CARPET. 50-year warranty on the 1/2'''' thick, 7 1/2'' wide plank flooring throughout). The residence showcases exceptional craftsmanship and attention to detail throughout. The thoughtfully designed floor plan includes an inviting living room with a grand, 7'x5'6'' granite faced gas fireplace with deep hearth, formal dining room, and a home office/study. The gourmet kitchen is open to the living room and equipped with Bertazzoni appliances. The Bertazzoni family has always understood that the kitchen is at the heart of family life and includes: 36'' drop-in gas cooktop with 5 brass burners and cast iron contour grates, stainless steel finish, and convenient wall-mounted pot filler faucet. The 36'' stainless steel wall chimney hood has a sound rating of 2.5-8.0 Sones, 600 CFM Max Extraction Power. The 30'' single electric convection wall oven features touch LED controls, soft-motion doors, styled in a fingerprint-resistant stainless steel finish, 4.1 cubic foot capacity, dual diagonal convection fans for even heat & full-width 8-pass broiler. the 24'' fully integrated built-in dishwasher with a 16-place setting capacity, a quiet 45 dBA noise rating, concealed LD touch control panel, features 6 wash cycles, 5 options, 4 water sprayers, and a flexible top silverward drawer. Quartz tops grace all maple cabinets and the 8'2''x4'3'' counter height island with 6 drawers,chunky column legs, and seats 6-8. In addition to the main, kitchen, the home features a fully secondary kitchen (unheated area) with room for large prep table. Designed specifically for heavy, high-heat cooking, features commercial-grade ventilation, durable stainless steel, deep sink, electric stove and will keep strong aromas/smoke from the living areas. 5 total bedrooms include the expansive primary en-suite featuring a luxurious bathroom and generous walk-in closets with mounted dressers and additional main-level bedroom. The full bath next to the 2nd bedroom serves a dual purpose as a guest bathroom. Three second floor bedrooms are spacious and are served by 2 full baths; one has a tub/combo, the other a walk-in shower. The large bonus room rounds out the second floor and fills everyone's needs. The XL rear screened porch is designed for entertaining and relaxing. Additional highlights include an oversized 2-car garage with st
Property Features
Property Type: Residential - Single Family
Cooling: Ceiling Fan(s), Heat Pump, Multi Units
Fireplaces: 1
Garage: 2 car attached
Heating: Other, Heat Pump, Fireplace(s), Electric, Forced Air, N
Lot Size: 0.41 Acres
Roof Type: Architectural Shingle
Stories: 2.0
Year Built: 2020
Amenities
Master Downstairs
Walk-in Closet(s)
High Ceilings
Entrance Foyer
Mud Room
Solid Surface
Whirlpool
Bookcases
Kitchen Island
2nd Kitchen
Ceiling Fan(s)
Pantry
Walk-in Shower
Blinds/Shades
Built-in Features
Eat-in Kitchen
Gas Log
Walk-In Closet(s)
Outdoor Kitchen
See Remarks
Feature Descriptions
Appliances: Vented Exhaust Fan, Gas Cooktop, Built-In Electric Oven, Disposal, Dishwasher, Convection Oven, Tankless Water Heater, Electric Range
Days on Site: 83
Exterior: Brick, Brick Veneer, Wood Frame
Fireplace: Gas Log
Flooring: Tile, Wood, Plank
Laundry: Dryer Hookup, Washer Hookup, Laundry Room, Utility Sink
Lot: Cul-De-Sac, Interior Lot, Level, Irregular Lot, Landscaped
Lot Dimensions: 107.95 X 171.74 X Irregular rear line X 126.75
Parcel#: 076478
Parking: Garage Faces Side, Circular Driveway, Attached, Additional Parking, Concrete, Garage Door Opener
Parking Notes: Garage Faces Side, Circular Driveway, Attached, Addit
Patio/Porch: Covered, Patio, Porch, Screened, Front Porch
Security: yes
Security: Security System, Smoke Detector(s), Security System Owned
Sewer: Municipal Sewer, Greenville Utilities
Special View Info: None
Utilities: Cable Available, Natural Gas Connected, Sewer Connected, Underground Utilities, Water Connected, High Speed Internet
Water: Public
Window: Thermal Windows
Local Schools
High School: J.H. Rose High School
Middle School: E.B. Aycock Middle School
Elementary School: South Greenville
School District: Pitt County Schools
Listed By / Shown By
Listed By
Agency Name: Century 21 The Realty Group
Agency Phone: 252-355-7800
Shown By
Agent Name: Shannon Smith
Agent Phone: (843) 742-0577 Cell
Agency Title: CENTURY 21 Thomas

Estimate Your Payment
Estimated Payment
$ 2,529.82 per month $2,236.69 Principal & Interest $0.00 Property Tax (data not provided by mls) $293.13 Homeowner's InsuranceChange Payment Information
MLS Licensed Data - Copyright 2018 NCRMLS. All rights reserved. North Carolina Regional Multiple Listing Service, (NCRMLS), provides content displayed here (“provided content”) on an “as is” basis and makes no representations or warranties regarding the provided content, including, but not limited to those of non-infringement, timeliness, accuracy, or completeness. Individuals and companies using information presented are responsible for verification and validation of information they utilize and present to their customers and clients. NCRMLS will not be liable for any damage or loss resulting from use of the provided content or the products available through Portals, IDX, VOW, and/or Syndication. Recipients of this information shall not resell, redistribute, reproduce, modify, or otherwise copy any portion thereof without the expressed written consent of NCRMLS.
Privacy Policy / DMCA Notice / ADA Accessibility


This site is hosted, designed and copyright
© 1994 - 2026 by
Delta Media Group, Inc. -- Patent Pending --
3117 Amhurst Lane | MLS# 100594844
This single family home located at 3117 Amhurst Lane, Winterville, NC 28590 is currently listed for sale with an asking price of $1,005,000. This property was built in 2020 and has 5 bedrooms and 4 full baths with 3914 sq. ft. Amhurst Lane is located in the Bedford subdivision within the Pitt County Schools school district. Search Bedford real estate on shannonsmith.century21thomas.com today.