Shannon Smith

BEDS4
BATHS2 full
SQUARE FEET2,267
MLS#2618591
STATUSActive Under Contract
PROPERTY TYPEResidential - Single Family
SUBDIVISIONBerkshire Forest-Carolina Forest
Property Description
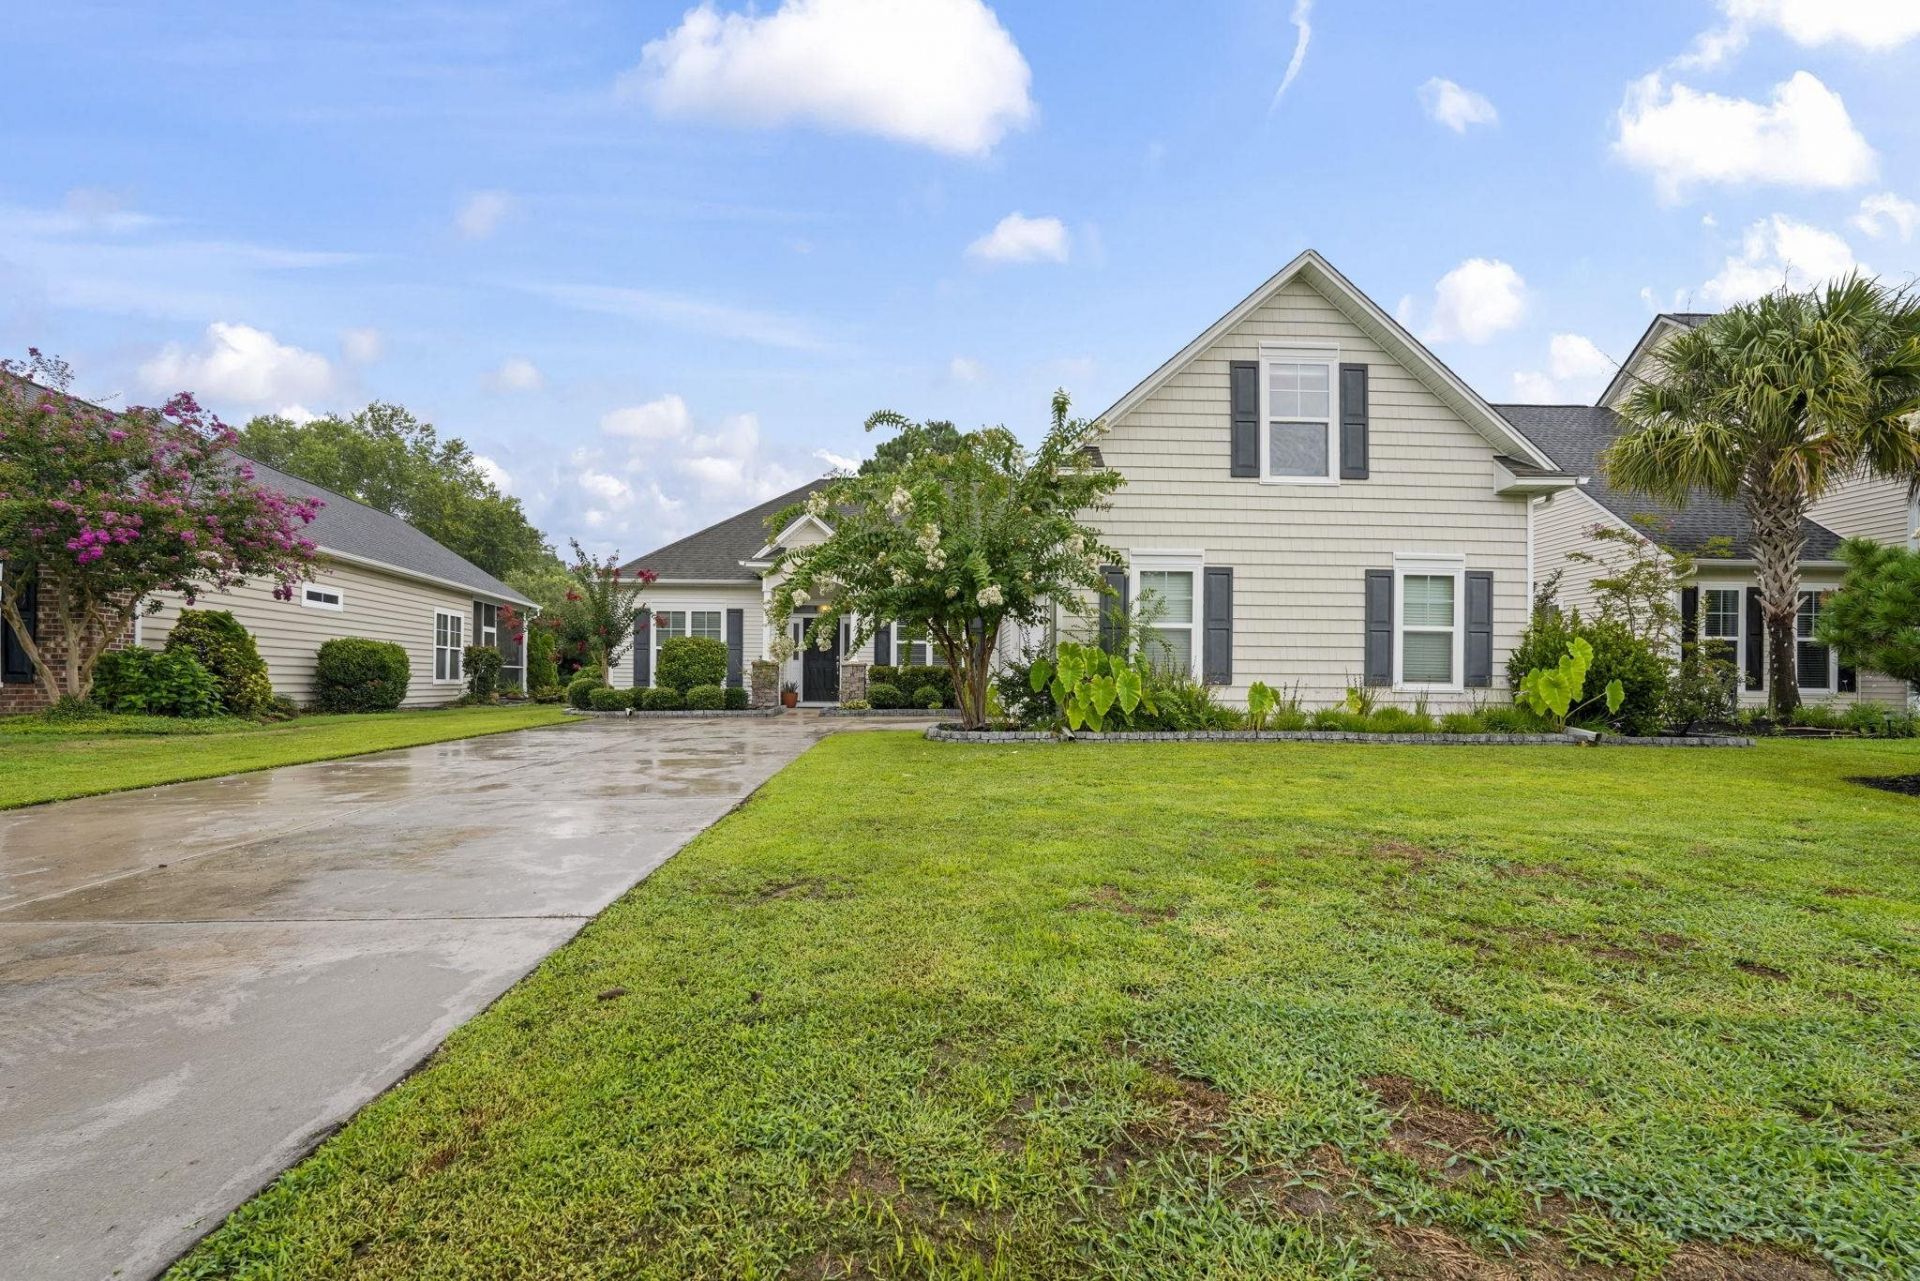
Welcome to 348 Esher Court, located in the highly desirable Berkshire Forest community of Myrtle Beach. This beautifully maintained home is truly move-in ready and has been thoughtfully designed with comfort, functionality, and everyday living in mind. The spacious kitchen features KitchenAid appliances, including the stove, microwave, refrigerator, and dishwasher, along with solid surface countertops, a stylish glass tile backsplash, a breakfast bar, and custom 42-inch cabinetry with convenient pull-out shelves. The open floor plan flows seamlessly into the breakfast area and living room, while soaring 10-foot ceilings and a vaulted sunroom fill the home with abundant natural light. The private primary suite is tucked away at the rear of the home, creating a peaceful retreat complete with a sitting area, an oversized walk-in closet, and a spacious en-suite bath featuring dual vanities, a walk-in shower, and a relaxing garden tub. Two additional guest bedrooms and a full bath are located on the opposite side of the home, providing privacy for family and visitors. A formal dining room and laundry room complete the main level. Upstairs, a versatile bonus room serves as a fourth bedroom but can easily function as a home office, media room, or hobby space. Step outside to enjoy the beautifully landscaped backyard, offering a private setting perfect for relaxing or entertaining on the patio. Additional features include a new HVAC system installed in 2022 with remaining warranty coverage, a natural gas water heater, PEX water manifold plumbing system, irrigation system, ceiling fans throughout, and a transferable termite bond through HomeTeam Pest Defense for added peace of mind. The washer and dryer, garage refrigerator, and chest freezer in the garage are not included in the sale. The home is being sold unfurnished, and the security system does not convey. Residents of Berkshire Forest enjoy an exceptional array of amenities, including a clubhouse and fitness center, 2 outdoor swimming pools, one lazy rivers, splash pad, tennis and pickleball courts, recreation facilities, and a dog park. This sought-after community offers an active lifestyle with convenient access to shopping, dining, golf, and the beautiful beaches of the Grand Strand.
Property Features
Property Type: Residential - Single Family
Cooling: Central Air
Garage: 2 car attached
Heating: Central, Electric
Home Style: Traditional
Lot Size: 0.18 Acres
Year Built: 2009
Amenities
Tray Ceiling(s)
Dual Sinks
Garden Tub/Roman Tub
Main Level Primary
Sitting Area in Primary
Separate Shower
Walk-In Closet(s)
Breakfast Bar
Bedroom on Main Level
Breakfast Area
Stainless Steel Appliances
Solid Surface Counters
Sprinkler/Irrigation
Porch
Feature Descriptions
Appliances: Dishwasher, Disposal, Microwave, Range, Refrigerator, Range Hood
Association Amenities: Clubhouse, Owner Allowed Golf Cart, Owner Allowed Motorcycle, Pet Restrictions, Tennis Court(s)
Community Features: Clubhouse, Golf Carts OK, Recreation Area, Tennis Court(s), Long Term Rental Allowed, Pool
Days on Site: 47
Exterior: Vinyl Siding
Flooring: Carpet, Tile, Wood
HOA: Yes
HOA Fee: 116/ Monthly
Lot: Rectangular, Rectangular Lot
Parcel#: 41902030015
Parking: Attached, Garage, Two Car Garage
Parking Notes: Attached, Garage, Two Car Garage
Patio/Porch: Rear Porch
Pets Allowed: Owner Only, Yes
Pool: Community, Outdoor Pool
Security: Security System, Smoke Detector(s)
Security: yes
Swimming Pool: Yes
Utilities: Cable Available, Electricity Available, Natural Gas Available, Phone Available, Sewer Available, Underground Utilities, Water Available
Water: Public
Local Schools
High School: Carolina Forest High School
Middle School: Ocean Bay Middle School
Elementary School: River Oaks Elementary
Listed By / Shown By
Listed By
Agency Name: Century 21 The Harrelson Group
Agency Phone: 843-903-3550
Shown By
Agent Name: Shannon Smith
Agent Phone: (843) 742-0577 Cell
Agency Title: CENTURY 21 Thomas

Estimate Your Payment
Estimated Payment
$ 1,031.81 per month $912.26 Principal & Interest $0.00 Property Tax (data not provided by mls) $119.55 Homeowner's InsuranceChange Payment Information
Privacy Policy / DMCA Notice / ADA Accessibility


This site is hosted, designed and copyright
© 1994 - 2026 by
Delta Media Group, Inc. -- Patent Pending --
348 Esher Ct. | MLS# 2618591
This single family home located at 348 Esher Ct., Myrtle Beach, SC 29579 is currently listed for sale with an asking price of $409,900. This property was built in 2009 and has 4 bedrooms and 2 full baths with 2267 sq. ft. Esher Ct. is located in the Berkshire Forest-Carolina Forest subdivision. Search Berkshire Forest-Carolina Forest real estate on shannonsmith.century21thomas.com today.