Shannon Smith

BEDS3
BATHS2 full 1 partial
SQUARE FEET1,894
MLS#100608108
STATUSPending with Showings
PROPERTY TYPEResidential - Single Family
SUBDIVISIONBrierwood Estates
SCHOOLBrunswick County Schools
Property Description
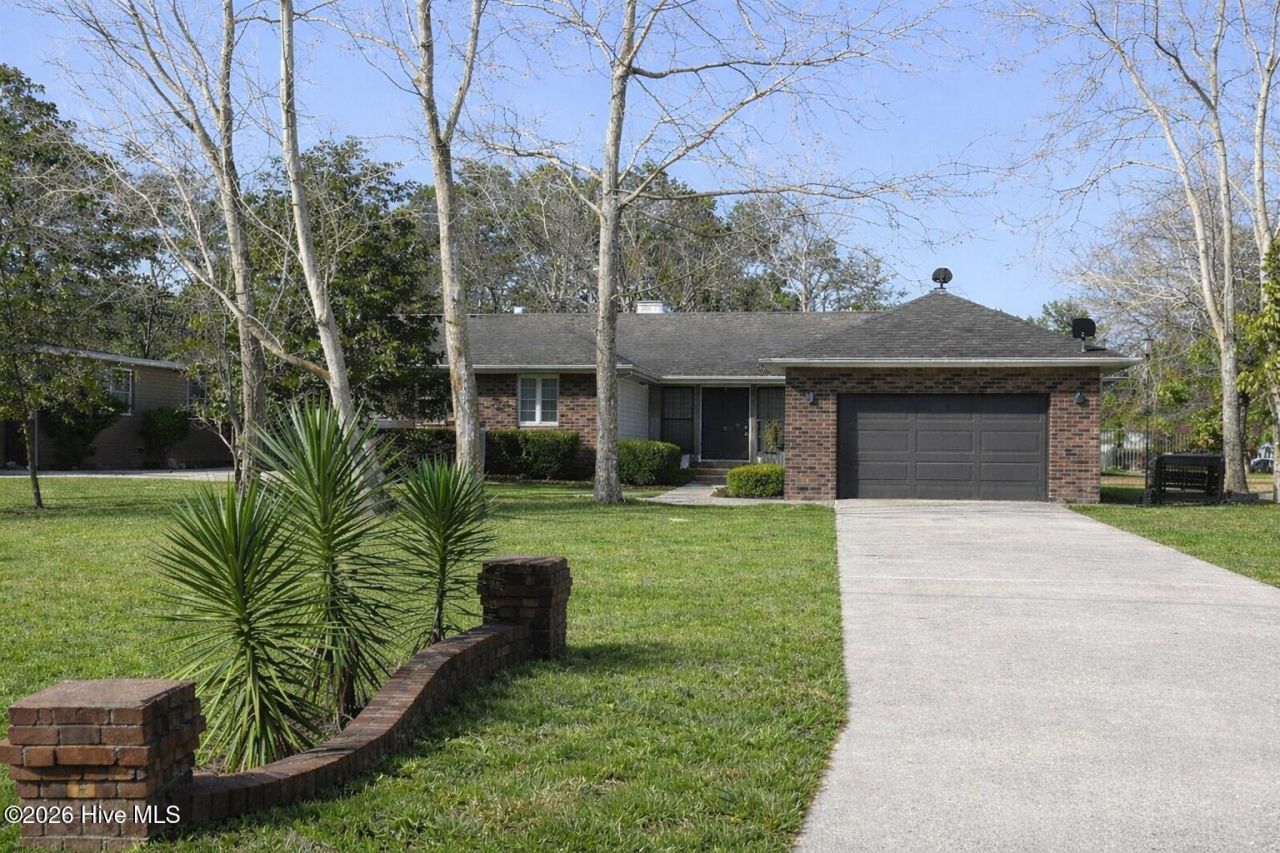
REDUCED PRICE! Located in the beautiful Brierwood Estates neighborhood, this home sits in a well established community known for its mature landscaping, spacious lots, and uniquely designed homes. As you drive through the neighborhood, you'll notice the care of ownership reflected in the well maintained yards and distinctive architecture throughout. Originally developed as a golf course community, it remains uncertain whether the course will reopen; however, the setting continues to offer a scenic and desirable atmosphere. There is a community members only pool you can join for a low fee. 4 Sandtrap Drive is conveniently situated in the heart of Shallotte, just minutes from local shops, restaurants, and the newly expanded and redesigned community park, which hosts a variety of outdoor events and concerts. You'll also enjoy being just a short drive to Holden Beach. Inside, the home has been thoughtfully updated with fresh neutral paint (interior and exterior have been painted), new luxury vinyl plank (LVP) flooring throughout (carpet removed) in bedrooms, brand-new stainless steel appliances, new garbage disposal, light fixtures throughout, newly supported sunroom and new carpet installed in the sunroom, new water heater, and a new HVAC system installed in 2025 -- offering modern comfort and move-in-ready convenience. This is a wonderful opportunity to own a beautifully updated home in one of Shallotte's most established and charming neighborhoods at a great price!
Property Features
Property Type: Residential - Single Family
Cooling: Central Air
Garage: 2 car attached
Heating: Electric, Heat Pump
Lot Size: 0.46 Acres
Roof Type: Architectural Shingle
Stories: 1.0
Year Built: 1988
Amenities
Master Downstairs
Walk-in Closet(s)
Entrance Foyer
Ceiling Fan(s)
Pantry
Walk-in Shower
Eat-in Kitchen
Gas Log
Walk-In Closet(s)
Feature Descriptions
Appliances: Electric Oven, Electric Cooktop, Built-In Microwave, Self Cleaning Oven, Refrigerator, Ice Maker, Disposal, Dishwasher, Electric Range
Association Amenities: Community Pool, Club Membership
Days on Site: 26
Exterior: See Remarks, Brick Veneer, Wood Siding, Wood Frame
Fireplace: Gas Log
Flooring: LVT/LVP, Laminate, Ceramic Tile
Laundry: Dryer Hookup, Washer Hookup, Laundry Closet, Laundry Room, Utility Sink
Lot: Interior Lot, Level
Lot Dimensions: 98X201X100X201
Parcel#: 2141a108
Parking: Concrete, Garage
Parking Notes: Concrete, Garage
Patio/Porch: Open, Deck, Enclosed, Porch, See Remarks, Rear Porch, Other
Security: Smoke Detector(s)
Sewer: Municipal Sewer, City/Town
Special View Info: None
Utilities: Sewer Available, Water Available
Water: Public
Window: Skylight(s)
Room Sizes
Bedroom 3: 13.9 X 12 Level - First
Kitchen: 20 X 10 Level - First
Bedroom 2: 11.9 X 10.9 Level - First
Breakfast Nook: 10.7 X 4 Level - First
Living Room: 28.3 X 16.4 Level - First
Laundry: 14.8 X 9.8 Level - First
Primary Bedroom: 15.9 X 13 Level - First
Sunroom: 19.8 X 16 Level - First
Local Schools
High School: West Brunswick
Middle School: Shallotte Middle
Elementary School: Union
School District: Brunswick County Schools
Listed By / Shown By
Listed By
Agency Name: Keller Williams Innovate-OKI
Agency Phone: 910-726-2270
Shown By
Agent Name: Shannon Smith
Agent Phone: (843) 742-0577 Cell
Agency Title: CENTURY 21 Thomas

Estimate Your Payment
Estimated Payment
$ 753.91 per month $666.56 Principal & Interest $0.00 Property Tax (data not provided by mls) $87.35 Homeowner's InsuranceChange Payment Information
MLS Licensed Data - Copyright 2018 NCRMLS. All rights reserved. North Carolina Regional Multiple Listing Service, (NCRMLS), provides content displayed here (“provided content”) on an “as is” basis and makes no representations or warranties regarding the provided content, including, but not limited to those of non-infringement, timeliness, accuracy, or completeness. Individuals and companies using information presented are responsible for verification and validation of information they utilize and present to their customers and clients. NCRMLS will not be liable for any damage or loss resulting from use of the provided content or the products available through Portals, IDX, VOW, and/or Syndication. Recipients of this information shall not resell, redistribute, reproduce, modify, or otherwise copy any portion thereof without the expressed written consent of NCRMLS.
Privacy Policy / DMCA Notice / ADA Accessibility


This site is hosted, designed and copyright
© 1994 - 2026 by
Delta Media Group, Inc. -- Patent Pending --
4 Sandtrap Drive | MLS# 100608108
This single family home located at 4 Sandtrap Drive, Shallotte, NC 28470 is currently listed for sale with an asking price of $299,500. This property was built in 1988 and has 3 bedrooms and 2 full and 1 partial baths with 1894 sq. ft. Sandtrap Drive is located in the Brierwood Estates subdivision within the Brunswick County Schools school district. Search Brierwood Estates real estate on shannonsmith.century21thomas.com today.