Shannon Smith

BEDS3
BATHS2 full
SQUARE FEET1,702
MLS#2622616
STATUSActive
PROPERTY TYPEResidential - Single Family
SUBDIVISIONCrescent Cove
Property Description
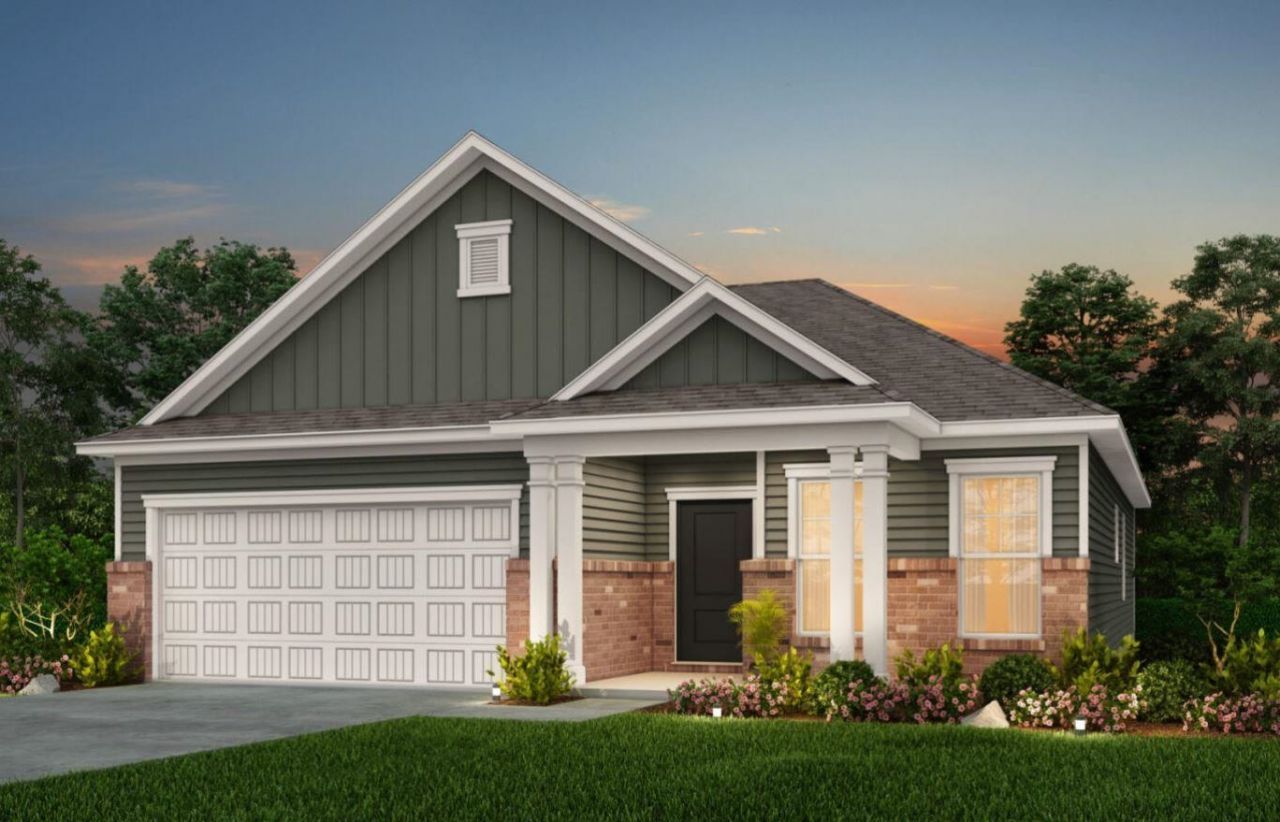
Available Nov/Dec 2026 | Quick Move-In Home This popular Morgan floorplan offering 3 bedrooms plus a dedicated office on a private homesite. Front porch and screened lanai added, LVP flooring throughout home, white cabinetry and quartz countertop! Gutters, Irrigation and blinds added to home! All whirlpool appliances come with home including refrigerator and washer/dryer. Located in Crescent Cove, a highly anticipated coastal community with future Intracoastal Waterway access, residents will enjoy upcoming resort-style amenities including a boat launch, day dock, pool, pickleball courts, dog park, and more. Amenities coming 2026! This home is equipped with Smart Home and energy-efficient features, including a Rinnai tankless gas water heater, Lennox central gas heating with forced air, programmable smart thermostat, Ring doorbell, Wi-Fienabled myQ garage door opener, and pre-wired smart home infrastructure. Peace of mind included with a comprehensive builder warranty: 1-Year Fit & Finish, 2-Year Mechanical, 5-Year Leak Protection, and 10-Year Structural coverage. Prime location less than one mile from Market Common, approximately 1015 minutes to beaches, shopping, dining, and Myrtle Beach International Airport. HOA includes high-speed internet, cable, and garbage service.
Property Features
Property Type: Residential - Single Family
Cooling: Central Air
Garage: 2 car attached
Heating: Forced Air, Gas
Home Style: Ranch
Lot Size: 0.16 Acres
Stories: 1.0
Year Built: 2026
Amenities
Attic
Tray Ceiling(s)
Dual Sinks
Pull Down Attic Stairs
Permanent Attic Stairs
Separate Shower
Vanity
Walk-In Closet(s)
Entrance Foyer
Kitchen Island
Stainless Steel Appliances
Solid Surface Counters
Porch
Patio
Feature Descriptions
Appliances: Dishwasher, Disposal, Microwave, Range, Refrigerator, Dryer, Washer
Association Amenities: Boat Dock, Boat Ramp, Clubhouse, Owner Allowed Golf Cart, Owner Allowed Motorcycle, Other, Pet Restrictions, Tenant Allowed Golf Cart, Tenant Allowed Motorcycle
Community Features: Boat Facilities, Clubhouse, Dock, Golf Carts OK, Other, Recreation Area, Long Term Rental Allowed, Pool
Flooring: Carpet, Luxury Vinyl, Luxury VinylPlank, Tile
HOA: Yes
HOA Fee: 105/ Monthly
Parcel#: 44103010046
Parking: Attached, Garage, Two Car Garage, Garage Door Opener
Parking Notes: Attached, Garage, Two Car Garage, Garage Door Opener
Patio/Porch: Rear Porch, Patio
Pets Allowed: Owner Only, Yes
Pool: Community, Outdoor Pool
Swimming Pool: Yes
Utilities: Cable Available, Electricity Available, Natural Gas Available, Sewer Available, Underground Utilities, Water Available
Water: Public
Local Schools
High School: Socastee High School
Middle School: Socastee Middle School
Elementary School: Socastee Elementary School
Listed By / Shown By
Listed By
Agency Name: Pulte Home Company, LLC
Agency Phone: 854-999-8249
Shown By
Agent Name: Shannon Smith
Agent Phone: (843) 742-0577 Cell
Agency Title: CENTURY 21 Thomas

Estimate Your Payment
Estimated Payment
$ 1,031.85 per month $912.29 Principal & Interest $0.00 Property Tax (data not provided by mls) $119.56 Homeowner's InsuranceChange Payment Information
Privacy Policy / DMCA Notice / ADA Accessibility


This site is hosted, designed and copyright
© 1994 - 2026 by
Delta Media Group, Inc. -- Patent Pending --
407 River Edge Dr. | MLS# 2622616
This single family home located at 407 River Edge Dr., Myrtle Beach, SC 29588 is currently listed for sale with an asking price of $409,915. This property was built in 2026 and has 3 bedrooms and 2 full baths with 1702 sq. ft. River Edge Dr. is located in the Crescent Cove subdivision. Search Crescent Cove real estate on shannonsmith.century21thomas.com today.