Shannon Smith

BEDS4
BATHS2 full 1 partial
SQUARE FEET2,418
MLS#100612477
STATUSActive
PROPERTY TYPEResidential - Single Family
SUBDIVISIONThe Oaks at Westgate
SCHOOLHoke County Schools
Property Description
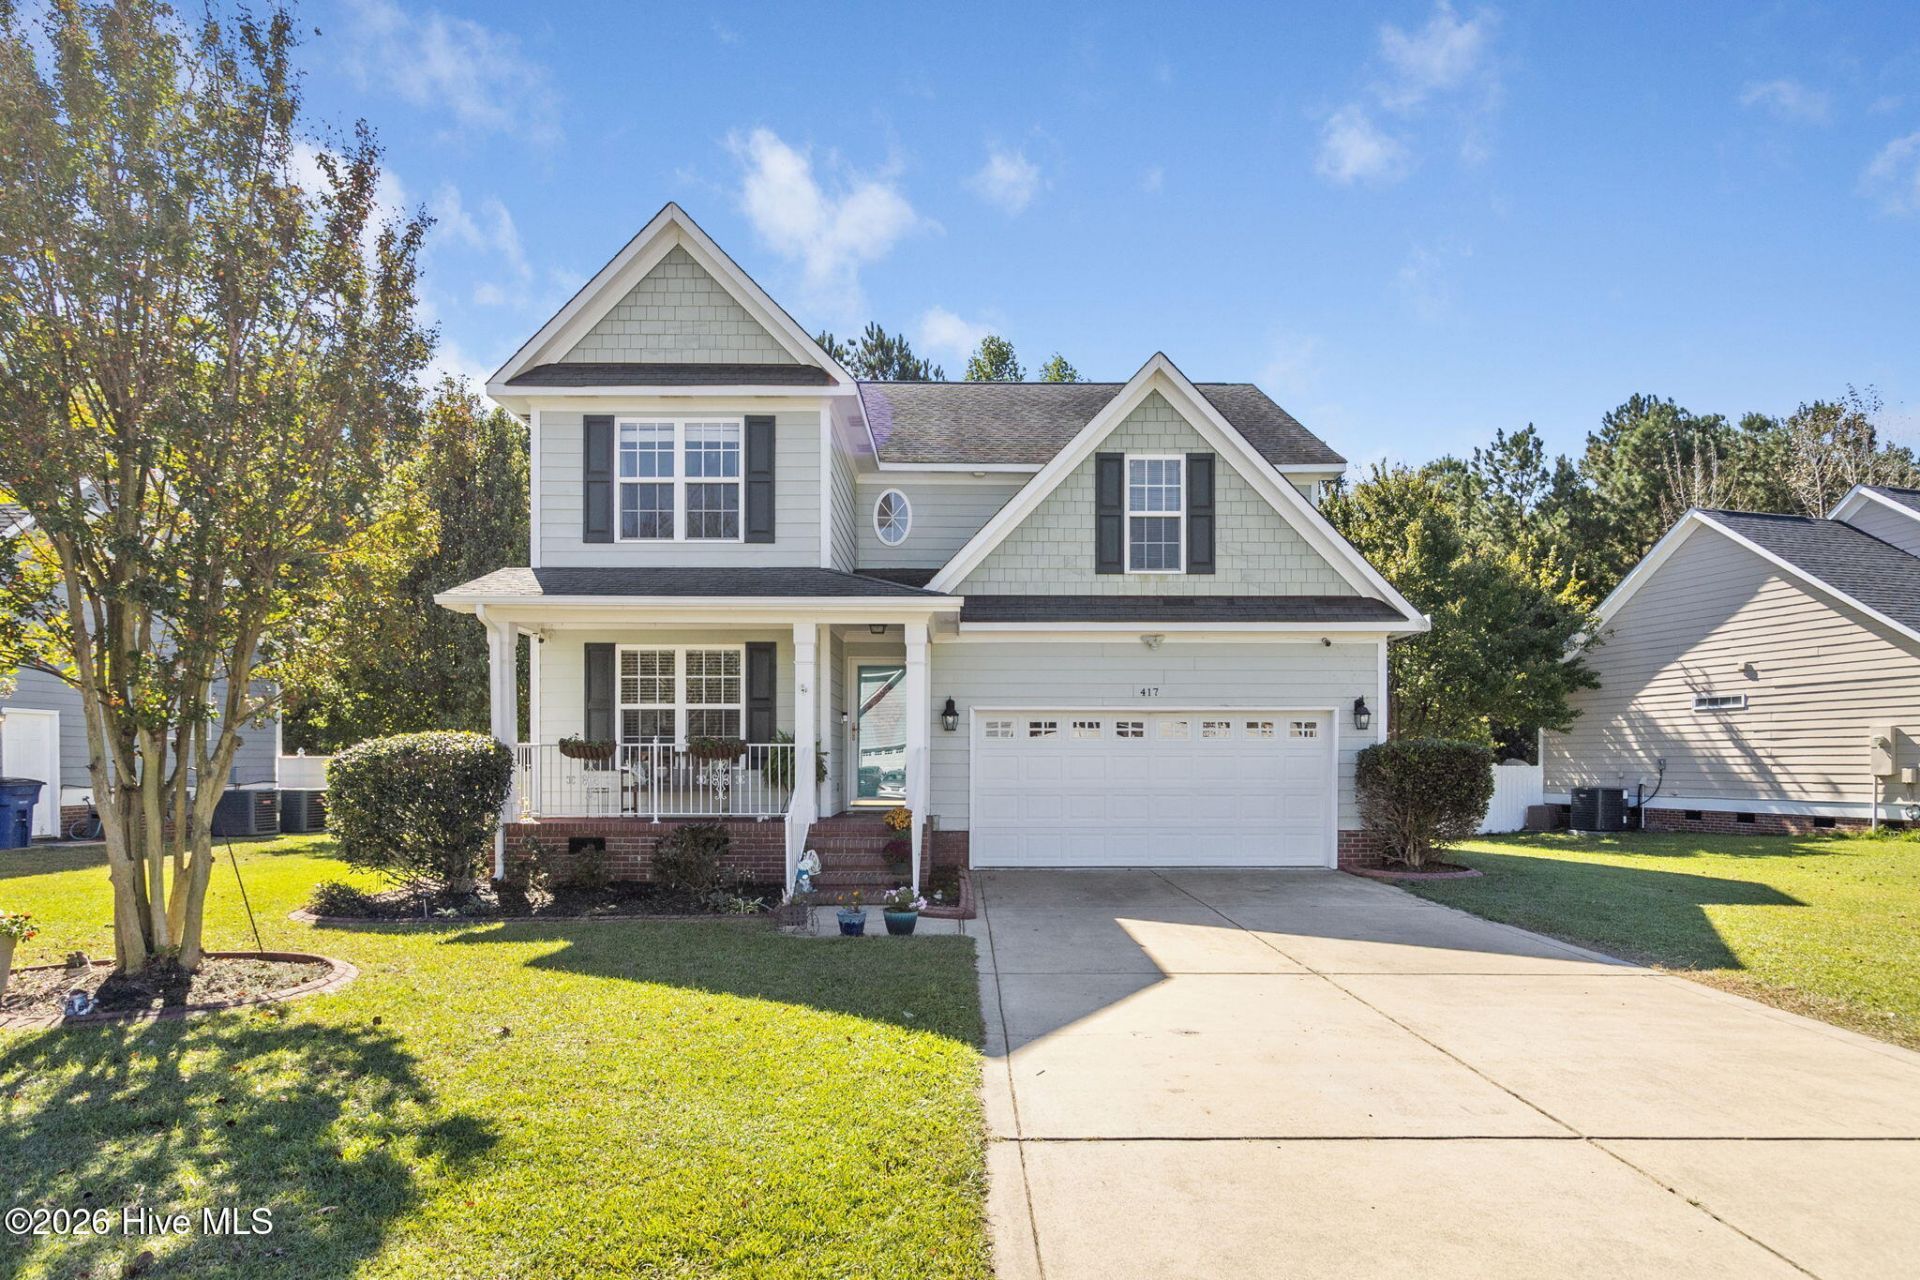
Welcome home to this beautifully maintained 4-bedroom, 2.5-bath home in the highly sought-after Westgate community! From the moment you arrive, the incredible curb appeal sets the tone for what awaits inside. Gleaming hardwood floors, abundant natural light and an inviting floor plan make this home just as beautiful as it is functional. The main level features a formal dining room that flows into the spacious kitchen, complete with granite countertops, stainless steel appliances, ample cabinetry and plenty of storage. The breakfast nook opens directly onto the screened porch, creating the perfect space for morning coffee, casual meals or entertaining. The large living room features a cozy fireplace, while a separate office or flex space at the front of the home provides versatility for working from home, a playroom or additional living space. A convenient half bath completes the first floor. Upstairs, you'll find all four bedrooms and the laundry room thoughtfully located together. The spacious primary suite features a generous walk-in closet and ensuite bath with double vanities, jetted tub, separate shower and private water closet. Three additional generously sized bedrooms offer plenty of space, including one positioned away from the others, ideal for guests. The guest bathroom features a double vanity and tub/shower combination, while walk-out attic access provides additional storage. The oversized two-car garage offers plenty of room for vehicles plus a dedicated storage nook. Step outside and enjoy the private, fenced backyard backing to a peaceful tree line. Whether relaxing in the screened porch or entertaining on the spacious deck, you'll love the outdoor living spaces this home has to offer! And the lifestyle doesn't stop at your backyard! Westgate residents enjoy incredible neighborhood amenities including a community center with fitness facility, TWO swimming pools, splash pad, beach volleyball, soccer field and playground, all with an HOA fee of just $32 per month! Conveniently located approximately 15 minutes from Fort Bragg's Chicken Gate, this home offers the perfect combination of a beautiful living space, neighborhood amenities and an easy commute. If you've been searching for a welcoming, amenity-filled community with a home that truly shines, this is one you won't want to miss!
Property Features
Property Type: Residential - Single Family
Basement: Crawl Space
Cooling: Central Air, Ceiling Fan(s), Heat Pump
Garage: 2 car attached
Heating: Heat Pump, Electric
Lot Size: 0.26 Acres
Roof Type: Shingle
Stories: 2.0
Year Built: 2007
Amenities
Walk-in Closet(s)
Ceiling Fan(s)
Pantry
Blinds/Shades
Eat-in Kitchen
Walk-In Closet(s)
Feature Descriptions
Appliances: Built-In Microwave, Refrigerator, Disposal, Dishwasher, Electric Range
Association Amenities: Clubhouse, Community Pool, Fitness Center, Maintenance Common Areas, Playground, Sidewalks, Tennis Court(s)
Days on Site: 4
Exterior: Composition, Wood Frame
Fencimg: Privacy, Back Yard
Flooring: Carpet, Tile, Hardwood
HOA Fee: $384/ Annually
Laundry: Dryer Hookup, Washer Hookup, Laundry Room
Lot: Dead End, Wooded
Lot Dimensions: 87x137x67x149
Parcel#: 494660401143
Parking: Garage
Parking Notes: Garage
Patio/Porch: Covered, Deck, Screened, Front Porch
Security: Smoke Detector(s), Cameras Included
Sewer: Public Sewer
Special View Info: None
Utilities: Sewer Connected, Water Connected
Water: Public
Room Sizes
Bedroom 3: 116 X 143 Level - Second
Dining Room: 116 X 118 Level - First
Bedroom 4: 116 X 106 Level - Second
Primary Bedroom: 153 X 143 Level - Second
Laundry: 510 X 411 Level - Second
Living Room: 233 X 143 Level - First
Kitchen: 115 X 125 Level - First
Bedroom 2: 105 X 143 Level - Second
Office: 116 X 106 Level - First
Local Schools
High School: Hoke County High
Middle School: East Hoke Middle
Elementary School: Rockfish
School District: Hoke County Schools
Listed By / Shown By
Listed By
Agency Name: RE/MAX Choice
Agency Phone: 910-483-7500
Shown By
Agent Name: Shannon Smith
Agent Phone: (843) 742-0577 Cell
Agency Title: CENTURY 21 Thomas

Estimate Your Payment
Estimated Payment
$ 893.62 per month $790.08 Principal & Interest $0.00 Property Tax (data not provided by mls) $103.54 Homeowner's InsuranceChange Payment Information
MLS Licensed Data - Copyright 2018 NCRMLS. All rights reserved. North Carolina Regional Multiple Listing Service, (NCRMLS), provides content displayed here (“provided content”) on an “as is” basis and makes no representations or warranties regarding the provided content, including, but not limited to those of non-infringement, timeliness, accuracy, or completeness. Individuals and companies using information presented are responsible for verification and validation of information they utilize and present to their customers and clients. NCRMLS will not be liable for any damage or loss resulting from use of the provided content or the products available through Portals, IDX, VOW, and/or Syndication. Recipients of this information shall not resell, redistribute, reproduce, modify, or otherwise copy any portion thereof without the expressed written consent of NCRMLS.
Privacy Policy / DMCA Notice / ADA Accessibility


This site is hosted, designed and copyright
© 1994 - 2026 by
Delta Media Group, Inc. -- Patent Pending --
417 Thorncliff Drive | MLS# 100612477
This single family home located at 417 Thorncliff Drive , Raeford, NC 28376 is currently listed for sale with an asking price of $355,000. This property was built in 2007 and has 4 bedrooms and 2 full and 1 partial baths with 2418 sq. ft. Thorncliff Drive is located in the The Oaks at Westgate subdivision within the Hoke County Schools school district. Search The Oaks At Westgate real estate on shannonsmith.century21thomas.com today.