Shannon Smith

BEDS2
BATHS2 full 1 partial
SQUARE FEET1,219
MLS#2618659
STATUSActive
PROPERTY TYPEResidential - Townhouse
SUBDIVISIONOcean Creek Greens
Property Description
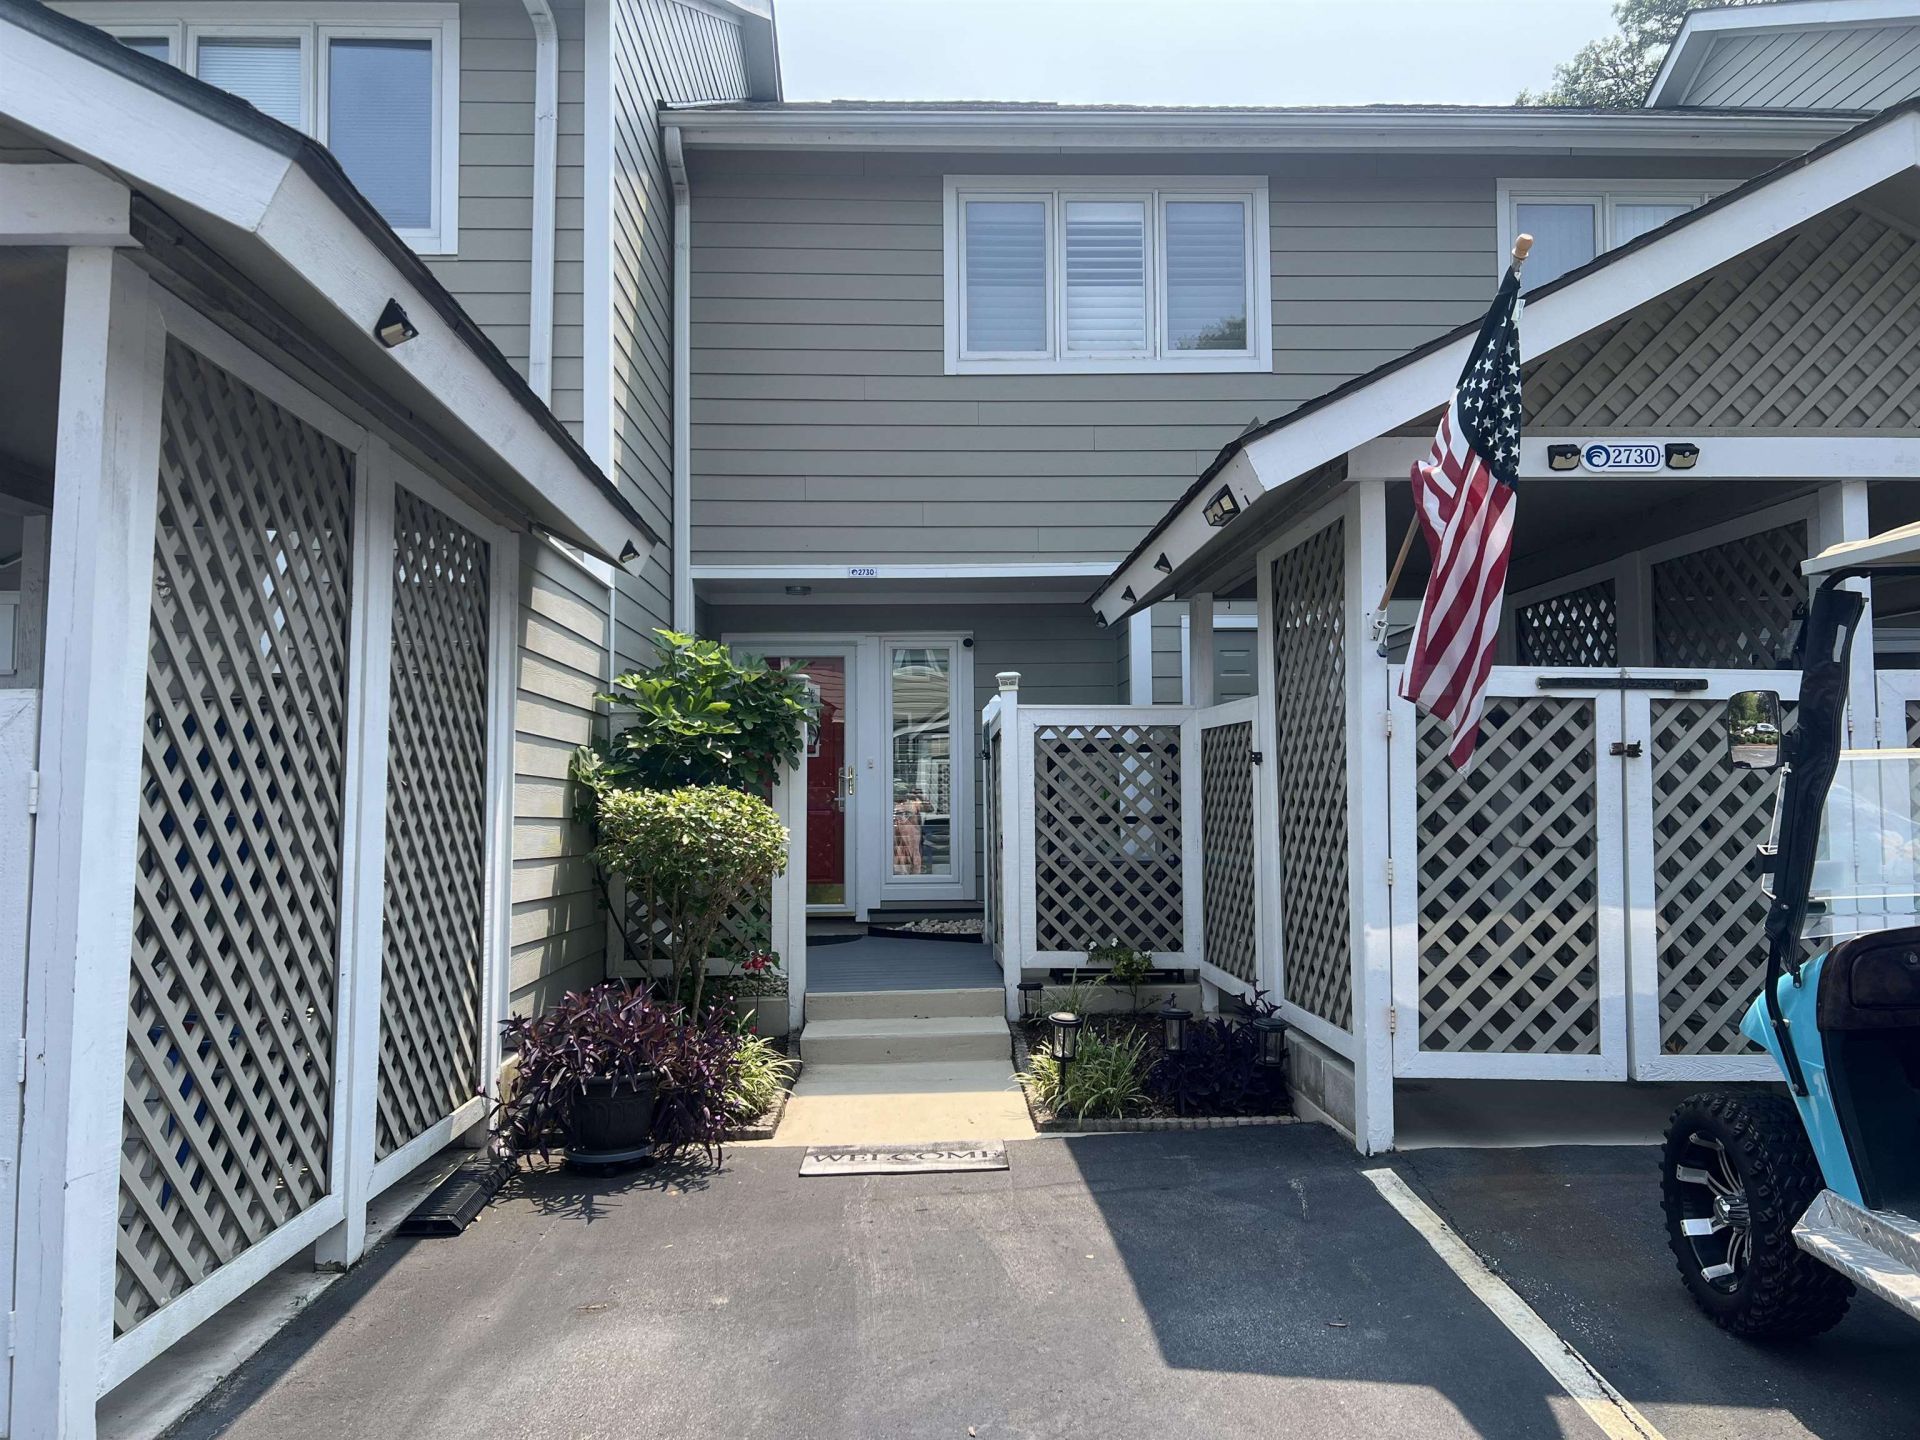
Nestled in the charming, gated community of Ocean Creek, this delightful townhome offers the perfect blend of comfort and coastal living. With two full baths adjoining both bedrooms and an additional half bath, its designed for both convenience and relaxation. Step inside to discover a freshly painted interior that radiates calmness and cleanliness. Beautiful plantation shutters throughout along with a very pleasing coastal decorating flair. The inviting layout includes an enclosed porch, ideal for use as a serene office space or cozy guest sleeping quarters, providing versatility for your lifestyle. The private courtyard is a standout feature complete with a fire pit to gather around on cool evenings, making it perfect for entertaining friends or enjoying quiet nights under the stars. For added convenience this unit comes with a golf cart, allowing you to explore the nearby beach and local attractions effortlessly. Whether you are looking for a getaway or a permanent residence, this immaculate townhome is a true gem in a charming beachfront community.
Property Features
Property Type: Residential - Townhouse
Cooling: Central Air
Heating: Central, Electric
Home Style: Low Rise
Stories: 2.0
Year Built: 1986
Amenities
Attic
Ceiling Fan(s)
Dual Sinks
Furnished
Fireplace
Pull Down Attic Stairs
Permanent Attic Stairs
Tub Shower
Window Treatments
Breakfast Bar
Entrance Foyer
High Speed Internet
Solid Surface Counters
Patio
Storage
Feature Descriptions
Appliances: Dishwasher, Disposal, Microwave, Oven, Range, Refrigerator, Range Hood, Dryer, Washer
Association Amenities: Gated, Owner Allowed Golf Cart, Pet Restrictions, Security, Tennis Court(s), Cable TV, Maintenance Grounds
Community Features: Cable TV, Golf Carts OK, Gated, Internet Access, Tennis Court(s), Long Term Rental Allowed, Pool, Short Term Rental Allowed
Door Features: Insulated Doors, Storm Door(s)
Exterior: HardiPlank Type
Flooring: Carpet, Tile, Wood
Furnished: Yes
HOA: Yes
HOA Fee: 700/ Monthly
Laundry: Washer Hookup
Lot: Outside City Limits
Parcel#: 39108020019
Parking: One and One Half Spaces, Golf Cart Garage
Parking Notes: One and One Half Spaces, Golf Cart Garage
Patio/Porch: Front Porch, Patio
Pets Allowed: Owner Only, Yes
Pool: Community, Indoor, Outdoor Pool
Security: Gated Community, Smoke Detector(s), Security Service
Swimming Pool: Yes
Utilities: Cable Available, Electricity Available, Phone Available, Sewer Available, Water Available, High Speed Internet Available
Water: Public
Window: Storm Window(s)
Room Sizes
Living Room: 16 x 12'6
Kitchen: 8'6 x 7'10
Dining Room: 9 x 9
Primary Bedroom: 12x12'6
Bedroom 1: 12'4x10⁸
Local Schools
High School: Myrtle Beach High School
Middle School: Myrtle Beach Middle School
Elementary School: Myrtle Beach Elementary School
Listed By / Shown By
Listed By
Agency Name: Leonard Call- Ocean Creek
Agency Phone: 843-272-4202
Shown By
Agent Name: Shannon Smith
Agent Phone: (843) 742-0577 Cell
Agency Title: CENTURY 21 Thomas

Estimate Your Payment
Estimated Payment
$ 1,132.75 per month $1,001.50 Principal & Interest $0.00 Property Tax (data not provided by mls) $131.25 Homeowner's InsuranceChange Payment Information
Privacy Policy / DMCA Notice / ADA Accessibility


This site is hosted, designed and copyright
© 1994 - 2026 by
Delta Media Group, Inc. -- Patent Pending --
435 Ocean Creek Dr., Unit 2730 | MLS# 2618659
This townhouse located at 435 Ocean Creek Dr., Unit 2730, Myrtle Beach, SC 29572 is currently listed for sale with an asking price of $450,000. This property was built in 1986 and has 2 bedrooms and 2 full and 1 partial baths with 1219 sq. ft. Ocean Creek Dr., Unit 2730 is located in the Ocean Creek Greens subdivision. Search Ocean Creek Greens real estate on shannonsmith.century21thomas.com today.