Shannon Smith

BEDS4
BATHS2 full 1 partial
SQUARE FEET2,378
MLS#100605580
STATUSActive
PROPERTY TYPERental - Single Family
SUBDIVISIONSinclair
SCHOOLMoore County Schools
Property Description
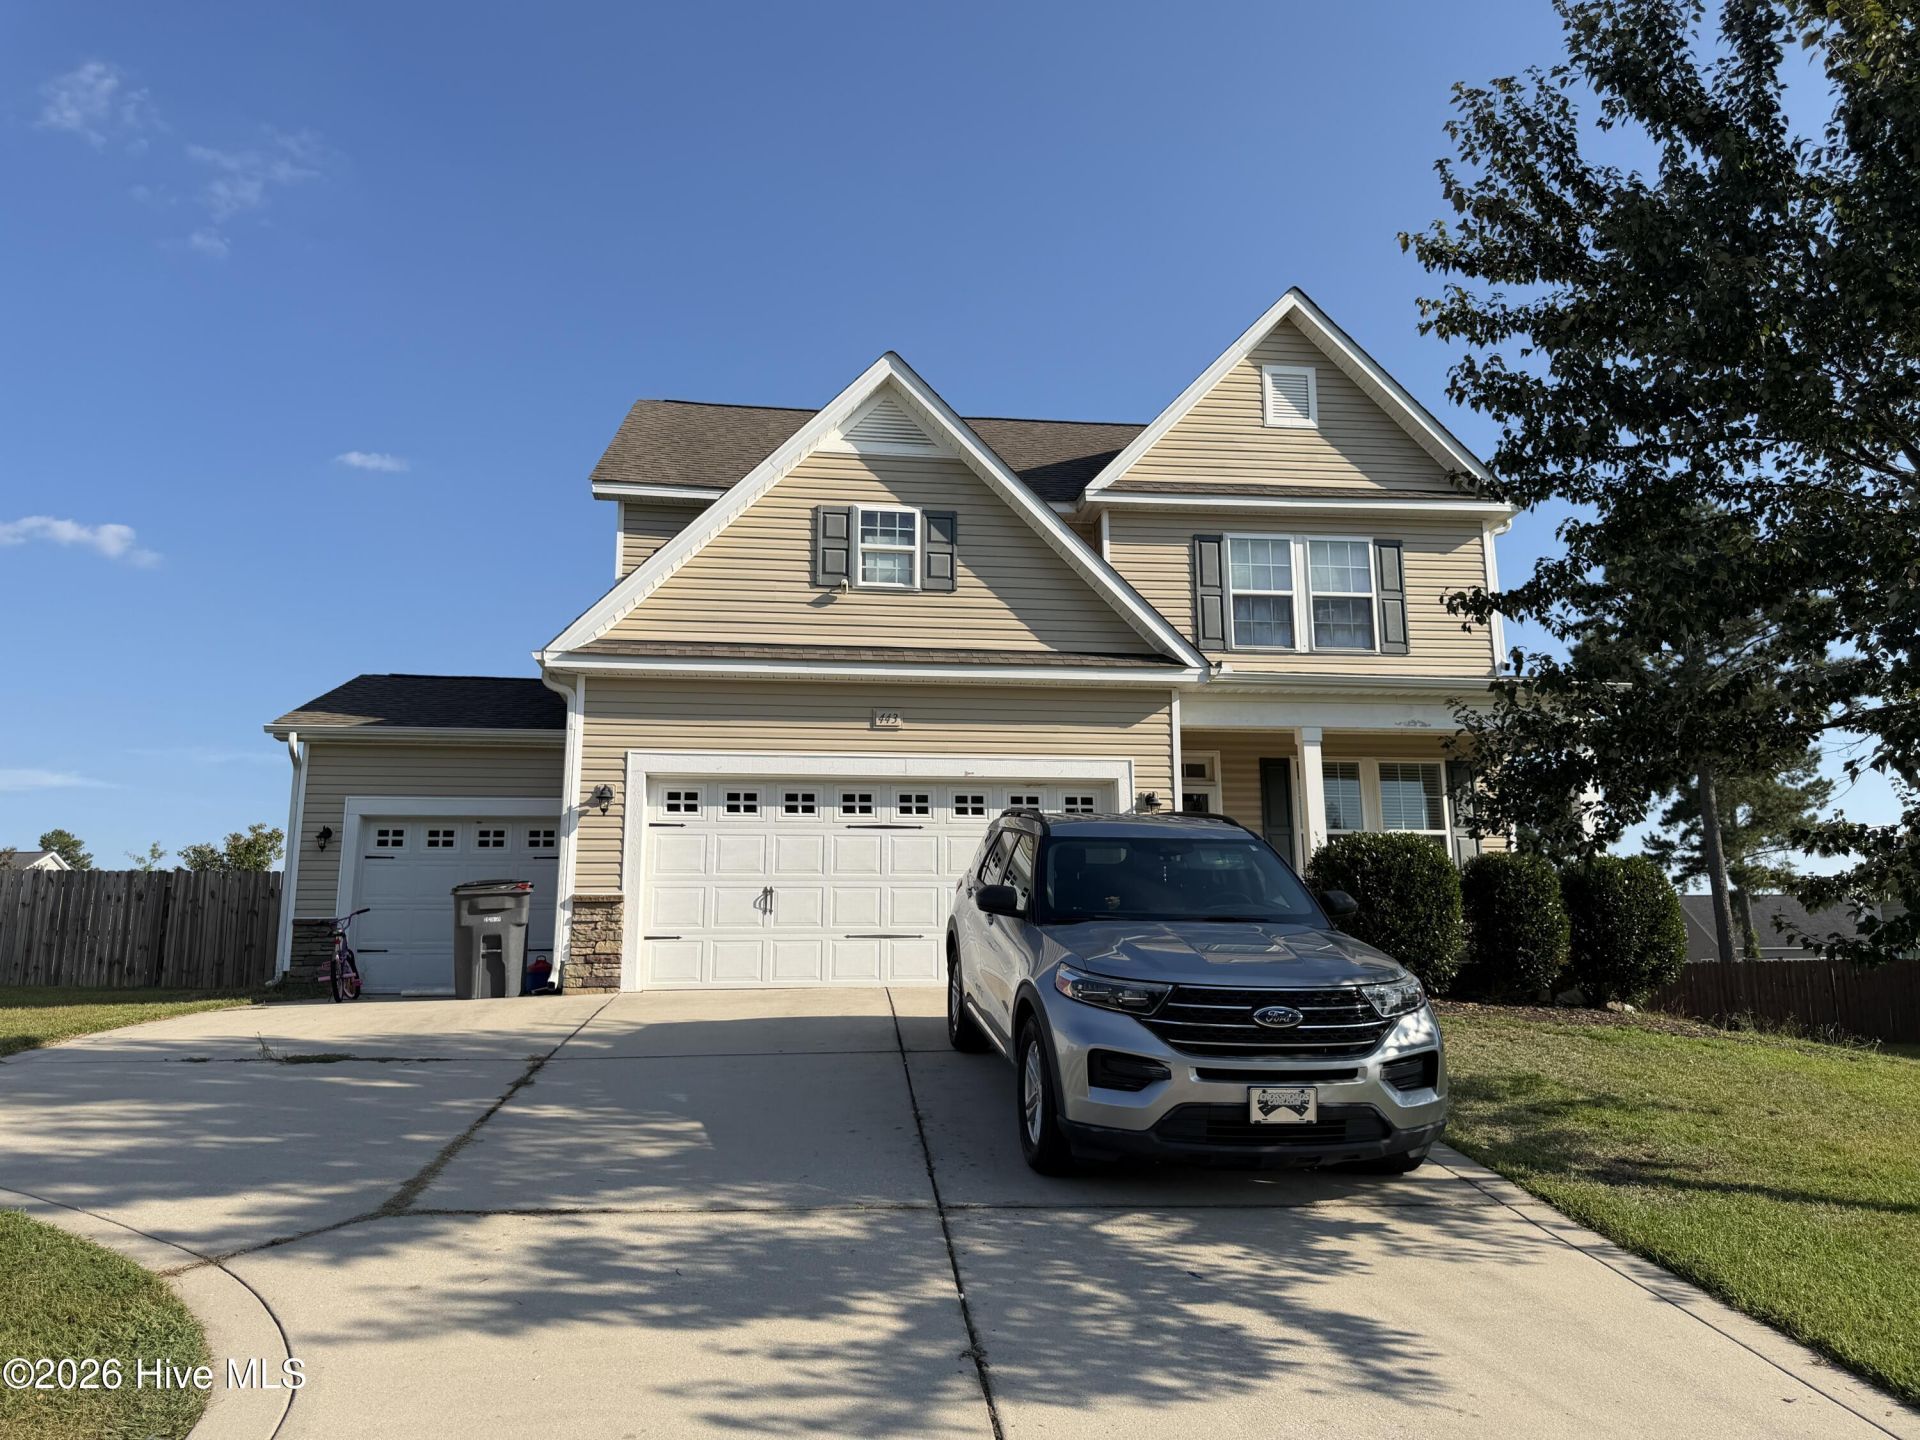
SPACIOUS 4BR/2.5BA HOME WITH FULLY FENCED BACKYARD IN THE SINCLAIR SUBDIVISION IN MOORE COUNTY!!!Discover the perfect blend of comfort and space at 443 N Prince Henry Way, an inviting home nestled in the charming community of Cameron, NC. This spacious 2,400 sq ft residence offers four generously sized bedrooms, providing ample room for relaxation and personal retreat. The primary suite is located on the main floor and the three other bedrooms are upstairs with a lofted media/living area. Natural light floods the interior, creating a warm and welcoming atmosphere that you'll love coming home to each day. The open layout seamlessly connects living areas, enhancing the sense of space and making it ideal for both entertaining guests and enjoying quiet family moments. Step outside to a serene backyard, perfect for weekend barbecues or simply unwinding in the fresh North Carolina air. Located in a friendly neighborhood, this home offers zoning for Union Pines High School, Crains Creek Middle School, and Vass Lakeview Elementary. Experience the joy of living in a community that combines the charm of small-town living with the conveniences of modern life. Make 443 N Prince Henry Way your new address and start creating lasting memories in a home that truly feels like your own!
Property Features
Property Type: Rental - Single Family
Fenced: Yes
Heating: Electric, Heat Pump
Lot Size: 0.46 Acres
Stories: 2.0
Year Built: 2015
Amenities
Tray Ceiling(s)
Master Downstairs
Vaulted Ceiling(s)
Ceiling Fan(s)
Pantry
Feature Descriptions
Appliances: Built-In Microwave, Dishwasher
Association Amenities: Maintenance Common Areas
Days on Site: 36
Exterior: Vinyl Siding, Wood Frame
Fencimg: Full, Fenced, Privacy
Flooring: Carpet, Vinyl, Wood
Parcel#: 20140025
Parking: Concrete, Paved
Parking Notes: Concrete, Paved
Patio/Porch: Patio, Porch
Pets Allowed: Dogs OK, Cats OK, Yes, Number Limit
Sewer: Septic Permit On File, Septic Tank
Special View Info: None
Utilities: Water Available
Water: Public
Room Sizes
Primary Bedroom: 16 X 13 Level - Main
Bedroom 1: 11 X 11 Level - Upper
Bedroom 2: 15 X 11 Level - Upper
Family Room: 19 X 18 Level - Main
Bedroom 4: 16 X 11 Level - Upper
Bedroom 3: 12 X 12 Level - Upper
Dining Room: 11 X 11 Level - Main
Living Room: 32 X 19 Level - Main
Kitchen: 14 X 11 Level - Main
Local Schools
High School: Union Pines High
Middle School: Crain's Creek Middle
Elementary School: Vass Lakeview Elementary
School District: Moore County Schools
Listed By / Shown By
Listed By
Agency Name: Olive & Co. Property Management
Agency Phone: 719-205-6477
Shown By
Agent Name: Shannon Smith
Agent Phone: (843) 742-0577 Cell
Agency Title: CENTURY 21 Thomas

MLS Licensed Data - Copyright 2018 NCRMLS. All rights reserved. North Carolina Regional Multiple Listing Service, (NCRMLS), provides content displayed here (“provided content”) on an “as is” basis and makes no representations or warranties regarding the provided content, including, but not limited to those of non-infringement, timeliness, accuracy, or completeness. Individuals and companies using information presented are responsible for verification and validation of information they utilize and present to their customers and clients. NCRMLS will not be liable for any damage or loss resulting from use of the provided content or the products available through Portals, IDX, VOW, and/or Syndication. Recipients of this information shall not resell, redistribute, reproduce, modify, or otherwise copy any portion thereof without the expressed written consent of NCRMLS.
Privacy Policy / DMCA Notice / ADA Accessibility


This site is hosted, designed and copyright
© 1994 - 2026 by
Delta Media Group, Inc. -- Patent Pending --
443 N Prince Henry Way | MLS# 100605580
This property located at 443 N Prince Henry Way, Cameron, NC 28326 is currently listed for rent with an asking price of $2,200 / Monthly. N Prince Henry Way is located within the Moore County Schools school district. Search Cameron real estate on shannonsmith.century21thomas.com today.