Shannon Smith

BEDS4
BATHS3 full 1 partial
SQUARE FEET2,825
MLS#100585612
STATUSActive
PROPERTY TYPEResidential - Single Family
SUBDIVISIONCedar Creek
Property Description
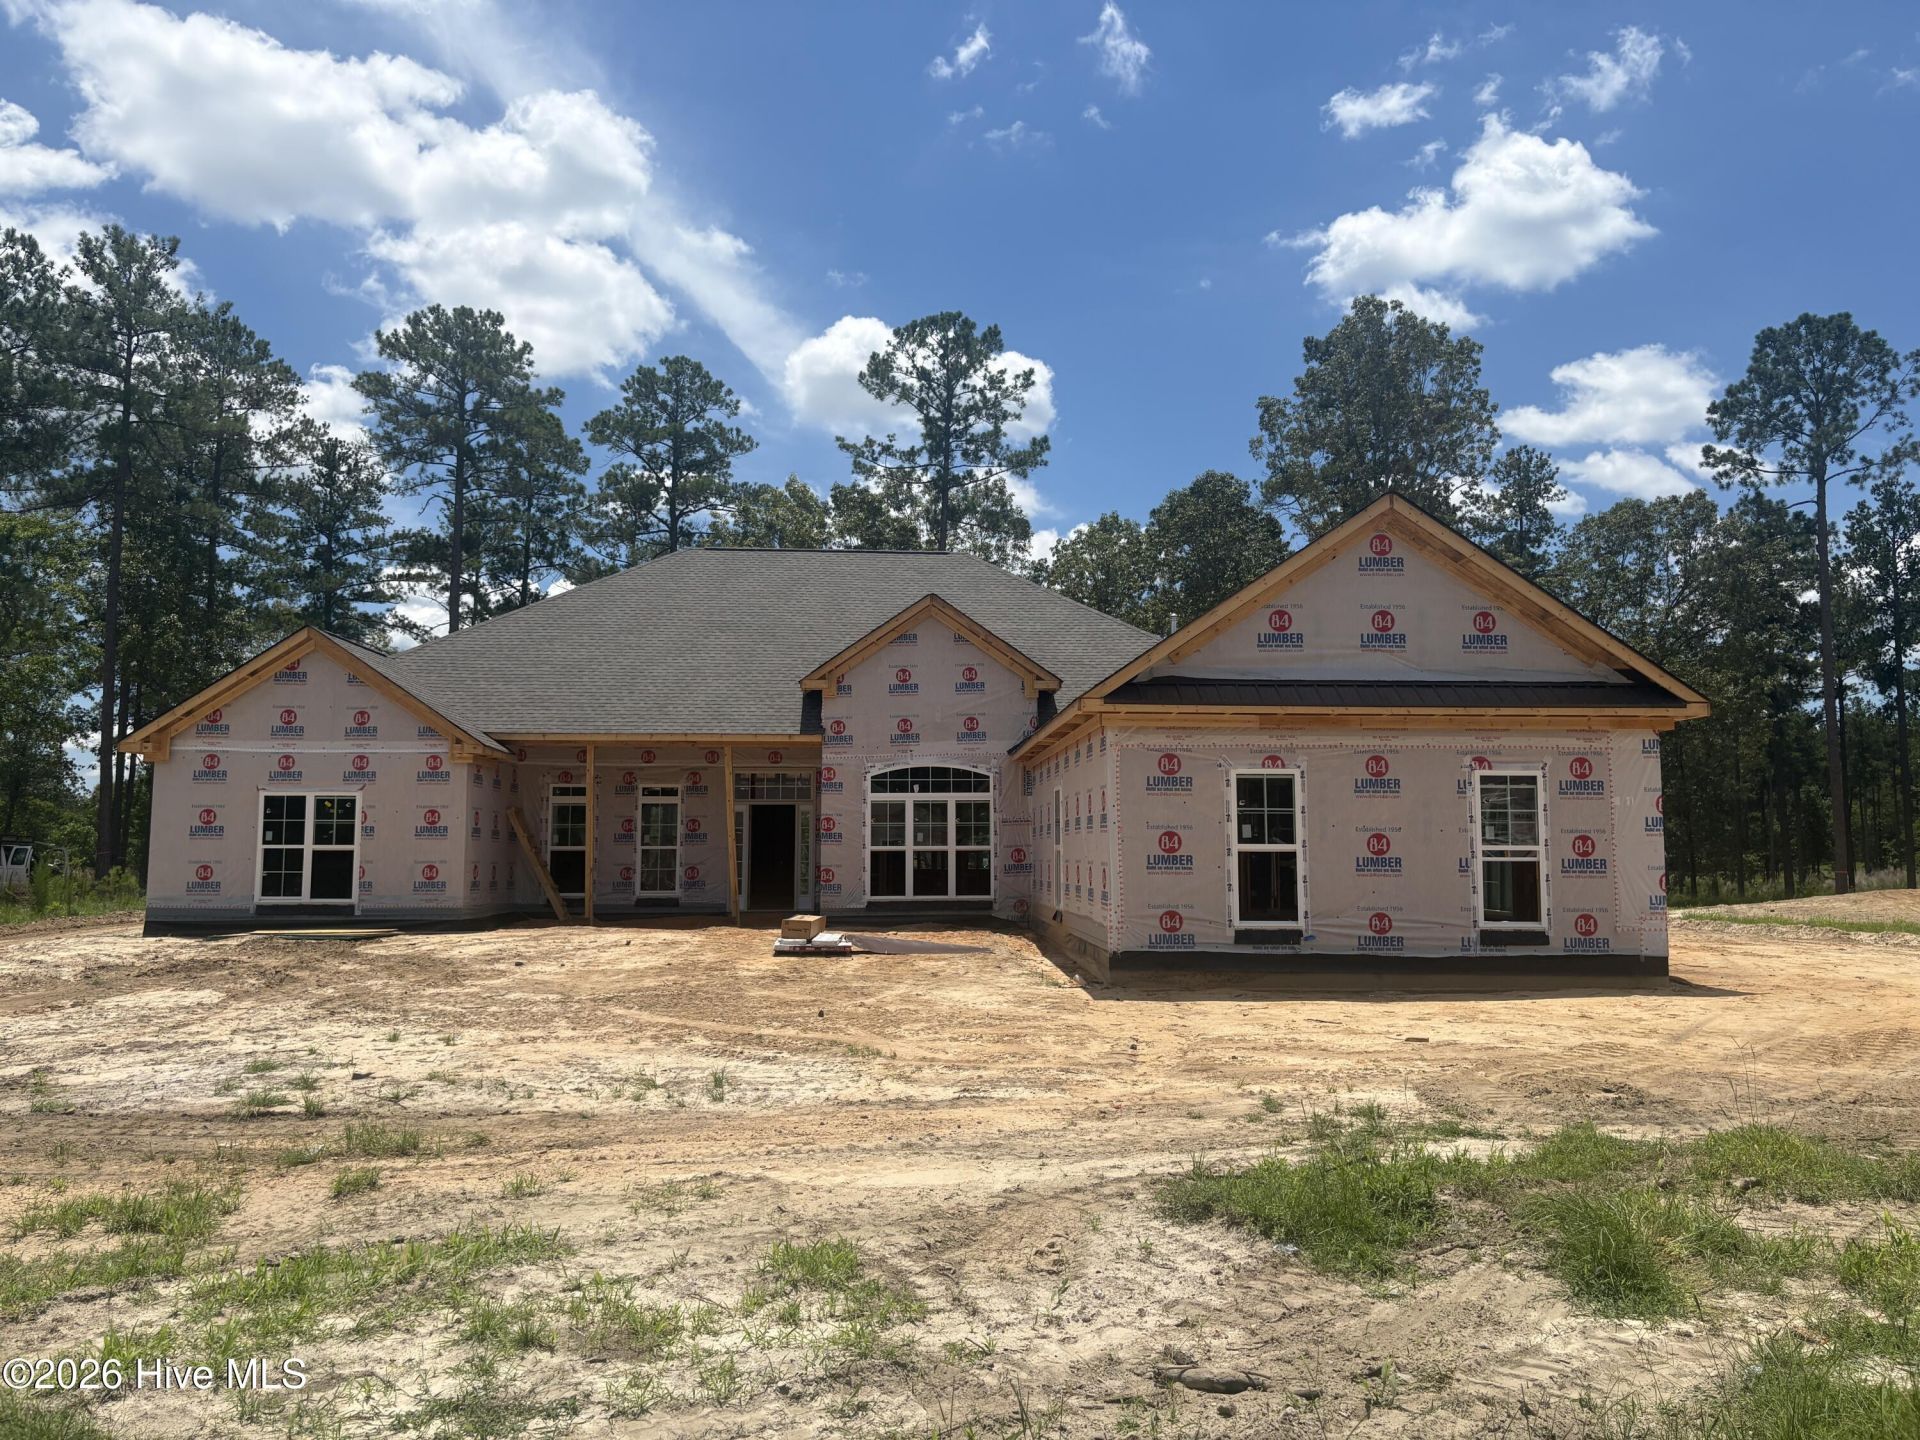
The builder is offering a 10,000 incentive towards upgrades or closing costs. The Ridgemont 16 E.L. 'easy living' is constructed of a brick exterior with HardiPlank siding, featuring low-entry/accessible thresholds at all entrances, 36' wide doors, & wide hallways. The primary bathroom boasts a roll-in tile shower, & all bathrooms have an ADA-compliant toilet for ease of mobility.The cathedral ceiling in the Great Room, along with the fireplace, add volume and character to the main living areas. A walk-in Power Pantry with it's own water line, increases storage for both dry and refrigerated goods, and is just steps from the kitchen.The kitchen features an appliance package that includes an updated dishwasher, a slide-in gas range, wall oven, built-in microwave & 2nd oven, and a professional-style hood vent.Other finishes in the home include quartz & granite countertops, tile flooring in full bathrooms, a ceramic farmhouse sink, framed mirrors, waterproof click flooring, a full tile kitchen backsplash, & upgraded plumbing fixtures.Technology and energy features in the home include structured wiring with Cat 6 & RGB 8, for a security system, as well as low-E double-pane windows, smart thermostats, a tankless water heater, and other energy-efficient appliances & standards.The landscaping package comes complete with an irrigation system that provides coverage around the entire exterior.Convenient to shopping, dining, schools, & Historic Downtown, the award-winning community of Cedar Creek has been named Aiken's ''Best Neighborhood.''Cedar Creek amenities include a championship 18-hole golf course, practice range, tennis & pickleball courts, a Jr. Olympic pool, as well as a dining facility, community center, library, & 3 neighborhood parks, all pairing well with over 10 miles of nature trails. Have your cake & eat it too, in this brand new home. 625-CC-7009-00
Property Features
Property Type: Residential - Single Family
Cooling: Central Air, Ceiling Fan(s)
Garage: 3 car attached
Heating: Fireplace(s), Forced Air, Natural Gas
Lot Size: 0.60 Acres
Roof Type: Composition
Stories: 1.0
Year Built: 2026
Amenities
Walk-in Closet(s)
Mud Room
Pantry
Walk-in Shower
Eat-in Kitchen
Walk-In Closet(s)
Wired for Data
Thermal Doors
Feature Descriptions
Accessibility: Accessible Kitchen, Accessible Hallway(s), Accessible Full Bath, Accessible Doors, Accessible Entrance, Accessible Bedroom, Accessible WasherDryer, Central Living Area, Common Area, Smart Technology
Appliances: Vented Exhaust Fan, Built-In Microwave, Built-In Electric Oven, Disposal, Dishwasher, Gas Range
Association Amenities: Clubhouse, Community Pool, Golf Course, Pickleball, Sidewalks, Street Lights, Tennis Court(s), Trail(s)
Days on Site: 26
Door Features: Thermal Doors
Exterior: See Remarks, Brick, Fiber Cement
Fencimg: Other
Flooring: LVT/LVP, Carpet, Ceramic Tile
HOA Fee: $1200/ Annually
Laundry: Dryer Hookup, Washer Hookup, Laundry Room, Utility Sink
Lot: Landscaped, Sprinklers in Front, Sprinklers in Rear
Lot Dimensions: 105.15 x 238.02 x 45.75 x 35.47
Parcel#: 1401605001
Parking: Attached, Concrete, Garage Door Opener, Parking Pad
Parking Notes: Attached, Concrete, Garage Door Opener, Parking Pad
Patio/Porch: Covered, Porch, Front Porch, Rear Porch
Security: Security System, Smoke Detector(s)
Security: yes
Sewer: Septic Tank
Special View Info: See Remarks
Utilities: Cable Available
Water: Public
Window: Thermal Windows
Room Sizes
Great Room: 20 X 16 Level - Main
Bedroom 4: 15 X 14 Level - Main
Kitchen: 16 X 11 Level - Main
Bedroom 3: 11 X 15 Level - Main
Dining Room: 13 X 11 Level - Main
Other: 10 X 11 Level - Main
Bedroom 2: 11 X 11 Level - Main
Primary Bedroom: 18 X 14 Level - Main
Local Schools
High School: Silver Bluff
Middle School: New Ellenton
Elementary School: Greendale Elementary
Listed By / Shown By
Listed By
Agency Name: Berkshire Hathaway HomeServices Beazley Realtors
Shown By
Agent Name: Shannon Smith
Agent Phone: (843) 742-0577 Cell
Agency Title: CENTURY 21 Thomas

Estimate Your Payment
Estimated Payment
$ 1,681.26 per month $1,486.46 Principal & Interest $0.00 Property Tax (data not provided by mls) $194.80 Homeowner's InsuranceChange Payment Information
MLS Licensed Data - Copyright 2018 NCRMLS. All rights reserved. North Carolina Regional Multiple Listing Service, (NCRMLS), provides content displayed here (“provided content”) on an “as is” basis and makes no representations or warranties regarding the provided content, including, but not limited to those of non-infringement, timeliness, accuracy, or completeness. Individuals and companies using information presented are responsible for verification and validation of information they utilize and present to their customers and clients. NCRMLS will not be liable for any damage or loss resulting from use of the provided content or the products available through Portals, IDX, VOW, and/or Syndication. Recipients of this information shall not resell, redistribute, reproduce, modify, or otherwise copy any portion thereof without the expressed written consent of NCRMLS.
Privacy Policy / DMCA Notice / ADA Accessibility


This site is hosted, designed and copyright
© 1994 - 2026 by
Delta Media Group, Inc. -- Patent Pending --
451 Long Shadow Drive | MLS# 100585612
This single family home located at 451 Long Shadow Drive, Aiken, SC 29803 is currently listed for sale with an asking price of $667,900. This property was built in 2026 and has 4 bedrooms and 3 full and 1 partial baths with 2825 sq. ft. Long Shadow Drive is located in the Cedar Creek subdivision. Search Cedar Creek real estate on shannonsmith.century21thomas.com today.