Shannon Smith

BEDS3
BATHS2 full 1 partial
SQUARE FEET2,399
MLS#100582059
STATUSActive
PROPERTY TYPEResidential - Single Family
SUBDIVISIONRose Pointe
Property Description
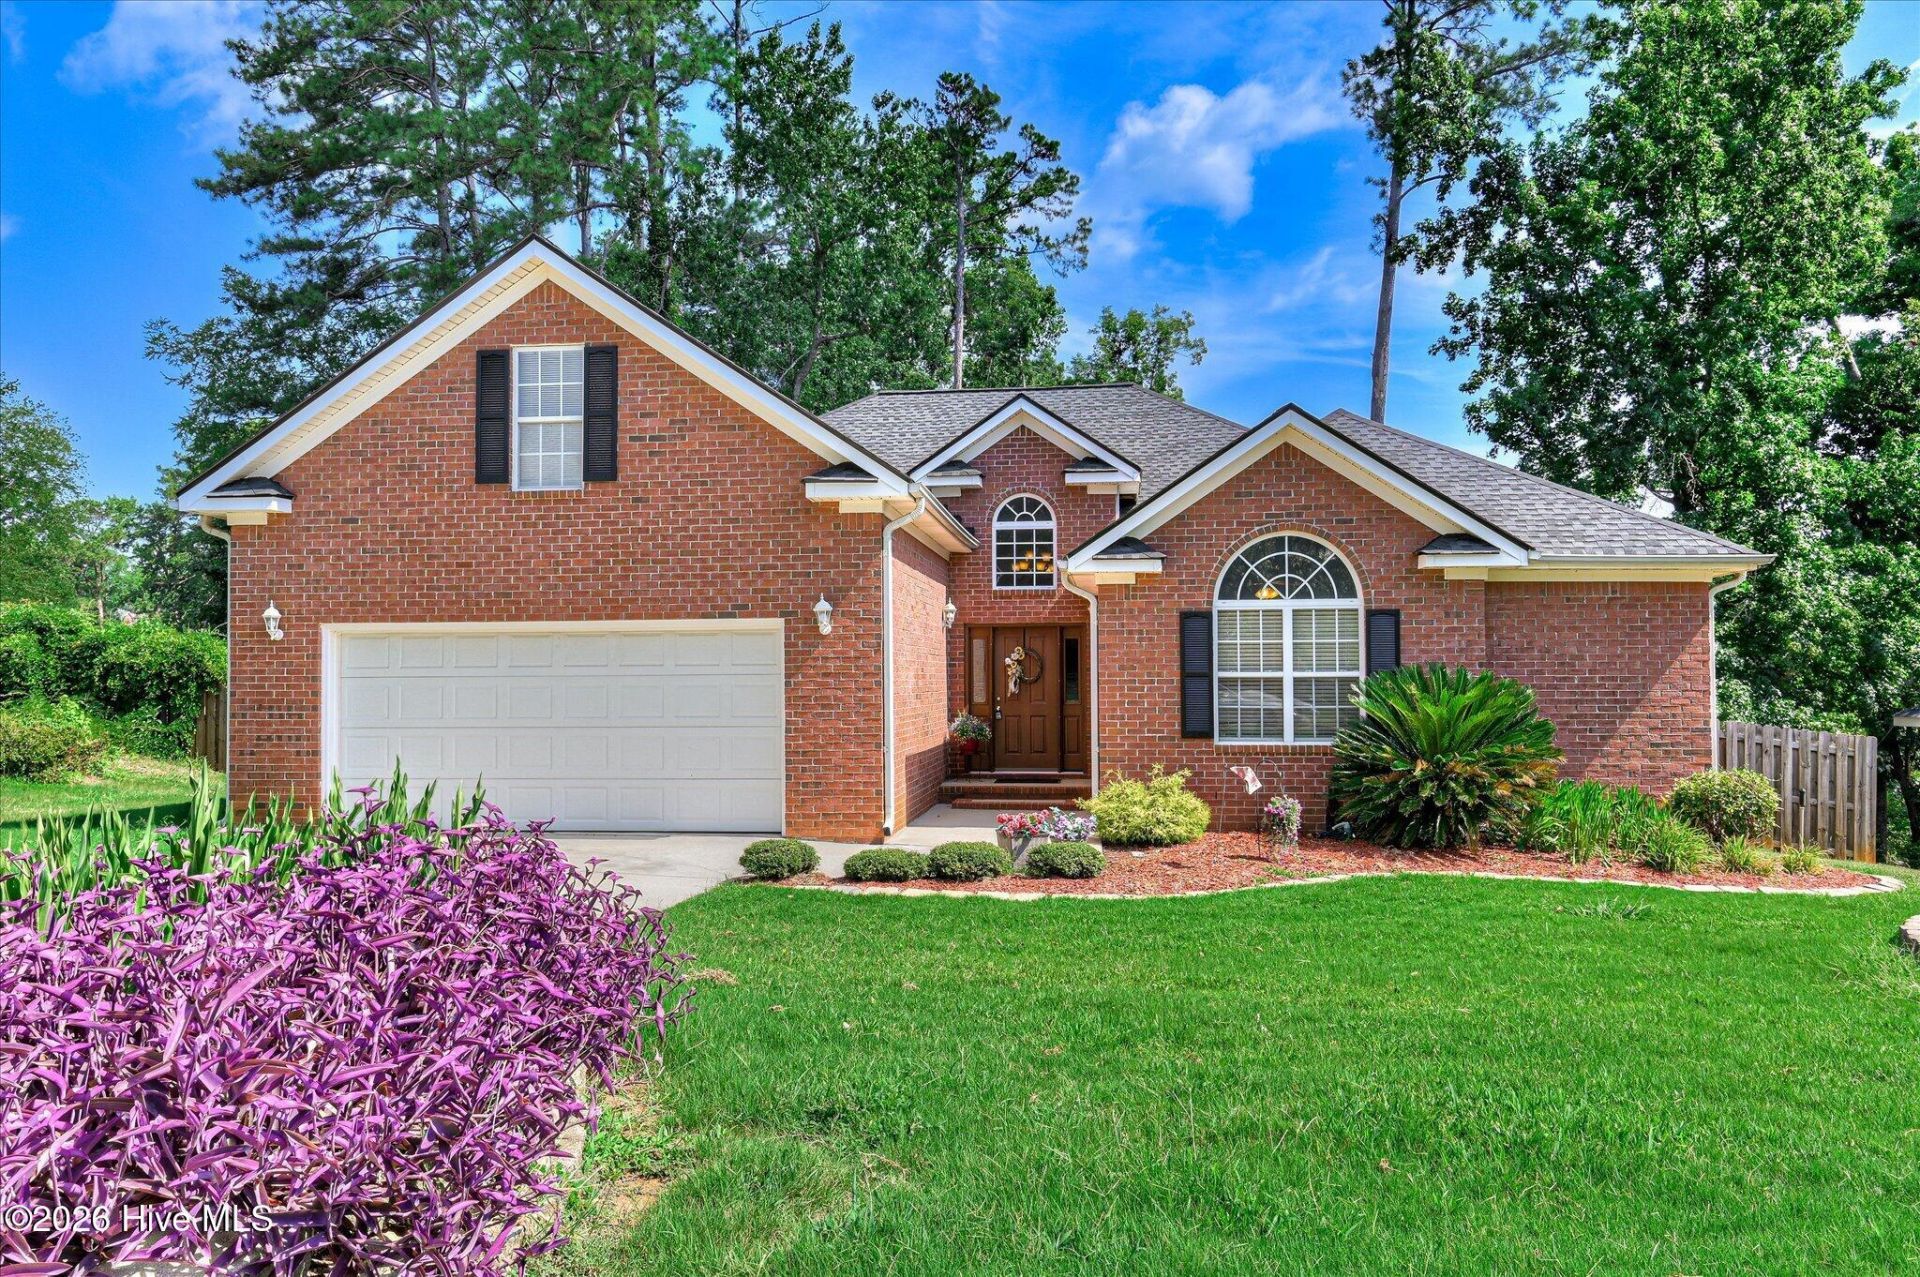
Looking for a one and a half story, 3 bedroom, 2.5 bathroom home in Martinez? Well, look no further! This well-maintained brick ranch features hardwood floors throughout the main living areas and ceramic tile floors in the bathrooms. There is NO CARPET in the home. The large, open kitchen boasts granite counters and stainless steel appliances including a 4-door refrigerator, dishwasher, garbage disposal, microwave oven and electric range. Relax by the fireplace (with gas logs) in the spacious great room with its deep, trey ceilings. In addition to the breakfast room with tons of natural light, there is a formal dining room with wainscotting. The roomy main level primary bedroom also features trey ceilings. The attached ensuite has a double vanity, a large walk-in closet, a soaking tub and a separate shower. There are two additional bedrooms on the main level. Upstairs you will find a nice-sized BONUS ROOM which can be used as a FOURTH BEDROOM or an office. There is also a huge walk-in attic for storage. If that is not enough, enjoy the view of the private, fenced backyard while sitting in your glassed-in sunroom which has a separate heating and cooling unit. But wait, there is more. The two-car garage already has a Tesla charger in it. NEW HVAC! ROOF - 2 YEARS OLD. This beautifully landscaped property is conveniently located to I-20, shopping, restaurants, schools, the fort and more.
Property Features
Property Type: Residential - Single Family
Cooling: Central Air, Ceiling Fan(s)
Fenced: Yes
Garage: 2 car attached
Heating: Fireplace(s), Forced Air, Natural Gas
Lot Size: 0.47 Acres
Roof Type: Composition
Stories: 1.0
Year Built: 2000
Amenities
Master Downstairs
Walk-in Closet(s)
Tray Ceiling(s)
High Ceilings
Entrance Foyer
Ceiling Fan(s)
Walk-in Shower
Eat-in Kitchen
Gas Log
Tile Counters
Walk-In Closet(s)
Feature Descriptions
Appliances: Built-In Microwave, Washer, Refrigerator, Dryer, Disposal, Dishwasher, Electric Range
Association Amenities: Street Lights
Days on Site: 7
Exterior: Brick, Wood Frame
Fencimg: Back Yard, Wood, None, Fenced
Fireplace: Gas Log
Flooring: Ceramic Tile, Hardwood
HOA Fee: $175/ Annually
Laundry: Dryer Hookup, Washer Hookup, Laundry Room
Lot: Interior Lot, Gentle Sloping, Landscaped, Rectangular Lot, Sprinklers in Front, Sprinklers in Rear
Lot Dimensions: 90x204x45x71x226
Parcel#: 074h274
Parking: Garage Faces Front, Attached, Concrete, Garage Door Opener, Garage
Parking Notes: Garage Faces Front, Attached, Concrete, Garage Door O
Patio/Porch: Glass Enclosed
Security: Smoke Detector(s)
Sewer: Public Sewer
Special View Info: See Remarks
Utilities: Cable Available, Natural Gas Connected, Sewer Connected, Water Connected, High Speed Internet
Water: County Water
Window: Thermal Windows
Room Sizes
Kitchen: 12 X 16 Level - Main
Breakfast Room: 8 X 10 Level - Main
Bedroom 2: 12 X 11 Level - Main
Great Room: 19 X 20 Level - Main
Sunroom: 20 X 11 Level - Main
Bedroom 3: 12 X 11 Level - Main
Bonus Room: 16 X 12 Level - Upper
Dining Room: 12 X 12 Level - Main
Primary Bedroom: 15 X 17 Level - Main
Local Schools
High School: Evans
Middle School: Columbia
Elementary School: Brookwood
Listed By / Shown By
Listed By
Agency Name: Blanchard & Calhoun - WA
Shown By
Agent Name: Shannon Smith
Agent Phone: (843) 742-0577 Cell
Agency Title: CENTURY 21 Thomas

Estimate Your Payment
Estimated Payment
$ 956.55 per month $845.72 Principal & Interest $0.00 Property Tax (data not provided by mls) $110.83 Homeowner's InsuranceChange Payment Information
MLS Licensed Data - Copyright 2018 NCRMLS. All rights reserved. North Carolina Regional Multiple Listing Service, (NCRMLS), provides content displayed here (“provided content”) on an “as is” basis and makes no representations or warranties regarding the provided content, including, but not limited to those of non-infringement, timeliness, accuracy, or completeness. Individuals and companies using information presented are responsible for verification and validation of information they utilize and present to their customers and clients. NCRMLS will not be liable for any damage or loss resulting from use of the provided content or the products available through Portals, IDX, VOW, and/or Syndication. Recipients of this information shall not resell, redistribute, reproduce, modify, or otherwise copy any portion thereof without the expressed written consent of NCRMLS.
Privacy Policy / DMCA Notice / ADA Accessibility


This site is hosted, designed and copyright
© 1994 - 2026 by
Delta Media Group, Inc. -- Patent Pending --
4641 Millhaven Road | MLS# 100582059
This single family home located at 4641 Millhaven Road , Martinez, GA 30907 is currently listed for sale with an asking price of $380,000. This property was built in 2000 and has 3 bedrooms and 2 full and 1 partial baths with 2399 sq. ft. Millhaven Road is located in the Rose Pointe subdivision. Search Rose Pointe real estate on shannonsmith.century21thomas.com today.