Shannon Smith

BEDS3
BATHS2 full 1 partial
SQUARE FEET2,131
MLS#100591783
STATUSActive
PROPERTY TYPEResidential - Single Family
Property Description
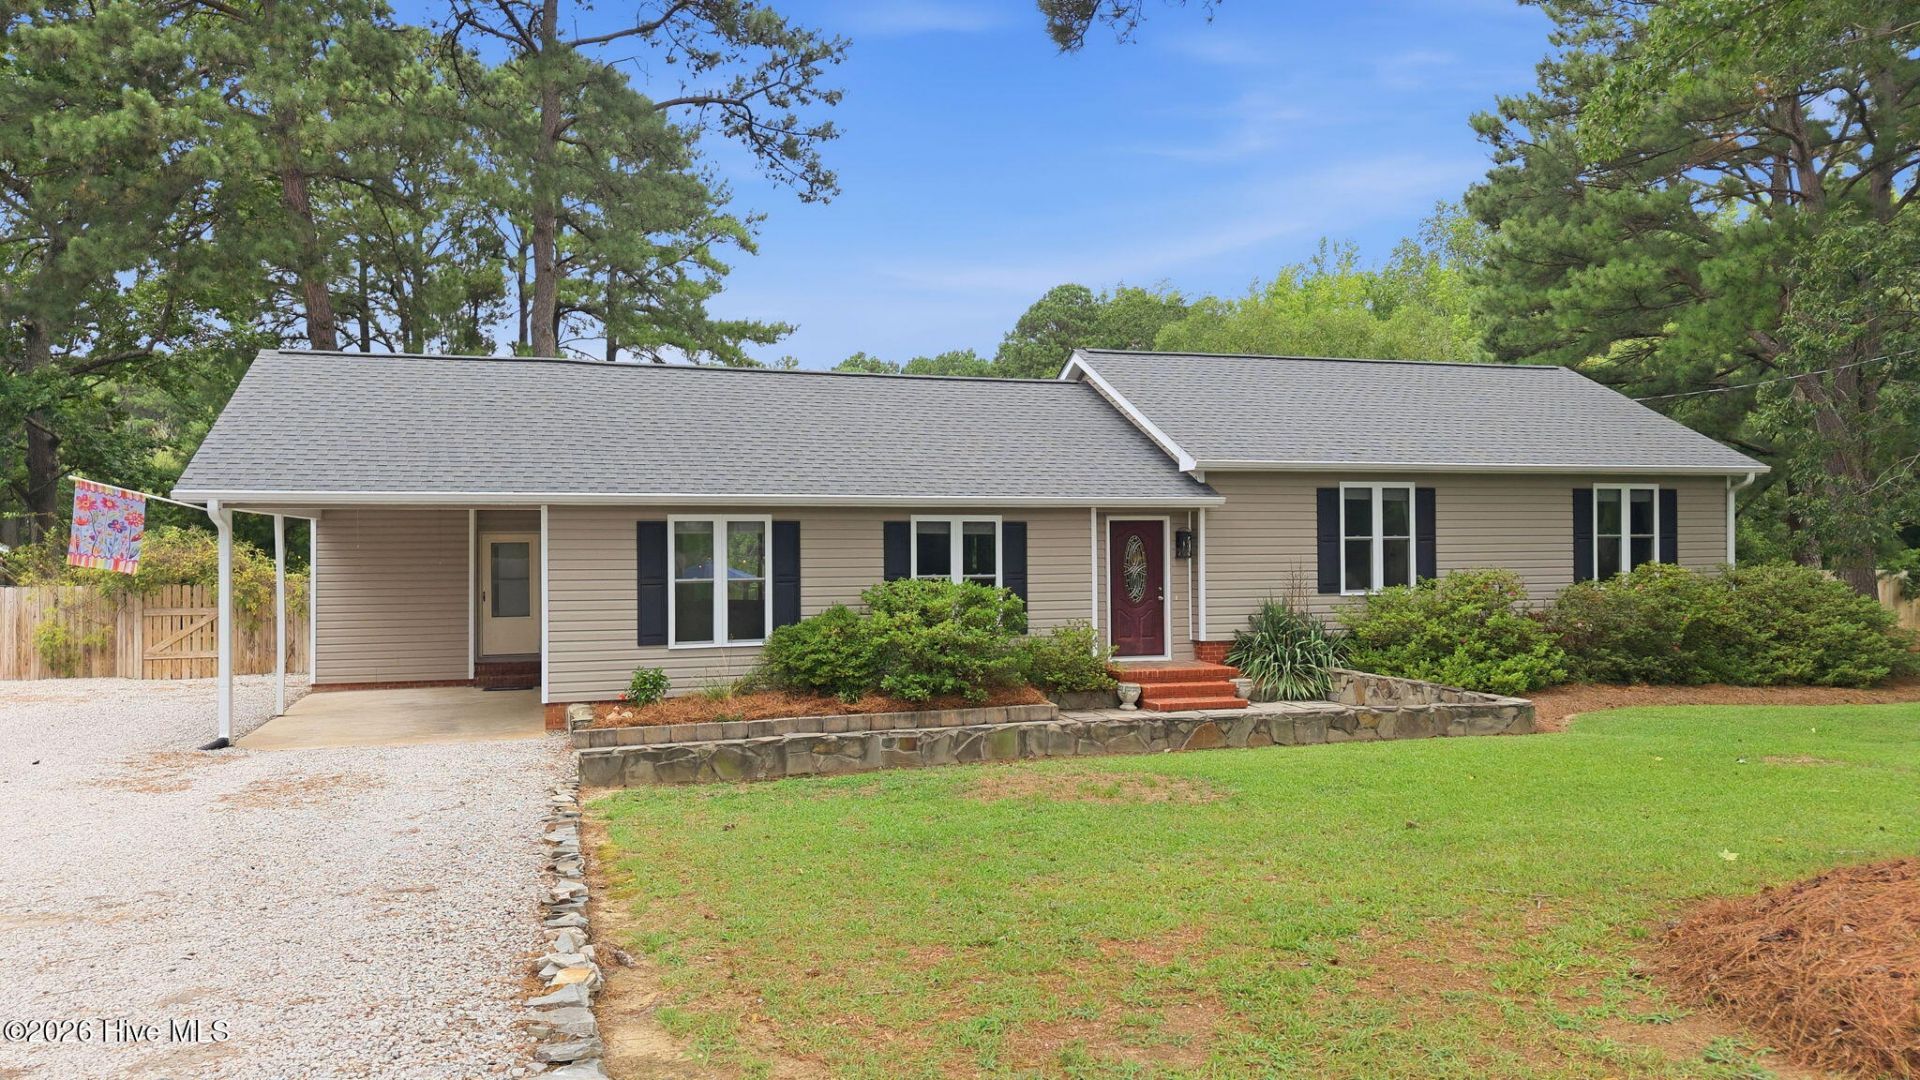
Welcome to your own private waterfront retreat! Tucked away on a quiet cul-de-sac, this beautifully maintained home offers breathtaking pond views, a detached wired garage/workshop with a sink and water heater, and exceptional outdoor living spaces designed for entertaining. Enjoy the covered deck, custom fire pit, outdoor shower, mature landscaping, fenced areas, invisible fence, and a long list of thoughtful updates throughout. Blueberry bushes, pear and pecan trees add charm to the park-like setting. With countless improvements inside and out, this move-in-ready property offers the perfect combination of comfort, functionality, and peaceful waterfront living.
Property Features
Property Type: Residential - Single Family
Cooling: Central Air, Ceiling Fan(s)
Fenced: Yes
Garage: 1
Heating: Propane, Other, Forced Air, Heat Pump
Lot Size: 0.96 Acres
Roof Type: Composition
Stories: 1.0
Year Built: 1975
Amenities
Master Downstairs
Walk-in Closet(s)
Vaulted Ceiling(s)
Solid Surface
Ceiling Fan(s)
Blinds/Shades
Built-in Features
Walk-In Closet(s)
None
Outdoor Shower
Garden
Storm Doors
Feature Descriptions
Appliances: Gas Oven, Built-In Microwave, Refrigerator, Dishwasher, Tankless Water Heater, Gas Range
Door Features: Storm Door(s)
Exterior: Vinyl Siding, Wood Frame
Fencimg: Chain Link, Invisible, Back Yard, Wood, None, Fenced
Flooring: Tile, Wood
Laundry: Dryer Hookup, Washer Hookup, Laundry Closet
Lot: Cul-De-Sac
Lot Dimensions: 77 x 279 x 101 x 176 x 177
Parcel#: 3718-00-83-1605
Parking: Detached, Gravel, On Site, Unpaved, Attached Carport
Parking Notes: Detached, Gravel, On Site, Unpaved, Attached Carport
Patio/Porch: Open, Covered, Patio, Porch, Rear Porch
Pets Allowed: Yes
Security: Smoke Detector(s)
Sewer: Septic Tank
Special View Info: Pond
Utilities: Water Connected
Water: County Water
Window: Skylight(s)
Local Schools
High School: Nash Central
Middle School: Nash Central
Elementary School: Coopers
Listed By / Shown By
Listed By
Agency Name: Chesson Realty
Agency Phone: 252-291-3600
Shown By
Agent Name: Shannon Smith
Agent Phone: (843) 742-0577 Cell
Agency Title: CENTURY 21 Thomas

Estimate Your Payment
Estimated Payment
$ 893.37 per month $789.85 Principal & Interest $0.00 Property Tax (data not provided by mls) $103.51 Homeowner's InsuranceChange Payment Information
MLS Licensed Data - Copyright 2018 NCRMLS. All rights reserved. North Carolina Regional Multiple Listing Service, (NCRMLS), provides content displayed here (“provided content”) on an “as is” basis and makes no representations or warranties regarding the provided content, including, but not limited to those of non-infringement, timeliness, accuracy, or completeness. Individuals and companies using information presented are responsible for verification and validation of information they utilize and present to their customers and clients. NCRMLS will not be liable for any damage or loss resulting from use of the provided content or the products available through Portals, IDX, VOW, and/or Syndication. Recipients of this information shall not resell, redistribute, reproduce, modify, or otherwise copy any portion thereof without the expressed written consent of NCRMLS.
Privacy Policy / DMCA Notice / ADA Accessibility


This site is hosted, designed and copyright
© 1994 - 2026 by
Delta Media Group, Inc. -- Patent Pending --
5010 Rachel Drive | MLS# 100591783
This single family home located at 5010 Rachel Drive , Nashville, NC 27856 is currently listed for sale with an asking price of $354,900. This property was built in 1975 and has 3 bedrooms and 2 full and 1 partial baths with 2131 sq. ft. Search Nashville real estate on shannonsmith.century21thomas.com today.