Shannon Smith

BEDS3
BATHS1 full
SQUARE FEET1,073
MLS#100602052
STATUSPending
PROPERTY TYPEResidential - Single Family
SUBDIVISIONPinecroft
Property Description
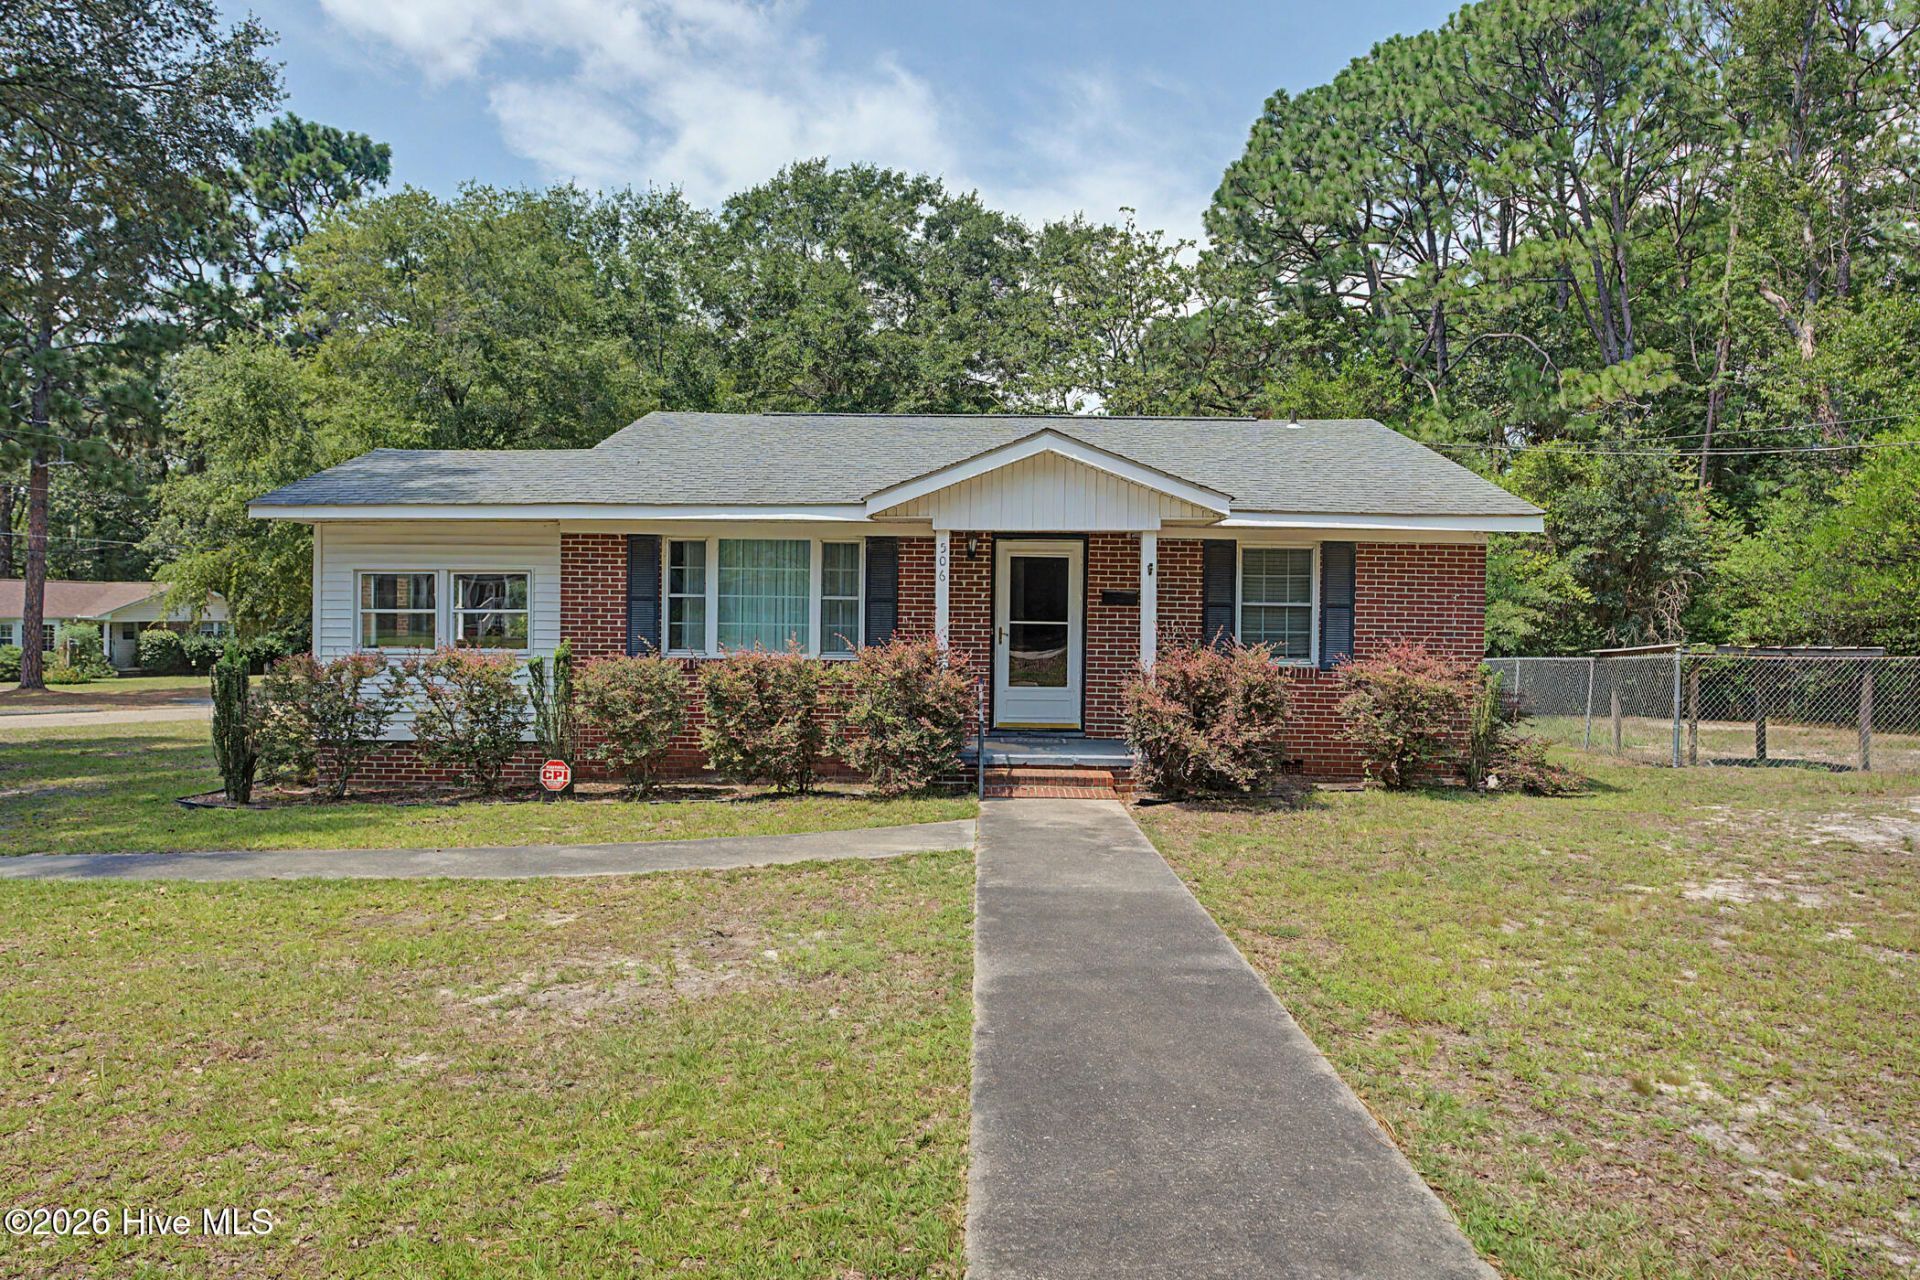
Welcome Home! You don't want to miss out on this opportunity. Rather you're a first time home buyer or you're entering the empty nest phase this home checks the boxes. Sitting just a short drive from town you'll find refuge in the established Pinecroft neighborhood. Nestled on a corner lot sits this 3 bedroom one bath brick home. Once, inside you'll be greeted by the living room that flows into the kitchen/ breakfast nook to the left and a hallway to the right side that will lead you to the bedrooms. After you've ventured through the home take a peek out back where you'll find a 18x20 metal building with a concrete floor. There's also a pin area for your pup. Don't hesitate go ahead and book your appointment before this slips through the cracks.
Property Features
Property Type: Residential - Single Family
Basement: Crawl Space
Cooling: Central Air
Heating: Electric, Heat Pump
Lot Size: 0.54 Acres
Roof Type: Architectural Shingle
Stories: 1.0
Year Built: 1956
Amenities
Blinds/Shades
Feature Descriptions
Days on Site: 4
Exterior: Brick Veneer, Vinyl Siding, Wood Frame
Fencimg: Chain Link
Flooring: Carpet, Hardwood
Lot Dimensions: 180x172x100x177
Parcel#: 748103424538
Parking: Gravel
Parking Notes: Gravel
Patio/Porch: Side Porch
Special View Info: See Remarks
Utilities: Cable High Speed
Room Sizes
Kitchen: 11 X 9.5
Bedroom 2: 11 X 11.5 Level - Main
Living Room: 18.5 X 11 Level - Main
Bedroom 3: 11 X 9 Level - Main
Primary Bedroom: 11 X 12 Level - Main
Local Schools
High School: Richmond Senior High
Middle School: Hamlet Middle
Elementary School: Fairview Heights
Listed By / Shown By
Listed By
Agency Name: Premier Real Estate of the Sandhills LLC
Agency Phone: 910-692-1760
Shown By
Agent Name: Shannon Smith
Agent Phone: (843) 742-0577 Cell
Agency Title: CENTURY 21 Thomas

Estimate Your Payment
Estimated Payment
$ 372.55 per month $329.38 Principal & Interest $0.00 Property Tax (data not provided by mls) $43.17 Homeowner's InsuranceChange Payment Information
MLS Licensed Data - Copyright 2018 NCRMLS. All rights reserved. North Carolina Regional Multiple Listing Service, (NCRMLS), provides content displayed here (“provided content”) on an “as is” basis and makes no representations or warranties regarding the provided content, including, but not limited to those of non-infringement, timeliness, accuracy, or completeness. Individuals and companies using information presented are responsible for verification and validation of information they utilize and present to their customers and clients. NCRMLS will not be liable for any damage or loss resulting from use of the provided content or the products available through Portals, IDX, VOW, and/or Syndication. Recipients of this information shall not resell, redistribute, reproduce, modify, or otherwise copy any portion thereof without the expressed written consent of NCRMLS.
Privacy Policy / DMCA Notice / ADA Accessibility


This site is hosted, designed and copyright
© 1994 - 2026 by
Delta Media Group, Inc. -- Patent Pending --
506 Hawthorne Street | MLS# 100602052
This single family home located at 506 Hawthorne Street, Hamlet, NC 28345 is currently listed for sale with an asking price of $148,000. This property was built in 1956 and has 3 bedrooms and 1 full baths with 1073 sq. ft. Hawthorne Street is located in the Pinecroft subdivision. Search Pinecroft real estate on shannonsmith.century21thomas.com today.