Shannon Smith

BEDS5
BATHS4 full
SQUARE FEET3,897
MLS#SA360787
STATUSActive
PROPERTY TYPEResidential - Single Family
Property Description
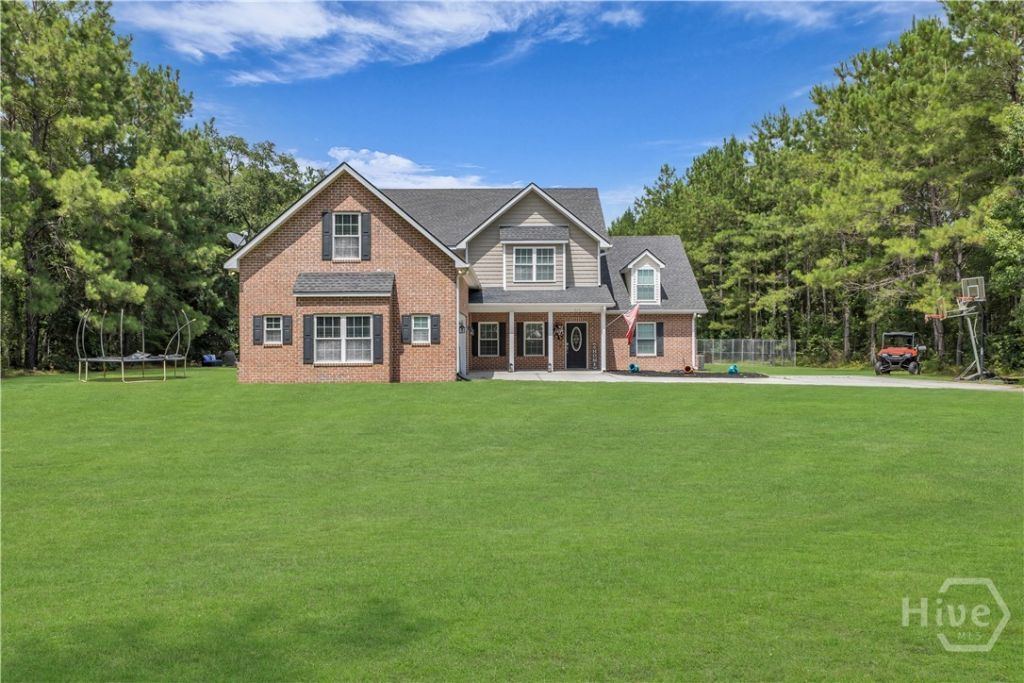
Incredible wooded 5-acre estate near Richmond Hill's new state of the art high school and elementary school. No HOA. This well-appointed 5-bedroom home features rich hard wood flooring, elegant wainscoting, crown molding and a formal dining room with coffered ceilings just off the spacious entry foyer. An open fireside family room flows seamlessly into the kitchen for family gatherings featuring a spacious island and bright eat-in breakfast area. Main level luxury primary suite with sitting area opens to enclosed patio and offers a spacious spa-like bath with double vanities and walk in closet. Additional downstairs guest bedroom with bath, laundry room with mudroom just off garage. Upstairs features an office cove just off the stair landing, massive family room with fireplace, a second screened in porch with wooded views. Three additional bedrooms and two baths upstairs. Complete with private well, fire pit and plenty of outdoor space, this property offers unparalleled privacy and convenience. Set up your own motocross track, add a pool and you have your own paradise. Short drive to Savannah, Pooler and Brunswick. Man cave available for purchase.
Property Features
Property Type: Residential - Single Family
Cooling: Central Air, Electric
Fireplaces: 2
Garage: 2 car attached
Heating: Central, Electric
Home Style: Traditional
Lot Size: 5.00 Acres
Roof Type: Asphalt, Ridge Vents
Stories: 2.0
Year Built: 2015
Amenities
Attic
Breakfast Area
Tray Ceiling(s)
Ceiling Fan(s)
Double Vanity
Entrance Foyer
High Ceilings
Kitchen Island
Main Level Primary
Primary Suite
Pantry
Pull Down Attic Stairs
Recessed Lighting
Split Bedrooms
Fireplace
Programmable Thermostat
Balcony
Fire Pit
Feature Descriptions
Appliances: Dishwasher, Electric Water Heater, Microwave, Oven, Range, Range Hood, Refrigerator
Community Features: Walk to School
Days on Site: 2
Exterior: Brick, Vinyl Siding
Fireplace: Family Room, Gas, Living Room
Laundry: In Hall, Laundry Room, Laundry Tub, Sink, Washer Hookup, Dryer Hookup
Lot: Back Yard, Level, Open Lot, Private, Wooded
Parcel#: 057515
Parking: Attached, Garage, Garage Door Opener, Rear/Side/Off Street
Parking Notes: Attached, Garage, Garage Door Opener, Rear/Side/Off S
Patio/Porch: Porch, Balcony, Front Porch, Screened
Sewer: Septic Tank
Special View Info: Panoramic, Trees/Woods
Utilities: Cable Available
Water: Private, Well
Window: Double Pane Windows
Listed By / Shown By
Listed By
Agency Name: Keller Williams Coastal Area P
Agency Phone: 912-356-5001
Shown By
Agent Name: Shannon Smith
Agent Phone: (843) 742-0577 Cell
Agency Title: CENTURY 21 Thomas

Estimate Your Payment
Estimated Payment
$ 2,341.03 per month $2,069.78 Principal & Interest $0.00 Property Tax (data not provided by mls) $271.25 Homeowner's InsuranceChange Payment Information
MLS Licensed Data - Copyright 2018 NCRMLS. All rights reserved. North Carolina Regional Multiple Listing Service, (NCRMLS), provides content displayed here (“provided content”) on an “as is” basis and makes no representations or warranties regarding the provided content, including, but not limited to those of non-infringement, timeliness, accuracy, or completeness. Individuals and companies using information presented are responsible for verification and validation of information they utilize and present to their customers and clients. NCRMLS will not be liable for any damage or loss resulting from use of the provided content or the products available through Portals, IDX, VOW, and/or Syndication. Recipients of this information shall not resell, redistribute, reproduce, modify, or otherwise copy any portion thereof without the expressed written consent of NCRMLS.
Privacy Policy / DMCA Notice / ADA Accessibility


This site is hosted, designed and copyright
© 1994 - 2026 by
Delta Media Group, Inc. -- Patent Pending --
515 Bodaford Road | MLS# SA360787
This single family home located at 515 Bodaford Road , Richmond Hill, GA 31324 is currently listed for sale with an asking price of $930,000. This property was built in 2015 and has 5 bedrooms and 4 full baths with 3897 sq. ft. Search Richmond Hill real estate on shannonsmith.century21thomas.com today.