Shannon Smith

BEDS4
BATHS2 full 1 partial
SQUARE FEET2,988
MLS#SA361166
STATUSActive
PROPERTY TYPEResidential - Single Family
SUBDIVISIONHighland Falls Sub Ph 2
Property Description
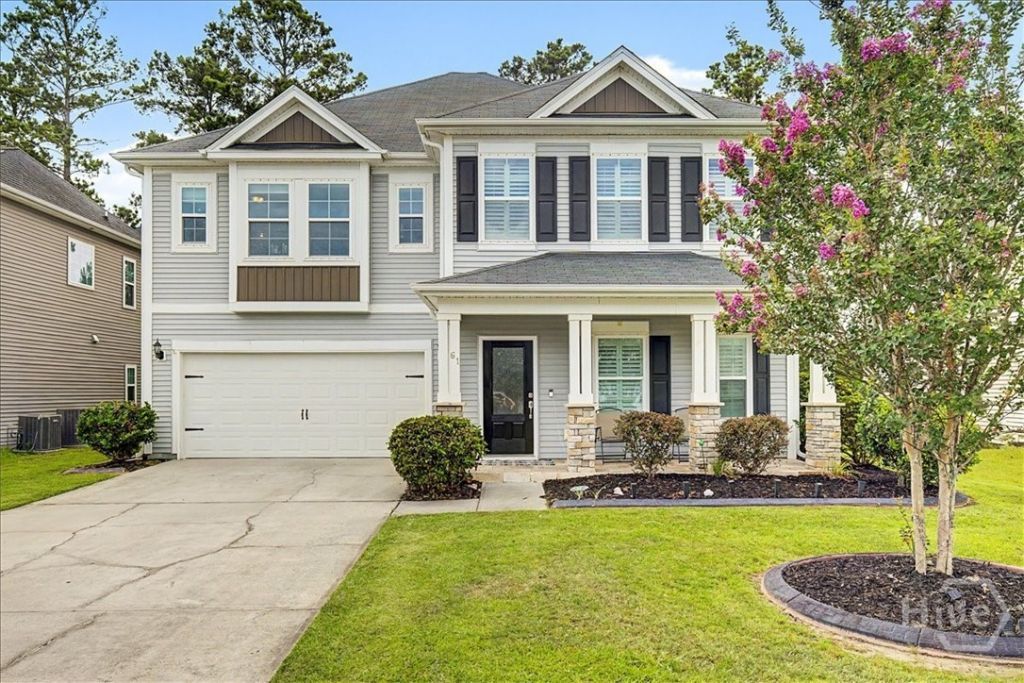
Imagine starting your morning with coffee overlooking a peaceful wooded backdrop and ending the day gathered around the backyard firepit beneath the stars. This Savannah Highlands home blends comfortable everyday living with spaces designed for both entertaining and unwinding. Inside, the dedicated home office offers a quiet place to work or create, while the elegant coffered ceiling adds character to the dining room for holidays, celebrations, or weeknight dinners. Upstairs, a generous loft provides flexible space for movie nights, hobbies, or a second living area, alongside the spacious primary suite and three additional bedrooms. Outside, the paver patio and established wooded setting create a level of privacy that's difficult to duplicate in many new construction communities. Residents enjoy neighborhood amenities, convenient access to shopping, dining, I-95, the Port of Savannah, Gulfstream, and Hyundai, making it easy to enjoy both work and play from one exceptional location.
Property Features
Property Type: Residential - Single Family
Cooling: Central Air, Electric
Fenced: Yes
Garage: 2
Heating: Central, Electric
Home Style: Traditional
Lot Size: 0.15 Acres
Roof Type: Asphalt
Stories: 2.0
Year Built: 2015
Amenities
Breakfast Area
Double Vanity
Garden Tub/Roman Tub
Separate Shower
Upper Level Primary
Fire Pit
Feature Descriptions
Appliances: Some Electric Appliances, Dishwasher, Electric Water Heater, Disposal, Refrigerator
Community Features: Clubhouse, Pool, Fitness Center, Playground, Tennis Court(s)
Exterior: Concrete
Fencimg: Decorative, Metal, Yard Fenced
HOA Fee: $660/ Annually
Laundry: Laundry Room
Lot: Back Yard, Private, Sprinkler System
Parcel#: 21016E01048
Parking: Attached
Parking Notes: Attached
Patio/Porch: Porch, Patio, Front Porch, Screened
Pool: Community
Sewer: Public Sewer
Special View Info: Trees/Woods
Utilities: Underground Utilities
Water: Public
Listed By / Shown By
Listed By
Agency Name: BHHS Bay Street Realty Group
Agency Phone: 912-355-4171
Shown By
Agent Name: Shannon Smith
Agent Phone: (843) 742-0577 Cell
Agency Title: CENTURY 21 Thomas

Estimate Your Payment
Estimated Payment
$ 1,004.38 per month $888.00 Principal & Interest $0.00 Property Tax (data not provided by mls) $116.38 Homeowner's InsuranceChange Payment Information
MLS Licensed Data - Copyright 2018 NCRMLS. All rights reserved. North Carolina Regional Multiple Listing Service, (NCRMLS), provides content displayed here (“provided content”) on an “as is” basis and makes no representations or warranties regarding the provided content, including, but not limited to those of non-infringement, timeliness, accuracy, or completeness. Individuals and companies using information presented are responsible for verification and validation of information they utilize and present to their customers and clients. NCRMLS will not be liable for any damage or loss resulting from use of the provided content or the products available through Portals, IDX, VOW, and/or Syndication. Recipients of this information shall not resell, redistribute, reproduce, modify, or otherwise copy any portion thereof without the expressed written consent of NCRMLS.
Privacy Policy / DMCA Notice / ADA Accessibility


This site is hosted, designed and copyright
© 1994 - 2026 by
Delta Media Group, Inc. -- Patent Pending --
61 Winslow Circle | MLS# SA361166
This single family home located at 61 Winslow Circle, Savannah, GA 31407 is currently listed for sale with an asking price of $399,000. This property was built in 2015 and has 4 bedrooms and 2 full and 1 partial baths with 2988 sq. ft. Winslow Circle is located in the Highland Falls Sub Ph 2 subdivision. Search Highland Falls Sub Ph 2 real estate on shannonsmith.century21thomas.com today.