Shannon Smith

BEDS3
BATHS3 full 3 partial
SQUARE FEET3,201
MLS#100585893
STATUSActive
PROPERTY TYPEResidential - Single Family
SUBDIVISIONWashington Acres
Property Description
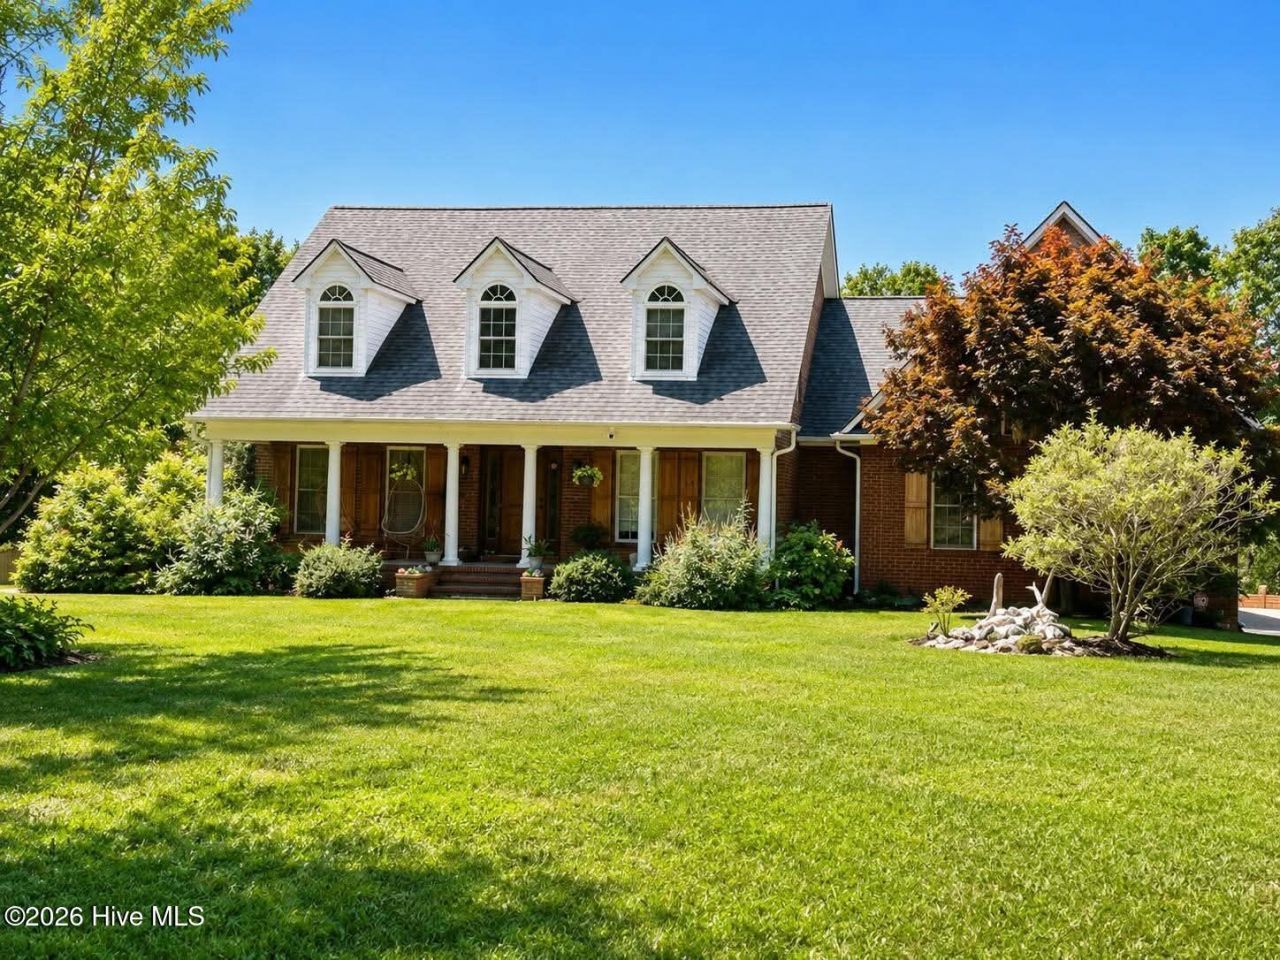
Waterfront-All Brick Stately Home with a Dock. Properties' Creekfront is tidal but boating is possible. 3 Bedrooms including the Primary on the Main floor plus an over-sized (FROG) Bonus Room and two additional rooms (not bedrooms) upstairs. Volume Ceilings in the foyer and living room. Watch waterfowl and deer in your backyard. Very private as it also includes a 1.97 acre lot directly behind the house and across the creek. (pin: 3282-80-0095-0000) The Homeowner will enjoy a natural, private and pristine view behind their residence. It is like having your own waterfront nature preserve in the heart of Hampstead. The additional lot has permanent restrictions to continually stay a natural habitat. Birds often roost in the branches of the trees in the evenings. Lovely covered front porch and great sunset views off of the back deck. This waterfront home offers space both inside and out and is in close proximity to the by-pass for easy commuting. The bustling nightlife of the historic district in Wilmington and the ocean and beach activities offered by Topsail Island are easily accessible from this property. The Community of Washington Acres has its own well-maintained boat ramp for easy launching. Subdivision of the creekfront lot on which the house sits may be possible.
Property Features
Property Type: Residential - Single Family
Cooling: Central Air, Ceiling Fan(s)
Fireplaces: 1
Garage: 2 car attached
Heating: Electric, Forced Air, Heat Pump
Lot Size: 1.43 Acres
Roof Type: Architectural Shingle
Stories: 2.0
Year Built: 1995
Amenities
Master Downstairs
Vaulted Ceiling(s)
Entrance Foyer
Whole-Home Generator
Ceiling Fan(s)
Pantry
Blinds/Shades
Gas Log
Feature Descriptions
Appliances: Electric Oven, Built-In Microwave, Disposal, Dishwasher
Association Amenities: Waterfront Community, Boat Dock, Picnic Area, Ramp
Days on Site: 120
Exterior: Brick, Wood Frame
Fencimg: Back Yard, Wood
Fireplace: Gas Log
Flooring: Carpet, Vinyl, Wood
HOA Fee: $200/ Annually
Lot: Boat Dock, Deeded Water Access, Deeded Water Rights, Pier, Salt Marsh, Water Access Comm, Gentle Sloping
Lot Dimensions: Irregular
Parcel#: 3282-80-2383-0000
Parking: Gravel, Off Street, Garage
Parking Notes: Gravel, Off Street, Garage
Patio/Porch: Covered, Deck, Porch
Pets Allowed: Yes
Pool: Hot Tub
Sewer: Septic Tank, Existing Septic System
Special View Info: Canal, Creek, Marsh, Sound, Water, Creek/Stream
Utilities: Cable Available
Water: Well
Water Features: Pier, Canal Front, Deeded Water Access, Deeded Water Rights, Salt Marsh, Water Access Comm
Room Sizes
Primary Bedroom: 12 X 14 Level - First
Fnshd Room over Garage: 20 X 20 Level - Second
Other: 12 X 14 Level - Second
Kitchen: 14 X 18 Level - First
Living Room: 15 X 14 Level - First
Bedroom 2: 10 X 11 Level - First
Other: 10 X 12 Level - Second
Bedroom 1: 10 X 11 Level - First
Dining Room: 10 X 13 Level - First
Local Schools
High School: Topsail
Middle School: Topsail
Elementary School: Topsail
Listed By / Shown By
Listed By
Agency Name: Lucas and Associates REALTORS Inc.
Agency Phone: 910-297-6975
Shown By
Agent Name: Shannon Smith
Agent Phone: (843) 742-0577 Cell
Agency Title: CENTURY 21 Thomas

Estimate Your Payment
Estimated Payment
$ 4,405.16 per month $3,894.74 Principal & Interest $0.00 Property Tax (data not provided by mls) $510.42 Homeowner's InsuranceChange Payment Information
MLS Licensed Data - Copyright 2018 NCRMLS. All rights reserved. North Carolina Regional Multiple Listing Service, (NCRMLS), provides content displayed here (“provided content”) on an “as is” basis and makes no representations or warranties regarding the provided content, including, but not limited to those of non-infringement, timeliness, accuracy, or completeness. Individuals and companies using information presented are responsible for verification and validation of information they utilize and present to their customers and clients. NCRMLS will not be liable for any damage or loss resulting from use of the provided content or the products available through Portals, IDX, VOW, and/or Syndication. Recipients of this information shall not resell, redistribute, reproduce, modify, or otherwise copy any portion thereof without the expressed written consent of NCRMLS.
Privacy Policy / DMCA Notice / ADA Accessibility


This site is hosted, designed and copyright
© 1994 - 2026 by
Delta Media Group, Inc. -- Patent Pending --
613 Hughes Road | MLS# 100585893
This single family home located at 613 Hughes Road, Hampstead, NC 28443 is currently listed for sale with an asking price of $1,750,000. This property was built in 1995 and has 3 bedrooms and 3 full and 3 partial baths with 3201 sq. ft. Hughes Road is located in the Washington Acres subdivision. Search Washington Acres real estate on shannonsmith.century21thomas.com today.