Shannon Smith

BEDS4
BATHS2 full
SQUARE FEET1,768
MLS#2626400
STATUSActive
PROPERTY TYPEResidential - Single Family
SUBDIVISIONOyster Bluff
Property Description
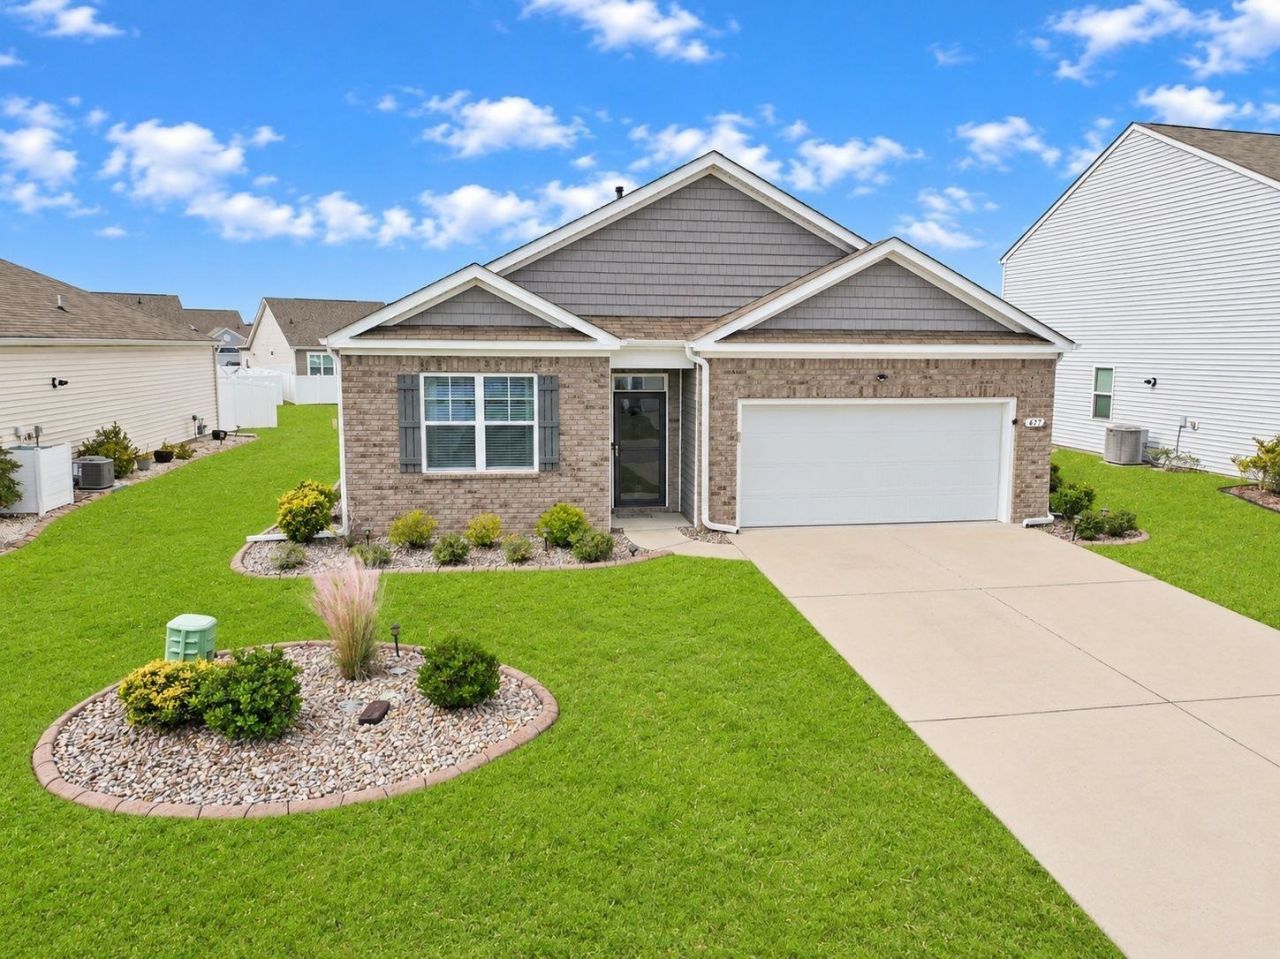
Welcome to this beautiful four-bedroom, two-bath home in Oyster Bluff, a desirable natural gas community with an inviting open-concept design that makes everyday living and entertaining a pleasure. From the moment you step inside, you'll appreciate the light-filled foyer, accented by elegant crown molding and chair rail details. The spacious kitchen serves as the heart of the home, featuring granite countertops, an oversized island with breakfast bar seating, a walk-in pantry, stainless steel Whirlpool appliances, a French door refrigerator, and a stylish designer tile backsplash. The open living and dining areas offer attractive laminate flooring, while ceramic tile adds durability in the wet areas. Situated at the rear of the home, the generous primary suite provides a relaxing retreat complete with a double-sink vanity and a walk-in shower. Step through the dining area's sliding glass doors to enjoy the covered rear porch, expanded concrete patio, and fully fenced backyard with two access gates-perfect for outdoor relaxation and entertaining. Additional features include a tankless water heater, a convenient laundry room with washer and dryer included, attic storage, ceiling fans in every bedroom and the living area, gutters, irrigation, landscape curbing and a privacy fence. And the garage even has a pull down screen to create a breezy bug-free work or play space. All of this and it is only minutes to the beach!
Property Features
Property Type: Residential - Single Family
Cooling: Central Air
Fenced: Yes
Garage: 2 car attached
Heating: Central, Electric, Gas
Home Style: Ranch
Lot Size: 0.15 Acres
Stories: 1.0
Year Built: 2021
Amenities
Attic
Dual Sinks
Linen Closet
Main Level Primary
Pull Down Attic Stairs
Permanent Attic Stairs
Split Bedrooms
Separate Shower
Vanity
Walk-In Closet(s)
Breakfast Bar
Bedroom on Main Level
Entrance Foyer
Stainless Steel Appliances
Solid Surface Counters
Fence
Porch
Feature Descriptions
Appliances: Dishwasher, Disposal, Microwave, Range, Refrigerator
Association Amenities: Owner Allowed Golf Cart, Owner Allowed Motorcycle, Pet Restrictions
Community Features: Golf Carts OK, Long Term Rental Allowed
Door Features: Insulated Doors
Exterior: Vinyl Siding, Wood Frame
Flooring: Carpet, Laminate, Tile
HOA: Yes
HOA Fee: 60/ Monthly
Laundry: Washer Hookup
Lot: Rectangular, Rectangular Lot
Parcel#: 44807040084
Parking: Attached, Garage, Two Car Garage, Garage Door Opener
Parking Notes: Attached, Garage, Two Car Garage, Garage Door Opener
Patio/Porch: Rear Porch, Front Porch
Pets Allowed: Owner Only, Yes
Security: Smoke Detector(s)
Utilities: Cable Available, Electricity Available, Natural Gas Available, Phone Available, Sewer Available, Underground Utilities, Water Available
Water: Public
Local Schools
High School: Saint James High School
Middle School: Saint James Middle School
Elementary School: Burgess Elementary School
Listed By / Shown By
Listed By
Agency Name: The Ocean Forest Company
Agency Phone: 843-642-8585
Shown By
Agent Name: Shannon Smith
Agent Phone: (843) 742-0577 Cell
Agency Title: CENTURY 21 Thomas

Estimate Your Payment
Estimated Payment
$ 855.61 per month $756.47 Principal & Interest $0.00 Property Tax (data not provided by mls) $99.14 Homeowner's InsuranceChange Payment Information
Privacy Policy / DMCA Notice / ADA Accessibility


This site is hosted, designed and copyright
© 1994 - 2026 by
Delta Media Group, Inc. -- Patent Pending --
677 Black Pearl Way | MLS# 2626400
This single family home located at 677 Black Pearl Way , Myrtle Beach, SC 29588 is currently listed for sale with an asking price of $339,900. This property was built in 2021 and has 4 bedrooms and 2 full baths with 1768 sq. ft. Black Pearl Way is located in the Oyster Bluff subdivision. Search Oyster Bluff real estate on shannonsmith.century21thomas.com today.