Shannon Smith

BEDS3
BATHS2 full
SQUARE FEET1,288
MLS#2618583
STATUSPending
PROPERTY TYPEResidential - Single Family
SUBDIVISIONJamestowne Colony
Property Description
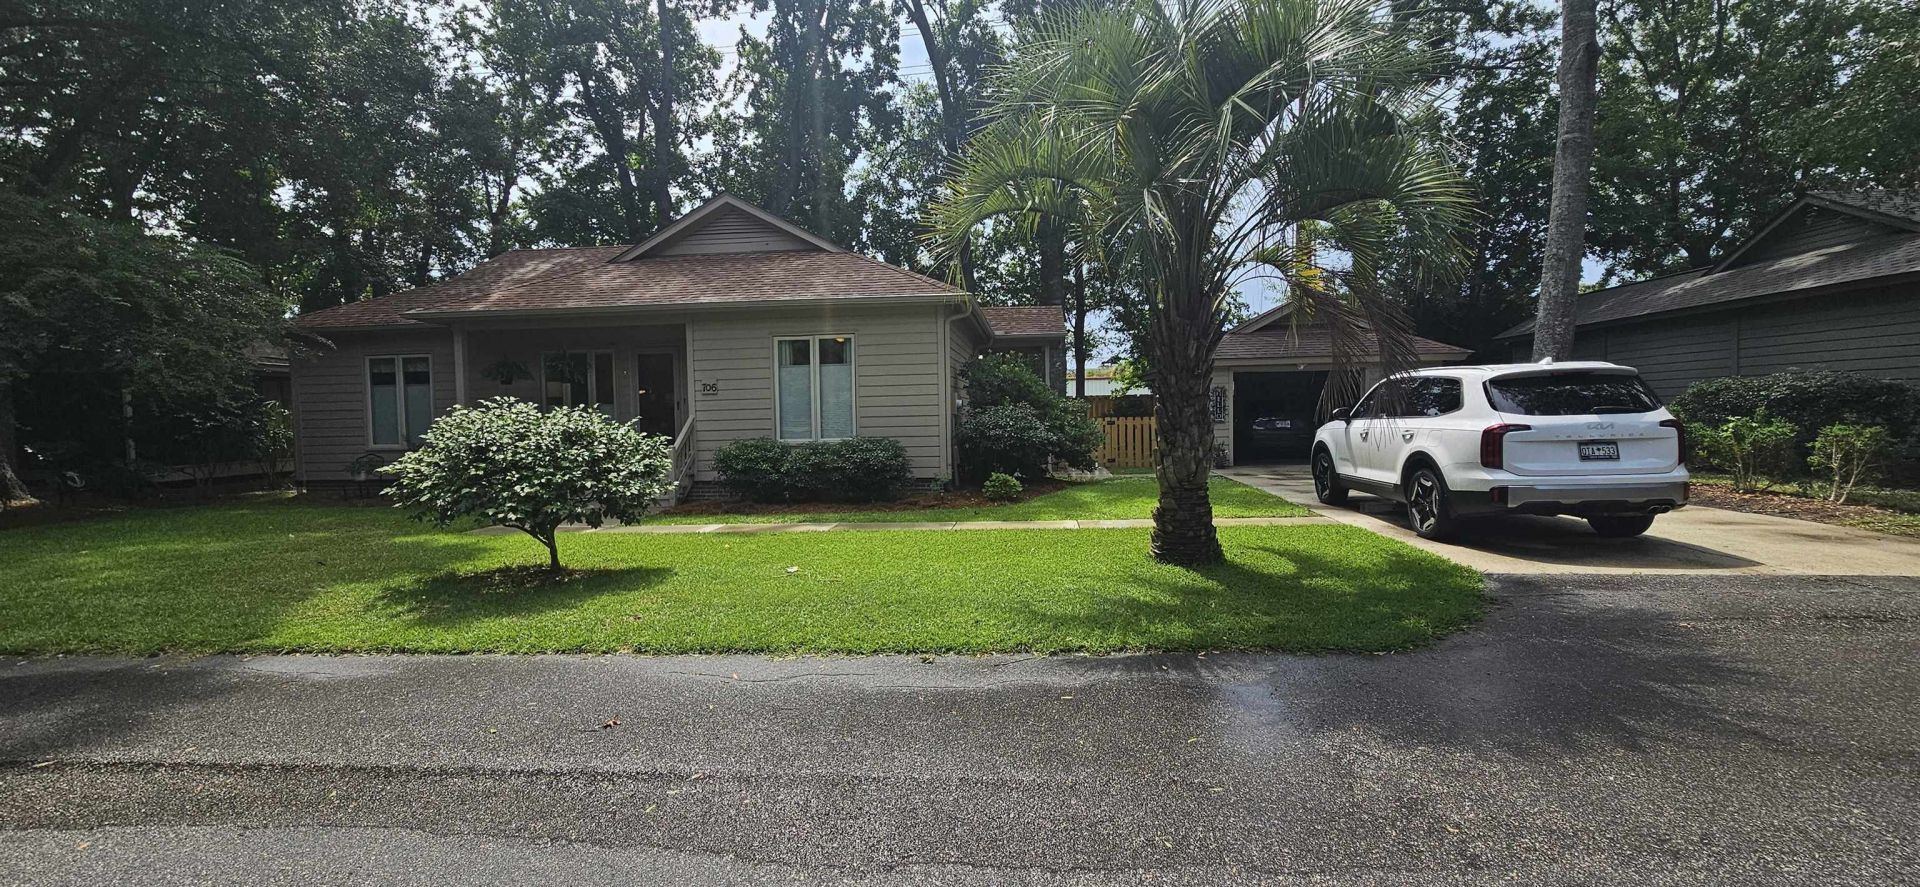
Welcome to this beautifully updated cottage in the desirable Jamestowne Colony community, nestled beneath mature trees and just over 1mile from the Atlantic Ocean and Garden City Beach. Offering 3 bedrooms and 2 full bathrooms, this home combines coastal charm with an impressive list of recent upgrades. The thoughtfully redesigned galley kitchen, updated bathroom vanity, and custom primary closet system add style and functionality throughout the home. The spacious Carolina Room provides additional living space, while the electric fireplace creates a warm and inviting focal point. Outside, youll appreciate the extensive improvements, including a completely redone sidewalk, new front steps, a beautiful backyard patio with pavers, freshly sodded lawn, pressure-washed exterior, and professionally repainted home. Five trees have been removed to create a more open, usable yard. Detached 1.5-car garage provides additional storage or workshop space. Homeowners enjoy access to the community pool, and youre just a short golf cart ride to the beach, shopping, dining, and entertainment. Move-in ready with quality updates inside and out, this coastal retreat is the perfect place to enjoy the relaxed beach lifestyle. Buyer is responsible for verification of square footage and all measurements.
Property Features
Property Type: Residential - Single Family
Basement: Crawl Space
Cooling: Central Air
Garage: 1
Heating: Central, Electric
Home Style: Ranch
Lot Size: 0.22 Acres
Stories: 1.0
Year Built: 1984
Amenities
Ceiling Fan(s)
Main Level Primary
Split Bedrooms
Separate Shower
Walk-In Closet(s)
Window Treatments
Bedroom on Main Level
Stainless Steel Appliances
Solid Surface Counters
Storage
Feature Descriptions
Appliances: Dishwasher, Disposal, Microwave, Range, Refrigerator, Dryer, Washer
Association Amenities: Clubhouse, Owner Allowed Golf Cart, Owner Allowed Motorcycle, Pet Restrictions
Community Features: Clubhouse, Golf Carts OK, Recreation Area, Long Term Rental Allowed, Pool
Exterior: Wood Frame
Flooring: Tile, Wood
HOA: Yes
HOA Fee: 60/ Monthly
Laundry: Washer Hookup
Lot: Rectangular, Rectangular Lot
Parcel#: 47001020024
Parking: Detached, Garage, One Car Garage, Garage Door Opener
Parking Notes: Detached, Garage, One Car Garage, Garage Door Opener
Patio/Porch: Front Porch
Pets Allowed: Owner Only, Yes
Pool: Community, Outdoor Pool
Swimming Pool: Yes
Utilities: Cable Available, Electricity Available, Sewer Available, Water Available
Water: Public
Window: Window Treatments
Local Schools
High School: Saint James High School
Middle School: Saint James Middle School
Elementary School: Seaside Elementary School
Listed By / Shown By
Listed By
Agency Name: RE/MAX Southern Shores
Agency Contact: Cell: 843-251-1687
Shown By
Agent Name: Shannon Smith
Agent Phone: (843) 742-0577 Cell
Agency Title: CENTURY 21 Thomas

Estimate Your Payment
Estimated Payment
$ 918.79 per month $812.33 Principal & Interest $0.00 Property Tax (data not provided by mls) $106.46 Homeowner's InsuranceChange Payment Information
Privacy Policy / DMCA Notice / ADA Accessibility


This site is hosted, designed and copyright
© 1994 - 2026 by
Delta Media Group, Inc. -- Patent Pending --
706 Courtney Ct. | MLS# 2618583
This single family home located at 706 Courtney Ct. , Murrells Inlet, SC 29576 is currently listed for sale with an asking price of $365,000. This property was built in 1984 and has 3 bedrooms and 2 full baths with 1288 sq. ft. Courtney Ct. is located in the Jamestowne Colony subdivision. Search Jamestowne Colony real estate on shannonsmith.century21thomas.com today.