Shannon Smith

BEDS3
BATHS2 full 1 partial
SQUARE FEET2,287
MLS#100613439
STATUSActive
PROPERTY TYPEResidential - Single Family
SUBDIVISIONThe Preserve at Tidewater
SCHOOLOnslow
Property Description
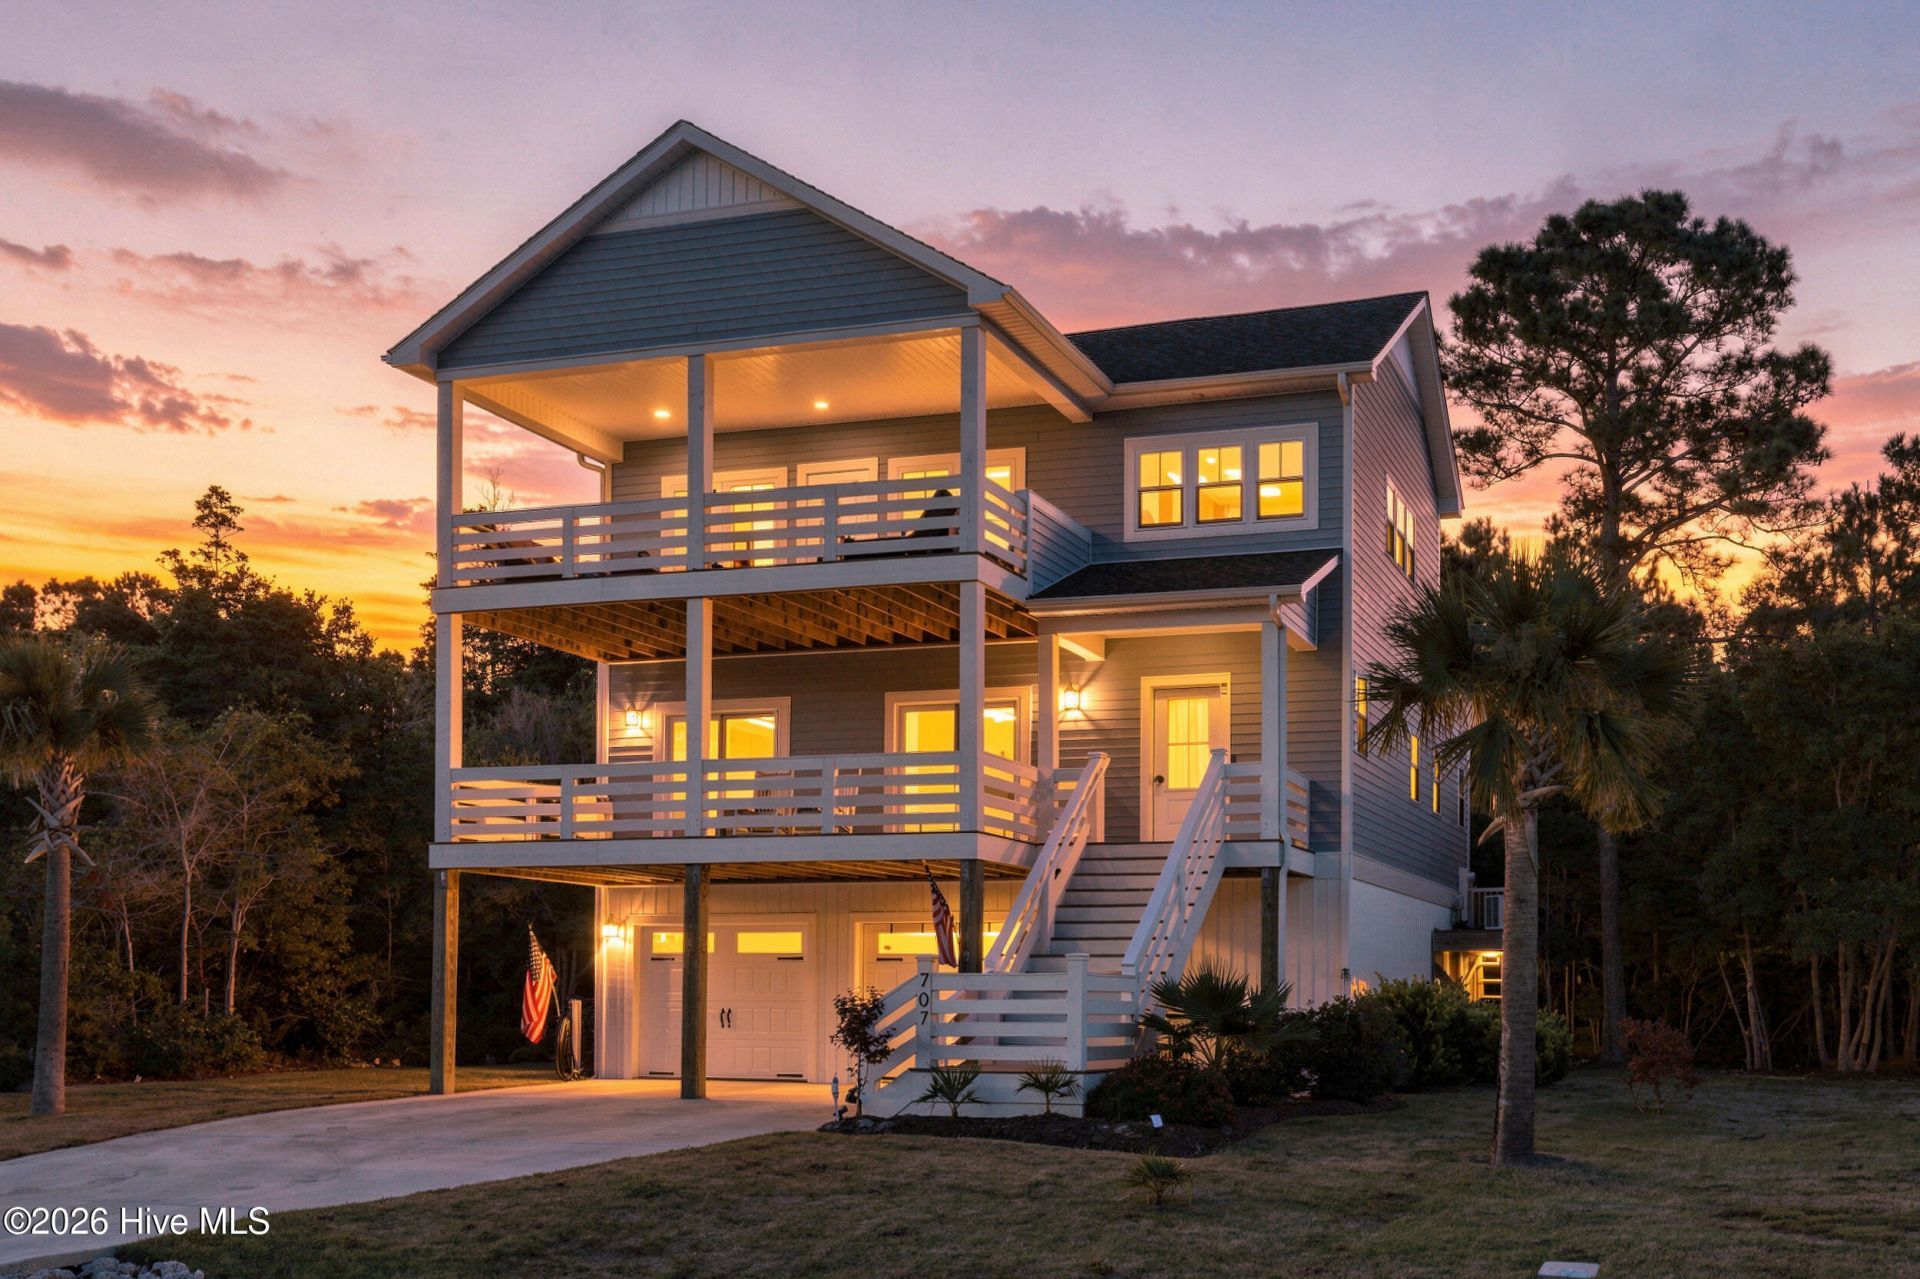
Coastal charm meets custom craftsmanship in The Preserve at Tidewater! Welcome to 707 Serenity Way, a beautifully designed coastal retreat built in 2023 by local custom builder Channel Marker Builders. Situated on a spacious 1.26-acre cul-de-sac homesite, this thoughtfully crafted home offers an exceptional combination of quality construction, peaceful surroundings, and relaxed coastal living. From the moment you arrive, you'll appreciate the home's distinctive coastal architecture and inviting atmosphere. The reverse floor plan takes full advantage of the home's elevated setting, offering comfortable living spaces, abundant natural light, and beautiful views of the surrounding landscape. The upper level is truly the heart of the home! Surrounded by an abundance of windows, this light-filled living space captures magnificent views of the surrounding treetops and water, creating a peaceful, elevated coastal retreat. The open-concept living and dining areas flow seamlessly into a beautifully appointed kitchen featuring a generous center island, built-in stainless steel appliances, quartz countertops, and a spacious pantry. Whether you're enjoying your morning coffee while taking in the views or gathering with friends and family, this stunning space perfectly blends everyday comfort with the beauty of coastal living. The bedroom level offers a relaxing primary suite complete with two generous closets, dual vanities, and a beautifully designed zero-entry walk-in shower. Two additional bedrooms, a full guest bathroom, and a conveniently located laundry room complete this level. On the ground level, an oversized bonus room provides exceptional flexibility, ideal for a home office, fitness studio, hobby room, or additional entertaining space. Throughout the home, thoughtful details reflect the quality craftsmanship and attention to design that make custom construction so special. Beyond the home, The Preserve at Tidewater offers a peaceful coastal setting with wonderful community amenities, including a swimming pool, scenic walking trails, and a community pier overlooking the surrounding marsh and waterways. Enjoy a leisurely stroll through the natural landscape, take in the coastal scenery, or simply unwind by the water. And the location is hard to beat! Approximately 15 minutes from the beautiful beaches of North Topsail Beach, just a few miles from local restaurants, shopping, and everyday conveniences, and conveniently located near Camp Lejeune with access to the Sneads Ferry Gate. Enjoy the tranquility of a tucked-away coastal community while remaining close to everything Sneads Ferry and the surrounding Topsail area have to offer. Discover the perfect balance of custom craftsmanship, natural beauty, and coastal convenience at 707 Serenity Way. Your coastal retreat awaits!
Property Features
Property Type: Residential - Single Family
Cooling: Central Air, Ceiling Fan(s)
Garage: 2 car attached
Heating: Electric, Heat Pump
Lot Size: 1.26 Acres
Roof Type: Architectural Shingle
Stories: 2.0
Year Built: 2023
Amenities
Walk-in Closet(s)
Tray Ceiling(s)
High Ceilings
Entrance Foyer
Mud Room
Solid Surface
Kitchen Island
Ceiling Fan(s)
Pantry
Reverse Floor Plan
Walk-in Shower
Blinds/Shades
Built-in Features
Walk-In Closet(s)
Irrigation System
Feature Descriptions
Appliances: Vented Exhaust Fan, Built-In Microwave, Built-In Electric Oven, Refrigerator, Dishwasher
Association Amenities: Waterfront Community, Community Pool, Maintenance Common Areas, Street Lights, Trail(s)
Exterior: Vinyl Siding, Wood Frame
Flooring: Carpet, Laminate, Tile
HOA Fee: $1107.76/ Annually
Laundry: Dryer Hookup, Washer Hookup, Laundry Room
Lot: Cul-De-Sac, Wooded, Landscaped
Lot Dimensions: 136x267x253x308
Parcel#: 773h-289
Parking: Paved
Parking Notes: Paved
Patio/Porch: Covered, Deck
Security: Smoke Detector(s)
Sewer: Municipal Sewer
Special View Info: Marsh, Sound, Water
Utilities: Sewer Connected, Water Connected
Water: Public
Room Sizes
Living Room: 11.3 X 21.5 Level - Third
Bedroom 2: 11.3 X 11.9 Level - Second
Dining Room: 15 X 16.1 Level - Third
Kitchen: 21.1 X 10.6 Level - Third
Primary Bedroom: 11.3 X 21.5 Level - Second
Bedroom 3: 10.8 X 13.11 Level - Second
Bonus Room: 10.8 X 17.1 Level - Ground
Local Schools
High School: Dixon
Middle School: Dixon
Elementary School: Dixon
School District: Onslow
Listed By / Shown By
Listed By
Agency Name: Surfside Realty Group
Agency Phone: 919-524-2379
Shown By
Agent Name: Shannon Smith
Agent Phone: (843) 742-0577 Cell
Agency Title: CENTURY 21 Thomas

Estimate Your Payment
Estimated Payment
$ 1,404.62 per month $1,241.87 Principal & Interest $0.00 Property Tax (data not provided by mls) $162.75 Homeowner's InsuranceChange Payment Information
MLS Licensed Data - Copyright 2018 NCRMLS. All rights reserved. North Carolina Regional Multiple Listing Service, (NCRMLS), provides content displayed here (“provided content”) on an “as is” basis and makes no representations or warranties regarding the provided content, including, but not limited to those of non-infringement, timeliness, accuracy, or completeness. Individuals and companies using information presented are responsible for verification and validation of information they utilize and present to their customers and clients. NCRMLS will not be liable for any damage or loss resulting from use of the provided content or the products available through Portals, IDX, VOW, and/or Syndication. Recipients of this information shall not resell, redistribute, reproduce, modify, or otherwise copy any portion thereof without the expressed written consent of NCRMLS.
Privacy Policy / DMCA Notice / ADA Accessibility


This site is hosted, designed and copyright
© 1994 - 2026 by
Delta Media Group, Inc. -- Patent Pending --
707 Serenity Way | MLS# 100613439
This single family home located at 707 Serenity Way , Sneads Ferry, NC 28460 is currently listed for sale with an asking price of $558,000. This property was built in 2023 and has 3 bedrooms and 2 full and 1 partial baths with 2287 sq. ft. Serenity Way is located in the The Preserve at Tidewater subdivision within the Onslow school district. Search The Preserve At Tidewater real estate on shannonsmith.century21thomas.com today.