Shannon Smith

BEDS4
BATHS3 full
SQUARE FEET2,330
MLS#100612571
STATUSActive
PROPERTY TYPEResidential - Single Family
SUBDIVISIONRiverlights
SCHOOLNew Hanover
Property Description
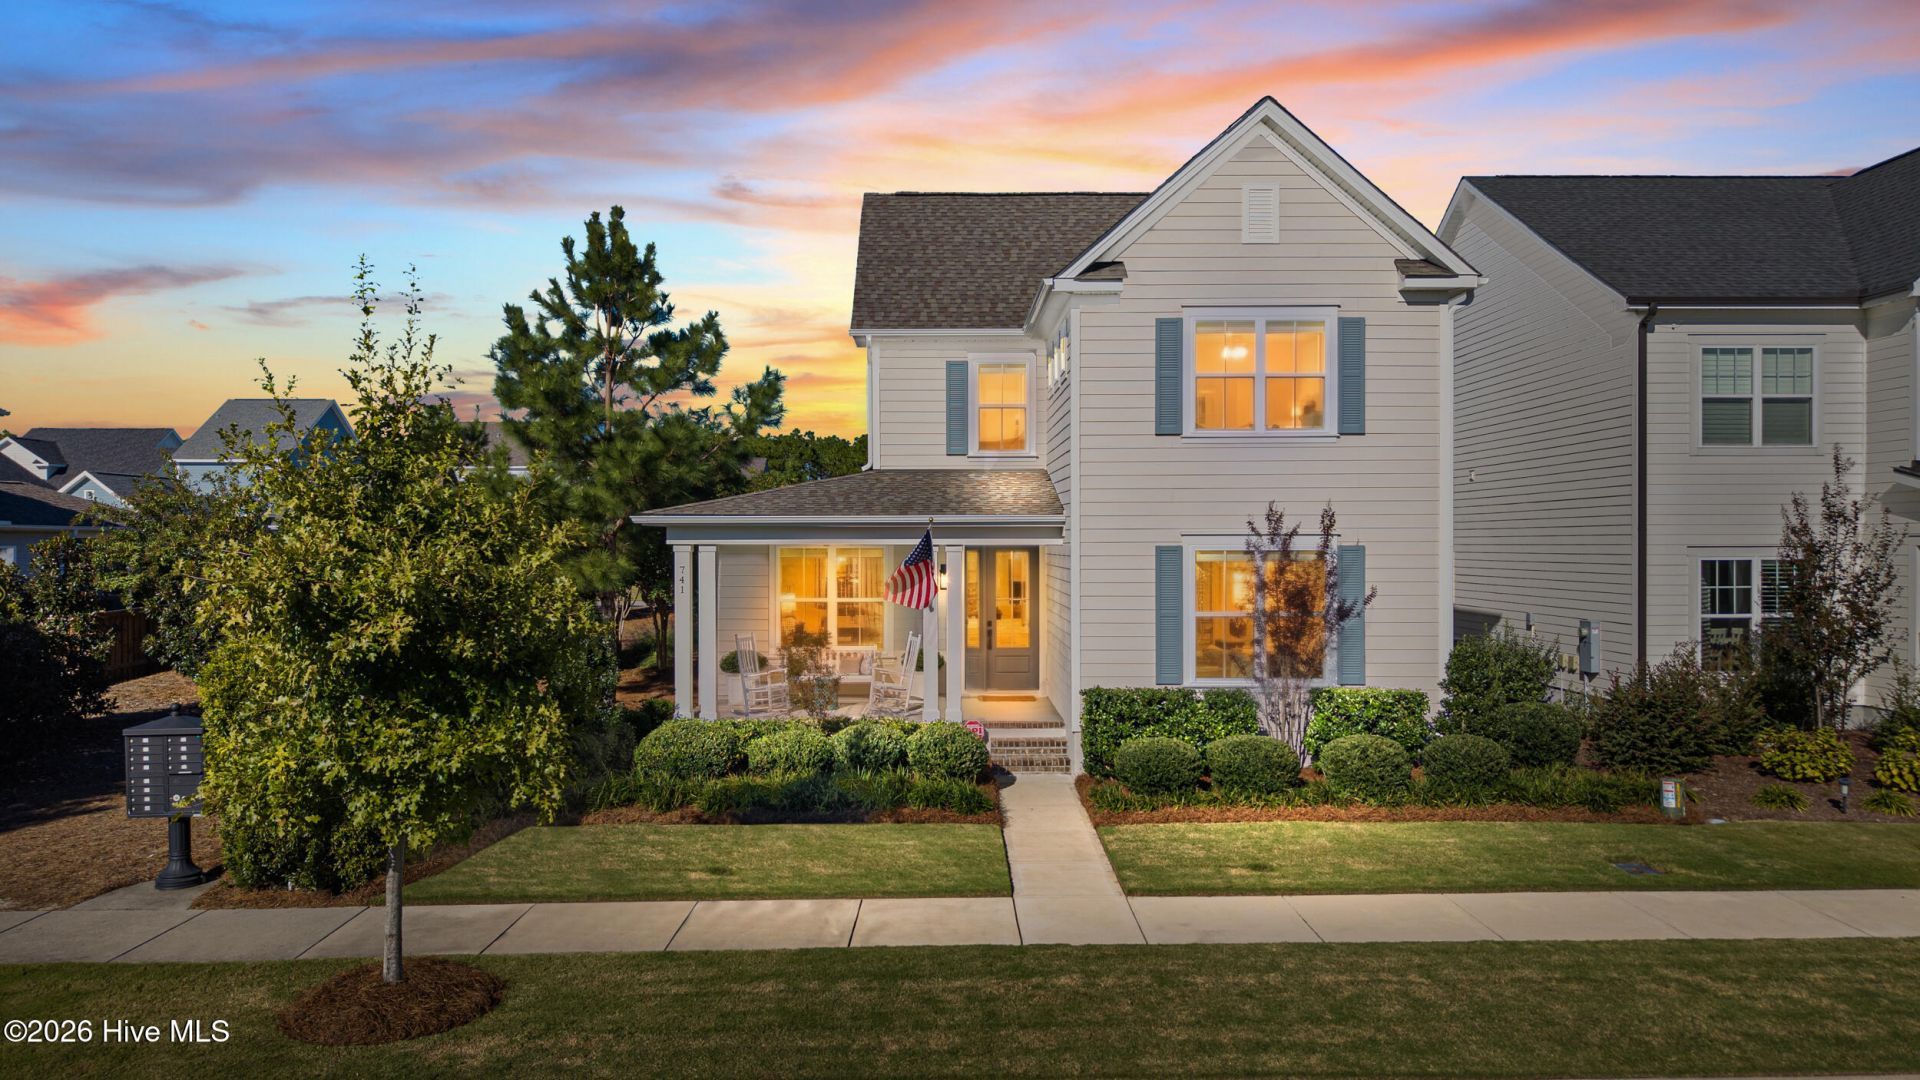
Former model home with quality craftsmanship thoughtfully upgraded interiors, and beautifully designed outdoor spaces come together in this Riverlights home, located within walking distance of a community pool and amenity center. The builder installed structured wiring throughout the home, with connections serving the living area, downstairs flex room, screened porch, and outdoor speakers. The home sits on a premium lot and has a fantastic front porch to enjoy connecting with neighbors. The open-concept floor plan connects a spacious kitchen, dining area, and inviting living room, with access to a generous, screened porch. The chef's kitchen features a large island, gas range with stainless steel vent hood, Colada cabinetry with 42-inch upper cabinets and soft-close features, quartz countertops, and a white herringbone backsplash. The main-level living offers 9-inch luxury vinyl plank flooring, including the primary suite. The owners retreat offers a walk-in closet with custom organization by Strickland's, and a spa-inspired bath with a fully tiled walk-in shower and freestanding soaking tub. Additional custom closet systems in the pantry and other downstairs closets provide thoughtfully organized storage throughout. Downstairs is rounded out with a flex space that could be a fourth bedroom with a full bath or a downstairs office, possibilities are endless. Upstairs, two roomy bedrooms, each with a walk-in closet, offer comfortable accommodation while a versatile loft provides space for an office, reading retreat, or creative studio. Outside, extensively redesigned landscaping creates a polished setting for relaxing and entertaining. Enjoy the screened porch or gather on the added patio, which extends the outdoor living space. Experience the Riverlights lifestyle with a 38-acre lake, scenic nature trails, a three-mile lake loop, and a community dock along the Cape Fear River. With a pool and amenity center (called the Lakehouse) just a short walk from the home, recreation and relaxation are close at hand. The Riverhouse clubhouse and pool is a short drive away. Convenient access to historic downtown Wilmington, local beaches, restaurants, and shopping completes the appeal of this coastal community. Low country charm, sunsets, front porch sittin' await!
Property Features
Property Type: Residential - Single Family
Cooling: Central Air
Garage: 2 car attached
Heating: Electric, Heat Pump
Lot Size: 0.13 Acres
Roof Type: Architectural Shingle
Stories: 2.0
Year Built: 2022
Amenities
Master Downstairs
Walk-in Closet(s)
High Ceilings
Kitchen Island
Ceiling Fan(s)
Pantry
Walk-in Shower
Walk-In Closet(s)
Irrigation System
Feature Descriptions
Appliances: Vented Exhaust Fan, Gas Oven, Built-In Microwave, Built-In Gas Oven, Refrigerator, Range, Disposal, Dishwasher, ENERGY STAR Qualified Appliances, Tankless Water Heater, Gas Range
Association Amenities: Waterfront Community, Boat Dock, Clubhouse, Community Pool, Dog Park, Fitness Center, Game Room, Jogging Path, Management, Master Insure, Park, Playground, Restaurant, Sidewalks, Street Lights, Tennis Court(s), Trail(s)
Days on Site: 3
Exterior: Fiber Cement, Wood Frame
Flooring: LVT/LVP, Carpet, Tile, Hardwood
HOA Fee: $1740/ Annually
Laundry: Dryer Hookup, Washer Hookup, Laundry Room
Lot: Water Access Comm, Landscaped, Sprinklers in Front, Sprinklers in Rear
Lot Dimensions: 45 x 127 x 45 x 127
Parcel#: R07000-007-018-000
Parking: Garage Faces Rear, Concrete, Garage Door Opener, Paved, Garage
Parking Notes: Garage Faces Rear, Concrete, Garage Door Opener, Pave
Patio/Porch: Covered, Patio, Porch, Screened, See Remarks, Front Porch
Security: yes
Security: Fire Sprinkler System, Security System, Smoke Detector(s), Security System Leased
Sewer: Community Sewer, Cape Fear Public Utility Authority
Special View Info: None
Utilities: Natural Gas Available, Sewer Connected, Water Connected
Water: Community Water
Water Features: Water Access Comm
Window: Thermal Windows
Room Sizes
Living Room: 20 X 16 Level - First
Loft: 9 X 8 Level - Second
Bedroom 2: 13 X 11 Level - Second
Dining Room: 13 X 12 Level - First
Kitchen: 13 X 11 Level - First
Office: 13 X 13 Level - First
Primary Bedroom: 15 X 13 Level - First
Bedroom 3: 15 X 13 Level - Second
Local Schools
High School: New Hanover
Middle School: Myrtle Grove
Elementary School: Williams
School District: New Hanover
Listed By / Shown By
Listed By
Agency Name: Intracoastal Realty Corporation
Agency Phone: 910-256-4503
Shown By
Agent Name: Shannon Smith
Agent Phone: (843) 742-0577 Cell
Agency Title: CENTURY 21 Thomas

Estimate Your Payment
Estimated Payment
$ 1,824.99 per month $1,613.54 Principal & Interest $0.00 Property Tax (data not provided by mls) $211.46 Homeowner's InsuranceChange Payment Information
MLS Licensed Data - Copyright 2018 NCRMLS. All rights reserved. North Carolina Regional Multiple Listing Service, (NCRMLS), provides content displayed here (“provided content”) on an “as is” basis and makes no representations or warranties regarding the provided content, including, but not limited to those of non-infringement, timeliness, accuracy, or completeness. Individuals and companies using information presented are responsible for verification and validation of information they utilize and present to their customers and clients. NCRMLS will not be liable for any damage or loss resulting from use of the provided content or the products available through Portals, IDX, VOW, and/or Syndication. Recipients of this information shall not resell, redistribute, reproduce, modify, or otherwise copy any portion thereof without the expressed written consent of NCRMLS.
Privacy Policy / DMCA Notice / ADA Accessibility


This site is hosted, designed and copyright
© 1994 - 2026 by
Delta Media Group, Inc. -- Patent Pending --
741 Edgerton Drive | MLS# 100612571
This single family home located at 741 Edgerton Drive, Wilmington, NC 28412 is currently listed for sale with an asking price of $725,000. This property was built in 2022 and has 4 bedrooms and 3 full baths with 2330 sq. ft. Edgerton Drive is located in the Riverlights subdivision within the New Hanover school district. Search Riverlights real estate on shannonsmith.century21thomas.com today.