Shannon Smith

BEDS4
BATHS4 full 1 partial
SQUARE FEET5,045
MLS#2623864
STATUSActive
PROPERTY TYPEResidential - Single Family
SUBDIVISIONNot within a Subdivision
Property Description
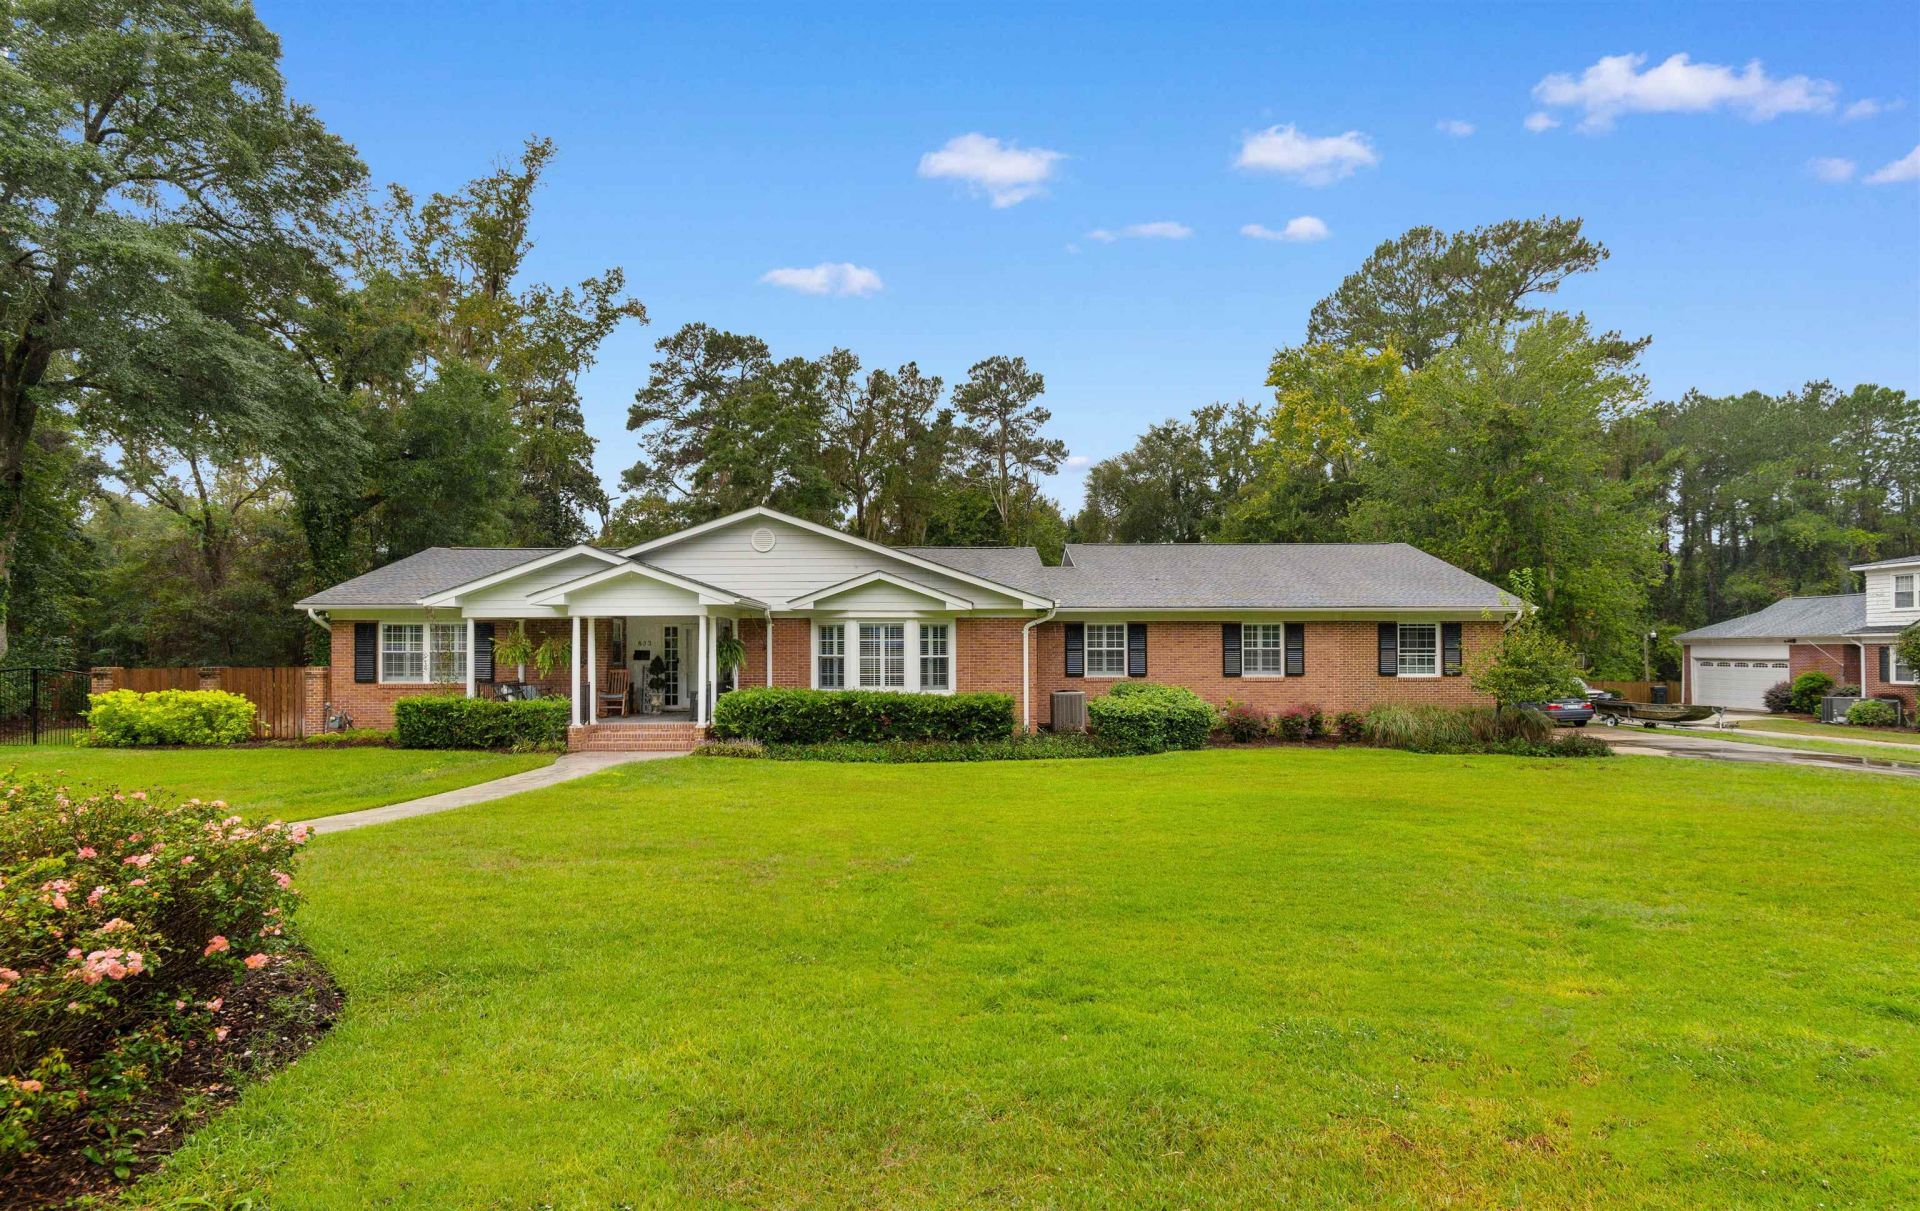
There's much more to this Kingstree home than you can see from the street. With over 5,000 square feet, 4 bedrooms and 4.5 baths, there's plenty of room for everyday living and entertaining. The main floor features a spacious kitchen with Wolf appliances, granite countertops and abundant cabinetry, along with multiple living and dining areas. The finished basement includes a recreation room with pool table, home theater, office and additional living space. Outside, a large porch overlooks the saltwater pool and spacious backyard, while a separate building provides a workshop and home gym. A whole-home generator, irrigation, professional landscaping and landscape lighting add to the property's long list of features. And there's even more to see in person! Schedule your showing today.
Property Features
Property Type: Residential - Single Family
Heating: Central
Home Style: Ranch
Lot Size: 5.00 Acres
Stories: 1.0
Year Built: 1958
Amenities
Ceiling Fan(s)
Dual Sinks
Garden Tub/Roman Tub
Main Level Primary
Separate Shower
Vanity
Walk-In Closet(s)
Breakfast Bar
Bedroom on Main Level
Breakfast Area
Kitchen Island
Stainless Steel Appliances
Solid Surface Counters
Workshop
Pool
Porch
Patio
Feature Descriptions
Appliances: Dishwasher, Freezer, Disposal, Microwave, Range, Refrigerator, Range Hood, Dryer, Washer
Days on Site: 31
Exterior: Brick
Flooring: Tile, Wood
HOA Fee: 0/ Monthly
Parcel#: 11-012-002
Parking: Driveway
Parking Notes: Driveway
Patio/Porch: Rear Porch, Patio
Pool: In Ground
Security: Smoke Detector(s)
Swimming Pool: Yes
Local Schools
High School: Outside of Horry & Georgetown Counties
Middle School: Outside of Horry & Georgetown Counties
Elementary School: Outside of Horry & Georgetown Counties
Listed By / Shown By
Listed By
Agency Name: Tidewater Properties
Agency Phone: 843-833-1362
Shown By
Agent Name: Shannon Smith
Agent Phone: (843) 742-0577 Cell
Agency Title: CENTURY 21 Thomas

Estimate Your Payment
Estimated Payment
$ 1,976.03 per month $1,747.07 Principal & Interest $0.00 Property Tax (data not provided by mls) $228.96 Homeowner's InsuranceChange Payment Information
Privacy Policy / DMCA Notice / ADA Accessibility


This site is hosted, designed and copyright
© 1994 - 2026 by
Delta Media Group, Inc. -- Patent Pending --
803 Woodland Dr. | MLS# 2623864
This single family home located at 803 Woodland Dr. , Kingstree, SC 29556 is currently listed for sale with an asking price of $785,000. This property was built in 1958 and has 4 bedrooms and 4 full and 1 partial baths with 5045 sq. ft. Woodland Dr. is located in the Not within a Subdivision subdivision. Search Not Within A Subdivision real estate on shannonsmith.century21thomas.com today.