Shannon Smith

BEDS3
BATHS2 full
SQUARE FEET1,974
MLS#100613018
STATUSActive
PROPERTY TYPEResidential - Single Family
SCHOOLBrunswick County Schools
Property Description
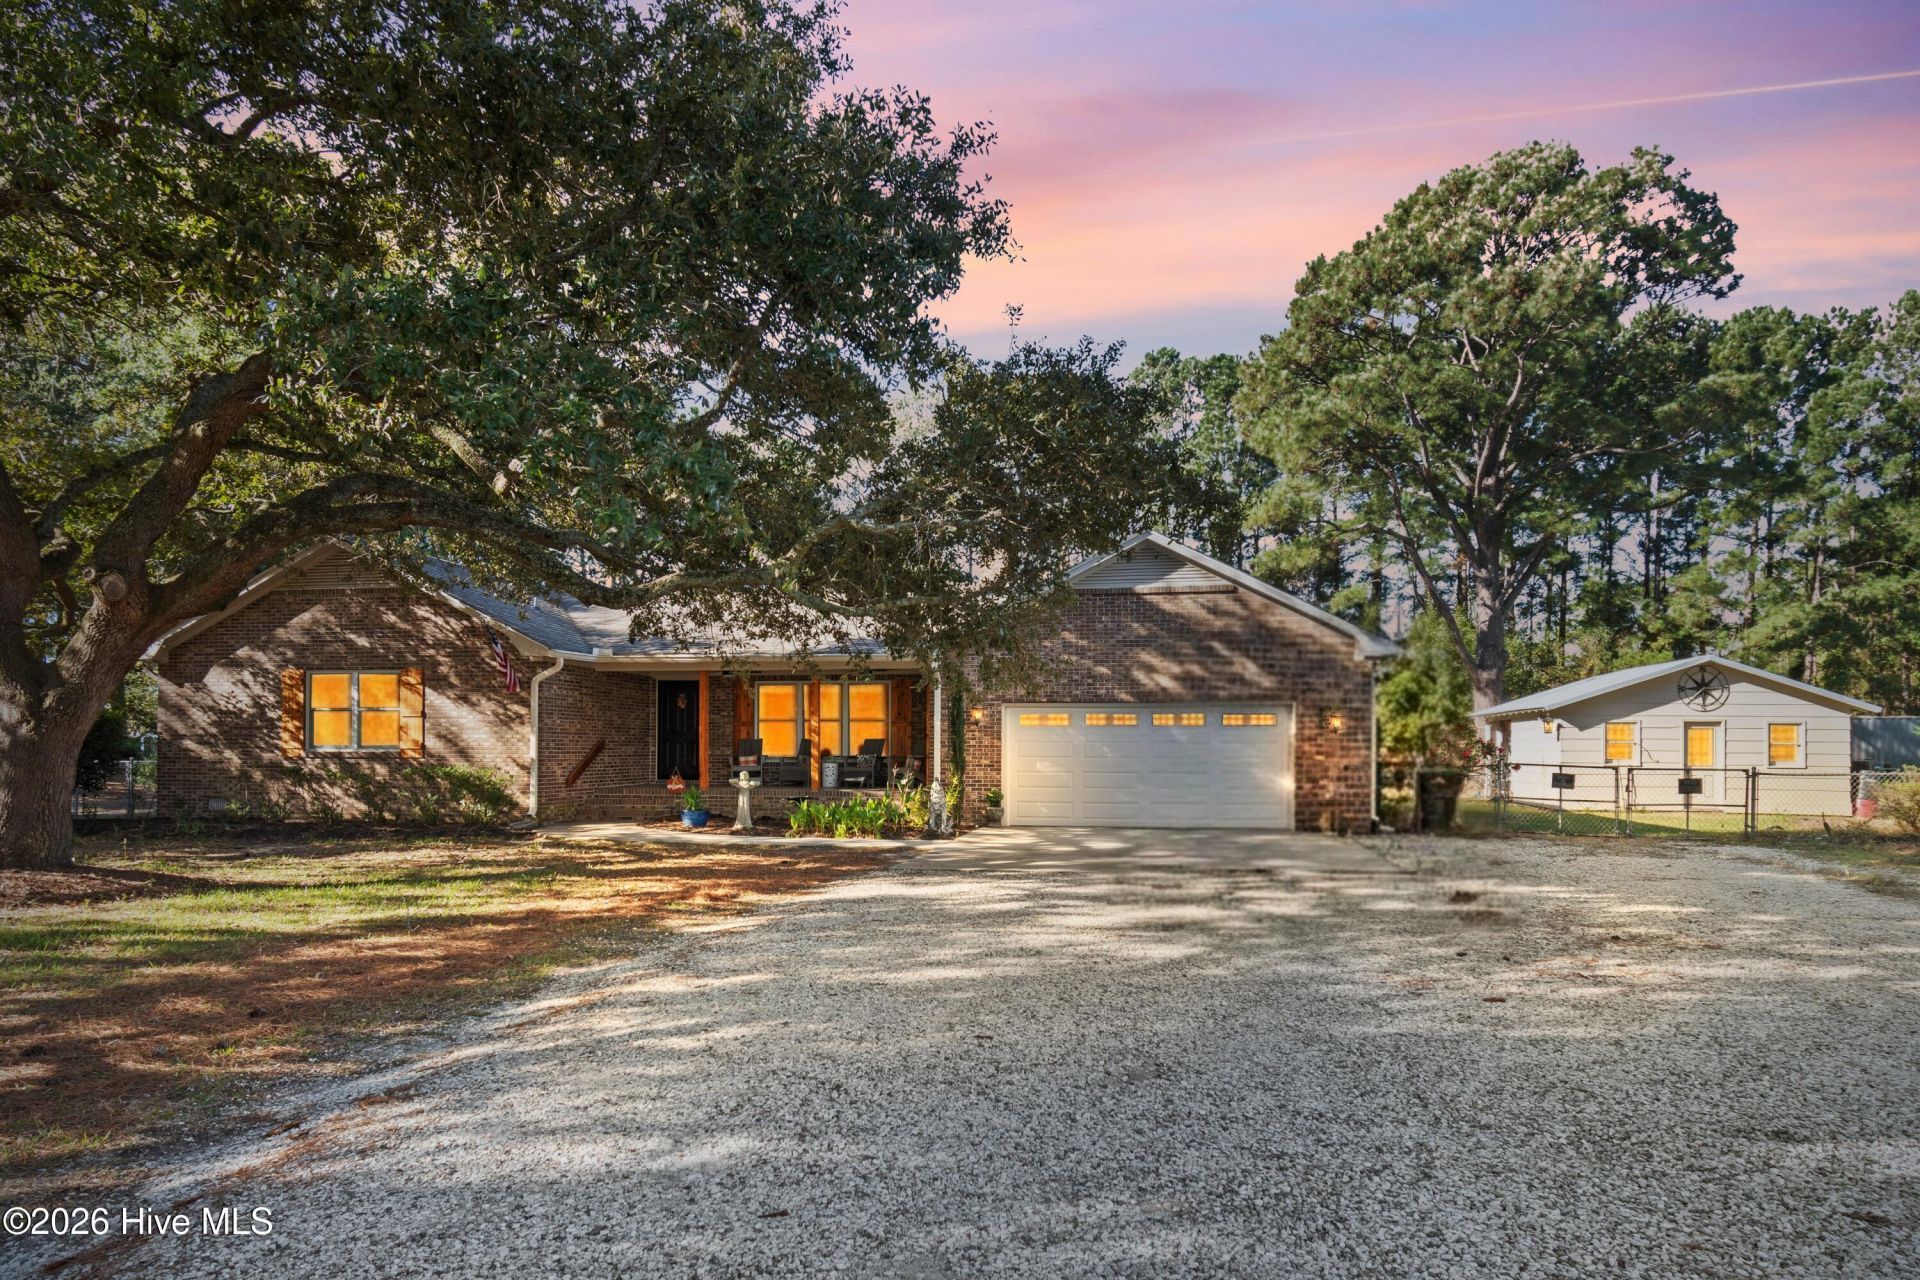
Welcome to your private 2.17-acre oasis offering the perfect blend of coastal convenience and peaceful country living. This beautifully maintained 3-bedroom, 2-bath home boasts 1,974 sq ft of comfortable living space with thoughtful updates throughout. Step inside to find a fully renovated kitchen and bathrooms (2022), designed with modern finishes and functionality in mind. Enjoy year-round comfort with a new roof 2020, Anderson windows 2022, solar attic fans, and 5'' seamless gutters, and a Kinetico Water System including Reverse Osmosis 2024 and many other recent updates. Outdoors, the property is a nature lover's dream: *Relax in the hot tub or in the shade beneath a canopy of majestic live oaks *Harvest from your own grapevines, pecan, fig & pear trees. There is a nice garden space all ready for you to plant your fall garden. Detached workshop and 40' container storage with electric. A chicken coop with chickens can convey for those looking to embrace a homestead lifestyle. Located just 8 minutes to Ocean Isle Beach, and close to shopping and dining, this home offers the best of both worlds. You'll appreciate the tranquility of being in the county with no city taxes and no HOA dues, while still having easy access to coastal amenities. Don't miss this unique opportunity to own a slice of paradise?schedule your showing today!
Property Features
Property Type: Residential - Single Family
Cooling: Central Air, Heat Pump
Garage: 2 car attached
Heating: Propane, Heat Pump, Fireplace(s), Electric
Lot Size: 2.17 Acres
Roof Type: Architectural Shingle
Stories: 1.0
Year Built: 1986
Amenities
Walk-in Closet(s)
Mud Room
Bookcases
Ceiling Fan(s)
Hot Tub
Pantry
Walk-in Shower
Blinds/Shades
Gas Log
Walk-In Closet(s)
Outdoor Shower
Storm Doors
Feature Descriptions
Appliances: Vented Exhaust Fan, Gas Cooktop, Electric Oven, Water Softener, Self Cleaning Oven, Refrigerator, Ice Maker, Humidifier, Double Oven, Dishwasher, Convection Oven
Days on Site: 1
Door Features: Storm Door(s)
Exterior: Brick, Wood Frame
Fencimg: Chain Link, Back Yard
Fireplace: Gas Log
Flooring: Tile, Wood
Laundry: Dryer Hookup, Washer Hookup, Laundry Room
Lot: Level, Cleared, Landscaped, Recreation Nearby, Shopping Nearby
Lot Dimensions: 300 x 89 x 286 x 300 x 250
Parcel#: 2130003802
Parking: Garage Faces Front, Attached, Gravel, Garage Door Opener
Parking Notes: Garage Faces Front, Attached, Gravel, Garage Door Ope
Patio/Porch: Open, Covered, Deck, Porch
Pool: Hot Tub
Security: Smoke Detector(s)
Sewer: Septic Tank
Special View Info: None
Utilities: Sewer Tap Available, Underground Utilities, Water Connected, Fiber Optic
Water: County Water
Window: Thermal Windows
Room Sizes
Other: 13 X 11 Level - Main
Kitchen: 15 X 11.3 Level - Main
Primary Bedroom: 18 X 11.8 Level - Main
Laundry: 13.3 X 8.7 Level - Main
Bedroom 2: 14.2 X 11 Level - Main
Dining Room: 9.5 X 8.8 Level - Main
Living Room: 21.8 X 13 Level - Main
Bedroom 3: 14.2 X 11.5 Level - Main
Local Schools
High School: West Brunswick
Middle School: Shallotte Middle
Elementary School: Union
School District: Brunswick County Schools
Listed By / Shown By
Listed By
Agency Name: Realty ONE Group Dockside North
Agency Phone: 843-663-4030
Shown By
Agent Name: Shannon Smith
Agent Phone: (843) 742-0577 Cell
Agency Title: CENTURY 21 Thomas

Estimate Your Payment
Estimated Payment
$ 1,384.48 per month $1,224.06 Principal & Interest $0.00 Property Tax (data not provided by mls) $160.42 Homeowner's InsuranceChange Payment Information
MLS Licensed Data - Copyright 2018 NCRMLS. All rights reserved. North Carolina Regional Multiple Listing Service, (NCRMLS), provides content displayed here (“provided content”) on an “as is” basis and makes no representations or warranties regarding the provided content, including, but not limited to those of non-infringement, timeliness, accuracy, or completeness. Individuals and companies using information presented are responsible for verification and validation of information they utilize and present to their customers and clients. NCRMLS will not be liable for any damage or loss resulting from use of the provided content or the products available through Portals, IDX, VOW, and/or Syndication. Recipients of this information shall not resell, redistribute, reproduce, modify, or otherwise copy any portion thereof without the expressed written consent of NCRMLS.
Privacy Policy / DMCA Notice / ADA Accessibility


This site is hosted, designed and copyright
© 1994 - 2026 by
Delta Media Group, Inc. -- Patent Pending --
827 Village Point Road Sw | MLS# 100613018
This single family home located at 827 Village Point Road Sw, Shallotte, NC 28470 is currently listed for sale with an asking price of $550,000. This property was built in 1986 and has 3 bedrooms and 2 full baths with 1974 sq. ft. Village Point Road Sw is located within the Brunswick County Schools school district. Search Shallotte real estate on shannonsmith.century21thomas.com today.