Shannon Smith

BEDS4
BATHS2 full 1 partial
SQUARE FEET2,400
MLS#100603273
STATUSActive
PROPERTY TYPEResidential - Single Family
SUBDIVISIONWhiskey Run
Property Description
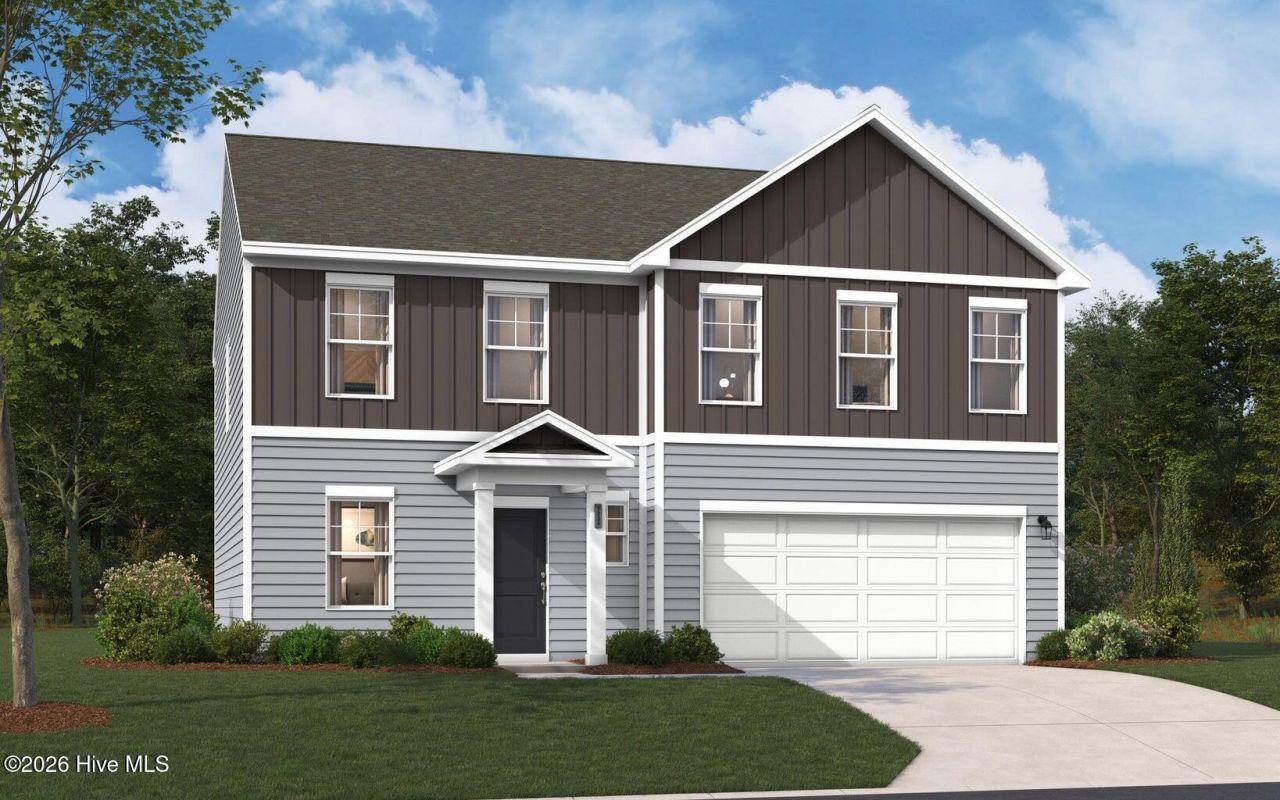
Fridge, blinds, washer, dryer package included plus $15,000 closing cost incentive!(UNDER CONSTRUCTION) Contact sales manager for timeline.Welcome to the Upton at Essence at Whiskey Run. This Upton brings approximately 2,400 square feet across two floors, with four bedrooms, two full baths, a powder room, and a two-car garage. The main level connects living, dining, and kitchen in one open arrangement, anchored by a kitchen island that gives prep and conversation room to coexist. Upstairs, four bedrooms include a primary suite with a dual-vanity bath, giving each morning a little more breathing room. The GE gas range makes weeknight dinners straightforward, and the open layout means whoever is cooking stays part of what's happening in the next room. Notable highlights: The kitchen island adds workspace and a natural gathering spot. GE gas appliances are included in the kitchen and the primary bath includes a dual vanity. Don't miss the opportunity to call this home. Book your private showing and explore every detail in person.
Property Features
Property Type: Residential - Single Family
Cooling: Central Air
Garage: 2 car attached
Heating: Forced Air, Natural Gas
Lot Size: 0.19 Acres
Roof Type: Shingle
Stories: 2.0
Year Built: 2026
Amenities
Walk-in Closet(s)
Entrance Foyer
Kitchen Island
Pantry
Walk-in Shower
Blinds/Shades
Walk-In Closet(s)
Feature Descriptions
Appliances: Built-In Microwave, Washer, Self Cleaning Oven, Refrigerator, Dryer, Disposal, Dishwasher, Gas Range
Exterior: See Remarks, Stone, Vinyl Siding
Flooring: LVT/LVP, Carpet
HOA Fee: $300/ Annually
Laundry: Dryer Hookup, Washer Hookup, Laundry Room
Lot Dimensions: 90 x 125 x 100 x 125
Parcel#: 1261610014
Parking: Attached, Garage Door Opener, Paved, Garage
Parking Notes: Attached, Garage Door Opener, Paved, Garage
Patio/Porch: Covered, Patio
Sewer: Public Sewer
Special View Info: See Remarks
Utilities: Cable Available, Natural Gas Available, Sewer Available, Underground Utilities, Water Available, Fiber Optic
Water: Public
Room Sizes
Kitchen: 12.08 X 16.25 Level - Main
Bonus Room: 9 X 12.75 Level - Main
Loft: 13.58 X 10.17 Level - Second
Living Room: 13.58 X 16.25 Level - Main
Dining Room: 11.67 X 16.25 Level - Main
Primary Bedroom: 14.25 X 13.5 Level - Second
Bedroom 2: 13.17 X 10.92 Level - Second
Bedroom 4: 11.75 X 13.5 Level - Second
Bedroom 3: 13.58 X 10.83 Level - Second
Local Schools
High School: Silver Bluff
Middle School: New Ellenton
Elementary School: Greendale Elementary
Listed By / Shown By
Listed By
Agency Name: Stanley Martin GA/SC Brokerage LLC
Shown By
Agent Name: Shannon Smith
Agent Phone: (843) 742-0577 Cell
Agency Title: CENTURY 21 Thomas

Estimate Your Payment
Estimated Payment
$ 731.70 per month $646.92 Principal & Interest $0.00 Property Tax (data not provided by mls) $84.78 Homeowner's InsuranceChange Payment Information
MLS Licensed Data - Copyright 2018 NCRMLS. All rights reserved. North Carolina Regional Multiple Listing Service, (NCRMLS), provides content displayed here (“provided content”) on an “as is” basis and makes no representations or warranties regarding the provided content, including, but not limited to those of non-infringement, timeliness, accuracy, or completeness. Individuals and companies using information presented are responsible for verification and validation of information they utilize and present to their customers and clients. NCRMLS will not be liable for any damage or loss resulting from use of the provided content or the products available through Portals, IDX, VOW, and/or Syndication. Recipients of this information shall not resell, redistribute, reproduce, modify, or otherwise copy any portion thereof without the expressed written consent of NCRMLS.
Privacy Policy / DMCA Notice / ADA Accessibility


This site is hosted, designed and copyright
© 1994 - 2026 by
Delta Media Group, Inc. -- Patent Pending --
8501 Smooth Whiskey Circle | MLS# 100603273
This single family home located at 8501 Smooth Whiskey Circle , New Ellenton, SC 29809 is currently listed for sale with an asking price of $290,675. This property was built in 2026 and has 4 bedrooms and 2 full and 1 partial baths with 2400 sq. ft. Smooth Whiskey Circle is located in the Whiskey Run subdivision. Search Whiskey Run real estate on shannonsmith.century21thomas.com today.