Shannon Smith

BEDS3
BATHS2 full
SQUARE FEET1,720
MLS#2625809
STATUSPending
PROPERTY TYPEResidential - Single Family
SUBDIVISIONBrunswick Plantation
Property Description
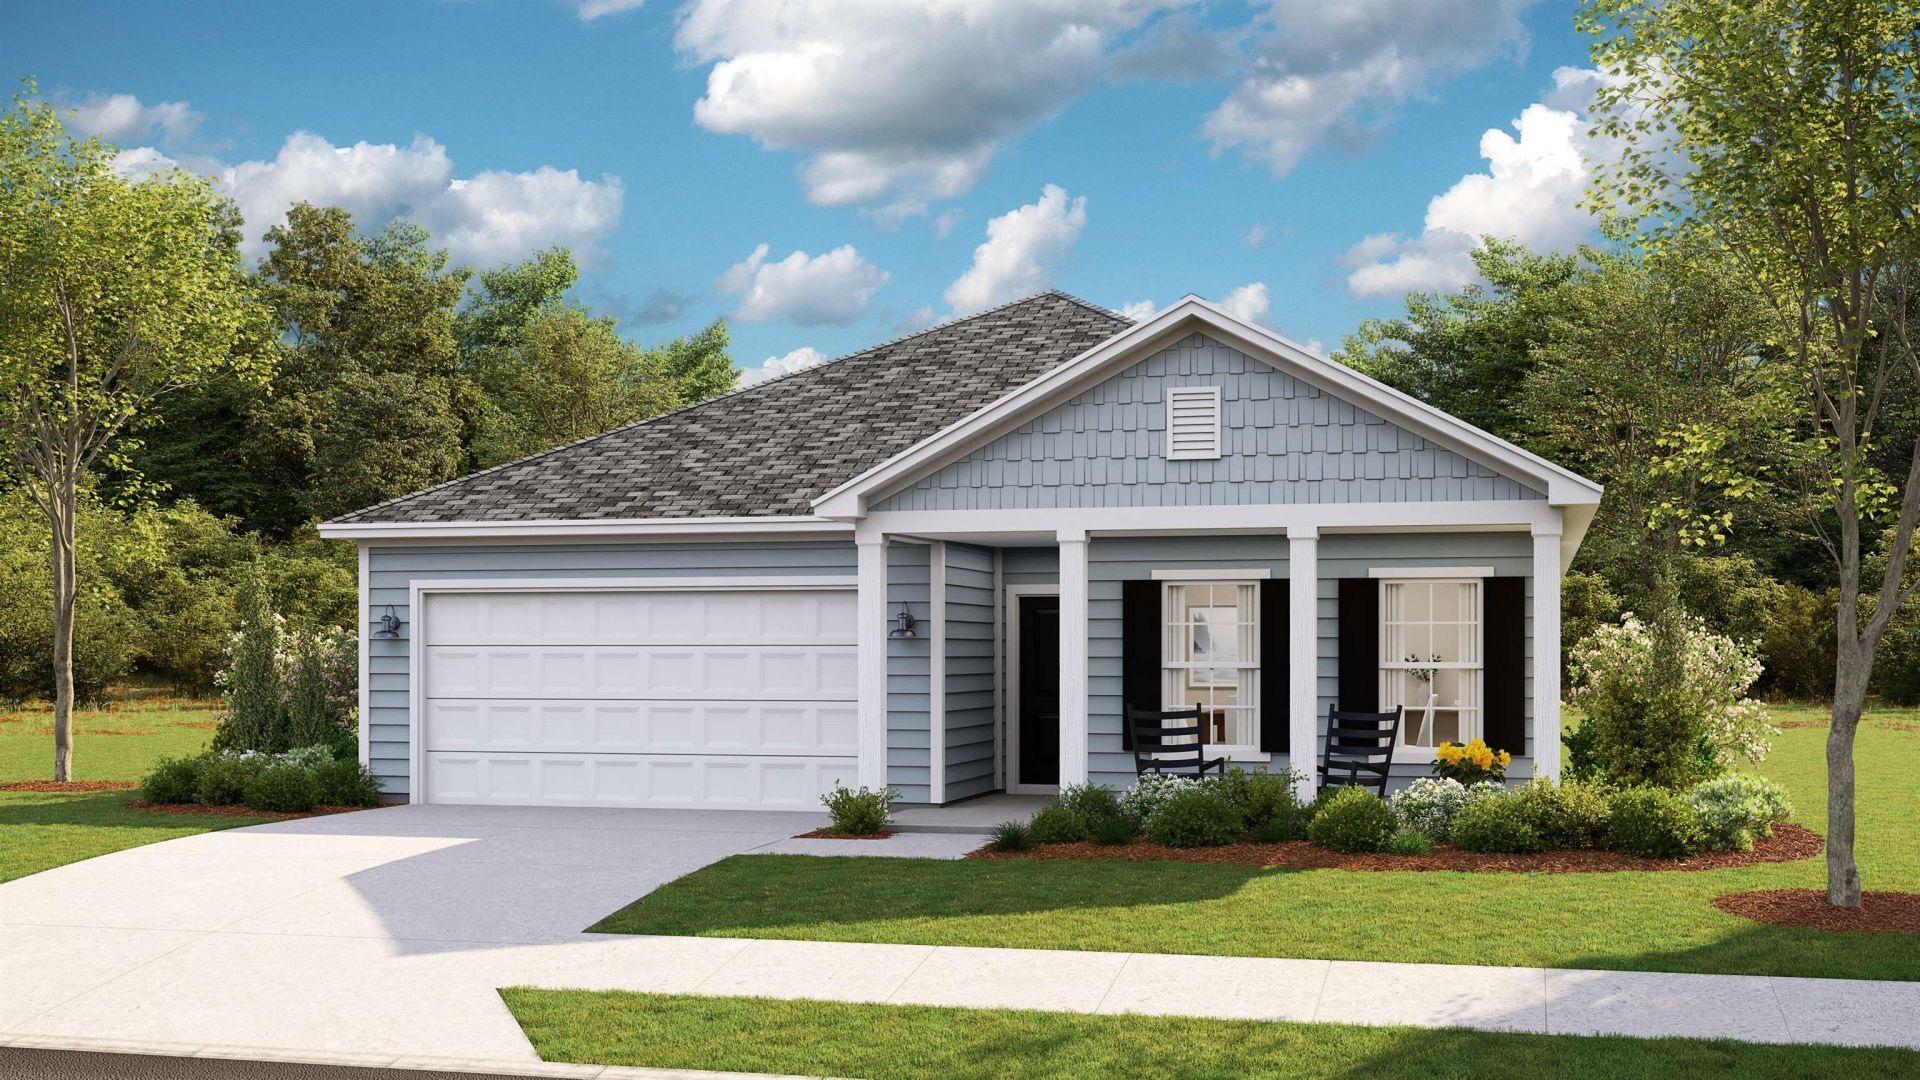
Litchfield II plan currently under construction and will be ready for a November close. This magnificent home features 3 bedrooms and 2 baths, offering spacious and comfortable living. The kitchen showcases quartz counters and a stylish tile backsplash, adding a touch of elegance to the heart of the home. Laminate flooring graces the main living areas, providing a seamless and low-maintenance space. The bathrooms and laundry room boast attractive tile flooring, combining both style and practicality. The owner's suite features a fully tiled shower with a glass door, creating a luxurious retreat. In addition, this home includes a formal dining room and a charming breakfast nook, catering to various dining preferences. The 2-car garage provides ample parking and storage space. For enhanced convenience and energy efficiency, a Rinnai tankless water heater is included. Don't miss the chance to make this remarkable home your own! Pictures are a representation.
Property Features
Property Type: Residential - Single Family
Cooling: Central Air
Garage: 2 car attached
Heating: Electric, Forced Air, Propane
Home Style: Ranch
Lot Size: 0.17 Acres
Stories: 1.0
Year Built: 2026
Amenities
Tray Ceiling(s)
Dual Sinks
Main Level Primary
Separate Shower
Bedroom on Main Level
Breakfast Area
Entrance Foyer
Stainless Steel Appliances
Solid Surface Counters
Irrigation Sprinklers
Porch
Patio
Feature Descriptions
Appliances: Dishwasher, Disposal, Microwave, Range, Range Hood
Association Amenities: Clubhouse, Gated, Owner Allowed Golf Cart, Pet Restrictions, Security, Tennis Court(s)
Community Features: Clubhouse, Golf Carts OK, Gated, Recreation Area, Tennis Court(s), Golf, Pool
Days on Site: 7
Exterior: Vinyl Siding, Wood Frame
Flooring: Carpet, Laminate, Tile
HOA: Yes
HOA Fee: 100/ Monthly
Laundry: Washer Hookup
Lot: Near Golf Course, Lake Front, Pond on Lot, Rectangular, Rectangular Lot
Lot Dimensions: 60 x 120
Parcel#: 103700354134
Parking: Attached, Garage, Two Car Garage, Garage Door Opener
Parking Notes: Attached, Garage, Two Car Garage, Garage Door Opener
Patio/Porch: Rear Porch, Front Porch, Patio
Pets Allowed: Owner Only, Yes
Pool: Community, Indoor, Outdoor Pool
Security: Gated Community, Smoke Detector(s), Security Service
Swimming Pool: Yes
Utilities: Cable Available, Electricity Available, Phone Available, Sewer Available, Water Available
View: Lake
Water: Public
Water Features: Pond
Room Sizes
Living Room: N A
Kitchen: 12 x12
Great Room: 15 x 21
Dining Room: 11 x 12
Bedroom 3: 11 x 11
Bedroom 2: 11x 12
Primary Bedroom: 14 x 15 Level - First
Local Schools
High School: West Brunswick High School
Middle School: Shallotte Middle School
Elementary School: Jesse Mae Monroe Elementary School
Listed By / Shown By
Listed By
Agency Name: Lennar Carolinas LLC
Agency Phone: 843-839-3822
Shown By
Agent Name: Shannon Smith
Agent Phone: (843) 742-0577 Cell
Agency Title: CENTURY 21 Thomas

Estimate Your Payment
Estimated Payment
$ 906.90 per month $801.82 Principal & Interest $0.00 Property Tax (data not provided by mls) $105.08 Homeowner's InsuranceChange Payment Information
Privacy Policy / DMCA Notice / ADA Accessibility


This site is hosted, designed and copyright
© 1994 - 2026 by
Delta Media Group, Inc. -- Patent Pending --
8736 NW Nashville Dr. | MLS# 2625809
This single family home located at 8736 NW Nashville Dr. , Calabash, NC 28467 is currently listed for sale with an asking price of $360,275. This property was built in 2026 and has 3 bedrooms and 2 full baths with 1720 sq. ft. NW Nashville Dr. is located in the Brunswick Plantation subdivision. Search Brunswick Plantation real estate on shannonsmith.century21thomas.com today.