Shannon Smith

BEDS2
BATHS2 full
SQUARE FEET1,420
MLS#100603956
STATUSActive
PROPERTY TYPERental - Condominium
SUBDIVISIONPinehurst Manor
SCHOOLMoore County Schools
Property Description
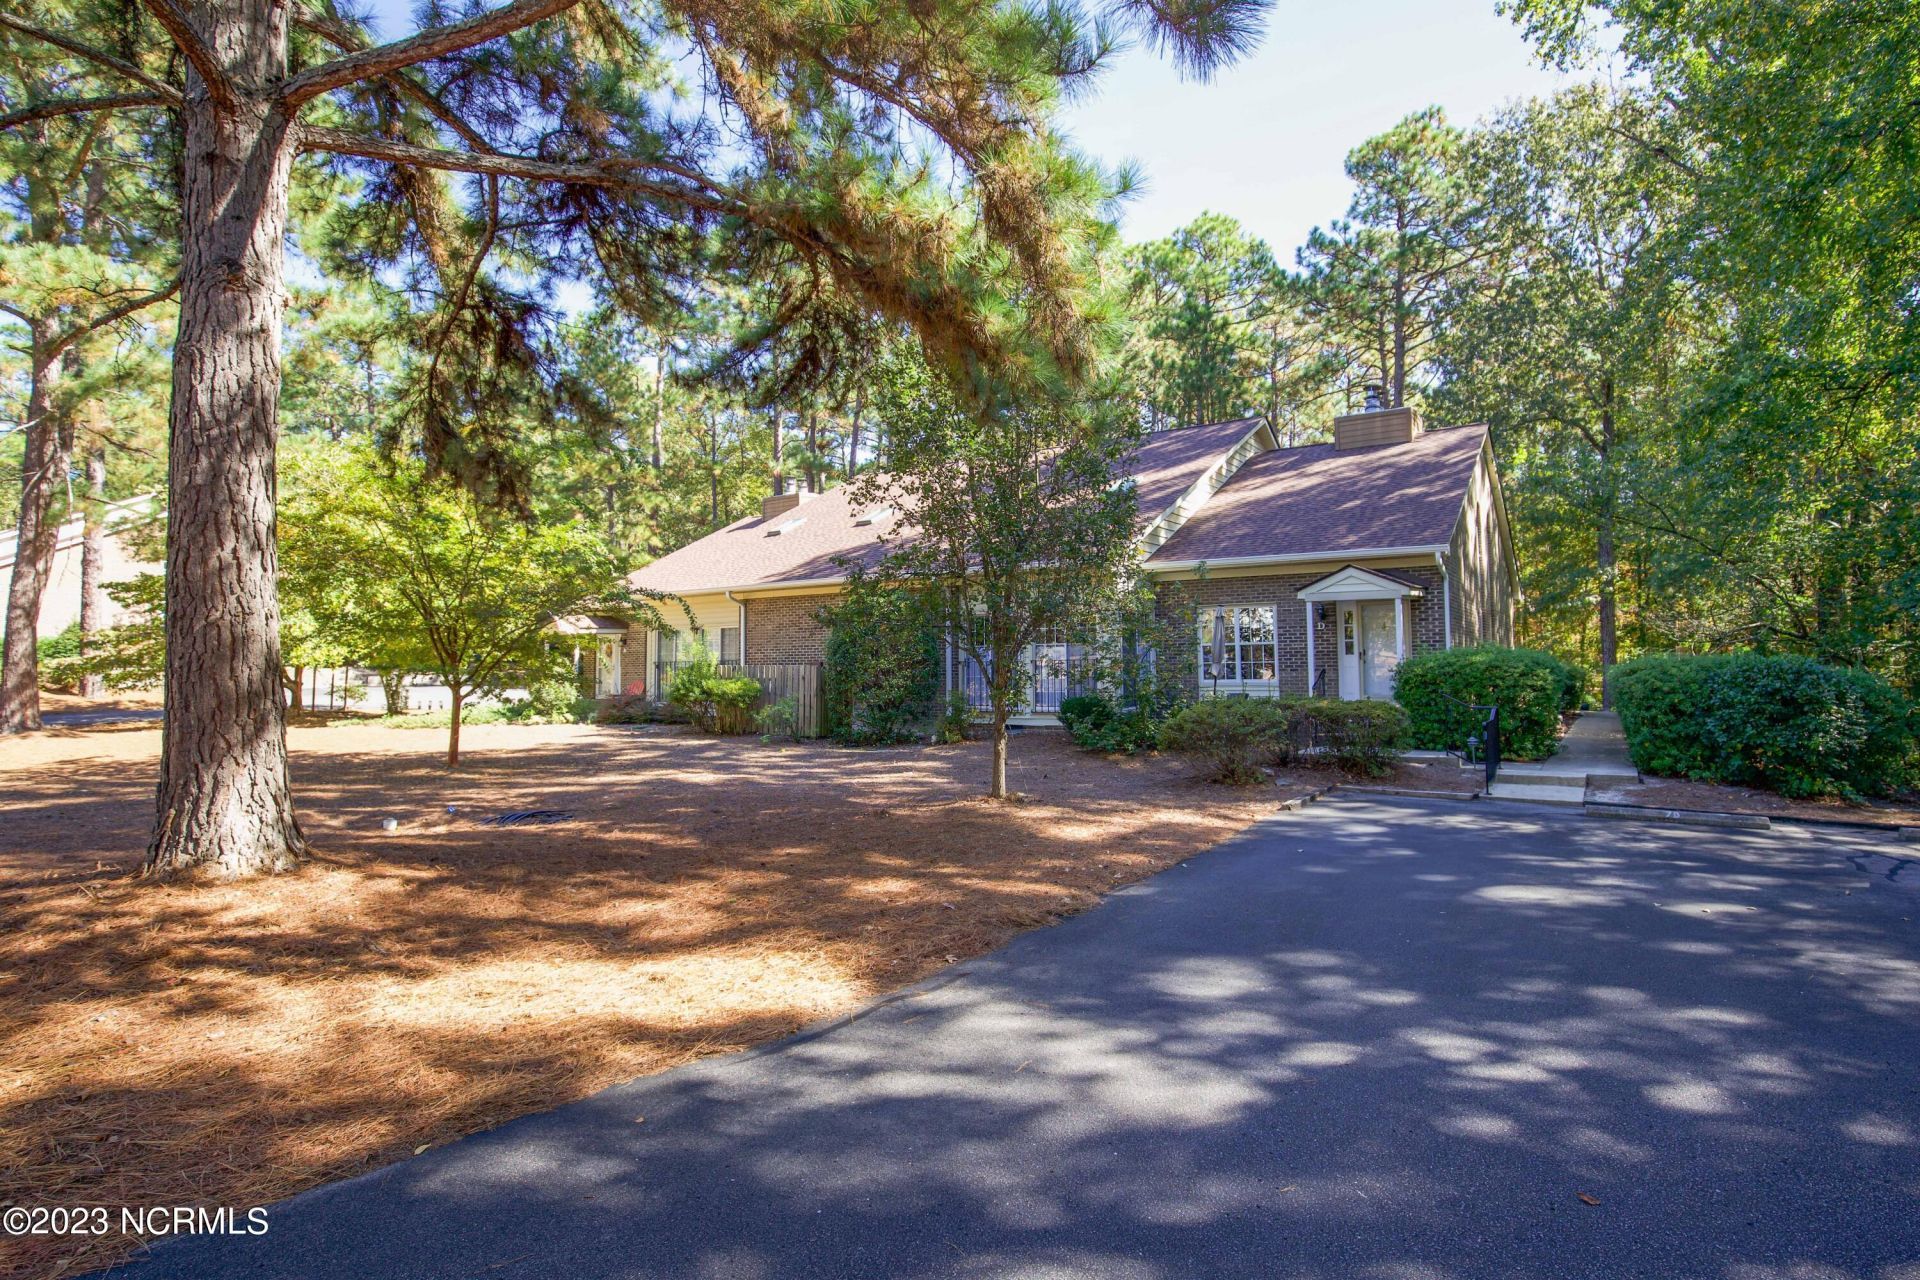
Fully FURNISHED 2-3BR/2BA available in December, MONTHLY OR LONG-TERM rental, centrally located with a private, quiet location near the back of Pinehurst Manor in beautiful Pinehurst, NC. Many recent improvements, tastefully decorated, clean, all dishes, small appliances, linens etc. are included. The loft can serve as a 3rd bedroom if needed. Currently a sleeper sofa, but this can be replaced with a bed and a portable screen can be added for privacy. $2,200 per month is for long-term rental. Monthly rentals are at a higher rate and are negotiable based on the length of the lease. Long-term rentals pay their own electricity. The landlord pays for water and sewer. The owner requests that the fireplace not be used. 2 assigned parking spaces directly in front of the unit. Overflow parking nearby. Broker/Owner. Pet's negotiable.
Property Features
Property Type: Rental - Condominium
Cooling: Central Air, Heat Pump
Heating: Heat Pump, Electric, Forced Air
Stories: 2.0
Year Built: 1985
Amenities
Walk-in Closet(s)
High Ceilings
Master Downstairs
Vaulted Ceiling(s)
Wash/Dry Connect
Ceiling Fan(s)
Furnished
Blinds/Shades
Walk-In Closet(s)
Thermal Doors
Feature Descriptions
Appliances: Vented Exhaust Fan, Electric Cooktop, Built-In Microwave, Washer, Refrigerator, Range, Dryer, Disposal, Dishwasher
Days on Site: 43
Door Features: Thermal Doors
Exterior: Brick, Vinyl Siding, Wood Frame
Flooring: LVT/LVP
Furnished: Yes
Laundry: Dryer Hookup, Washer Hookup, In Kitchen, Laundry Closet
Parcel#: 00024856174
Parking: Asphalt, Assigned, Lighted, Off Street, On Site, Paved
Parking Notes: Asphalt, Assigned, Lighted, Off Street, On Site, Paved
Patio/Porch: Patio, Porch
Pets Allowed: Negotiable, Yes
Security: Smoke Detector(s)
Sewer: Municipal Sewer
Special View Info: Pond
Water: Public
Room Sizes
Dining Room: 11 X 9 Level - Main
Den: 19 X 10 Level - Upper
Bedroom 2: 13 X 12 Level - Upper
Kitchen: 11 X 9 Level - Main
Other: 17 X 6 Level - Main
Living Room: 22 X 18 Level - Main
Primary Bedroom: 13 X 11 Level - Main
Local Schools
High School: Pinecrest High
Middle School: West Pine Middle
Elementary School: Pinehurst Elementary
School District: Moore County Schools
Listed By / Shown By
Listed By
Agency Name: Keller Williams Pinehurst
Shown By
Agent Name: Shannon Smith
Agent Phone: (843) 742-0577 Cell
Agency Title: CENTURY 21 Thomas

MLS Licensed Data - Copyright 2018 NCRMLS. All rights reserved. North Carolina Regional Multiple Listing Service, (NCRMLS), provides content displayed here (“provided content”) on an “as is” basis and makes no representations or warranties regarding the provided content, including, but not limited to those of non-infringement, timeliness, accuracy, or completeness. Individuals and companies using information presented are responsible for verification and validation of information they utilize and present to their customers and clients. NCRMLS will not be liable for any damage or loss resulting from use of the provided content or the products available through Portals, IDX, VOW, and/or Syndication. Recipients of this information shall not resell, redistribute, reproduce, modify, or otherwise copy any portion thereof without the expressed written consent of NCRMLS.
Privacy Policy / DMCA Notice / ADA Accessibility


This site is hosted, designed and copyright
© 1994 - 2026 by
Delta Media Group, Inc. -- Patent Pending --
9265 Us 15-501 Highway, Unit 7d | MLS# 100603956
This property located at 9265 Us 15-501 Highway, Unit 7d, Pinehurst, NC 28374 is currently listed for rent with an asking price of $2,200 / Monthly. Us 15-501 Highway, Unit 7d is located within the Moore County Schools school district. Search Pinehurst real estate on shannonsmith.century21thomas.com today.