Shannon Smith

BEDS4
BATHS3 full 1 partial
SQUARE FEET2,179
MLS#2626249
STATUSActive
PROPERTY TYPEResidential - Single Family
SUBDIVISIONHagley Estates
Property Description
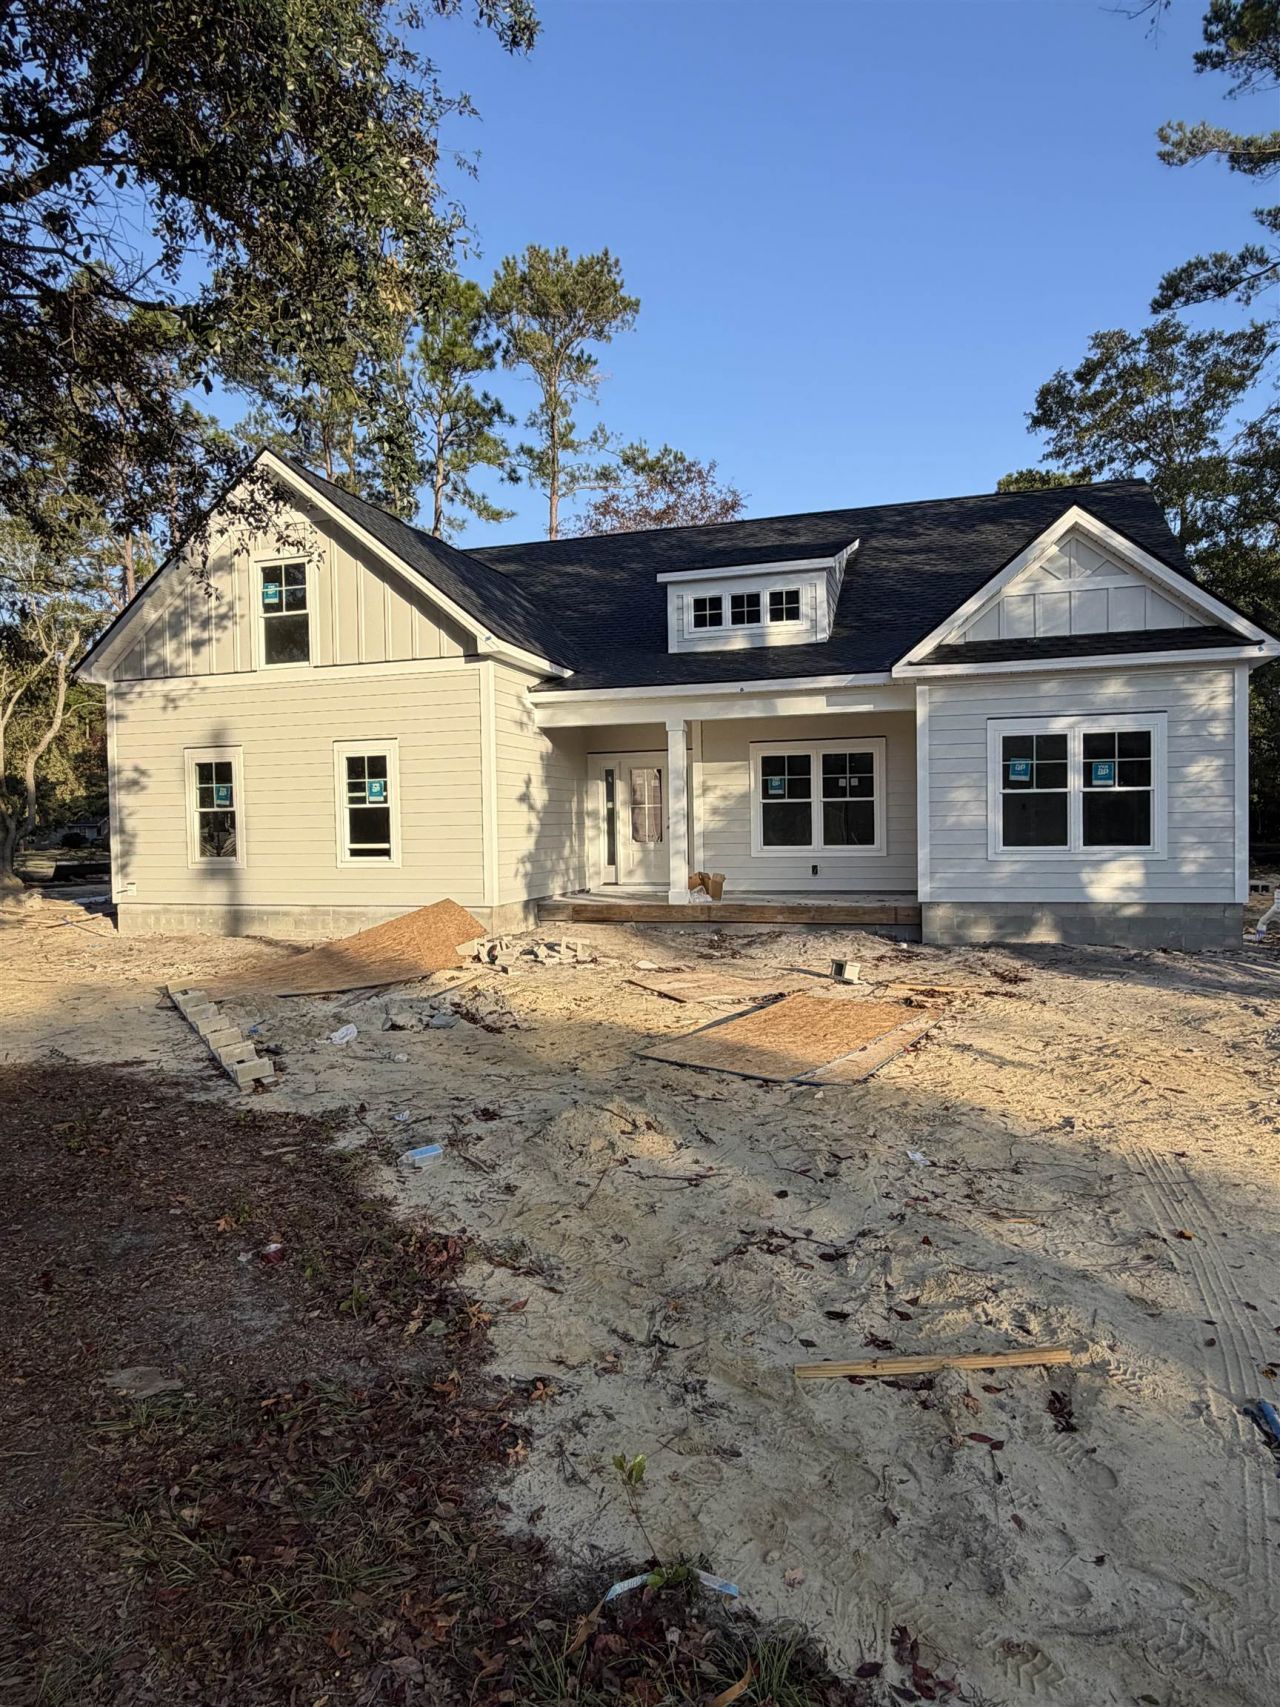
Welcome to Hagley Estates! This beautiful, newly construction four-bedroom, three-and-a-half-bath home blends modern finishes with the relaxed coastal lifestyle that makes this sought-after community so special. Situated on a quiet, dead-end cul-de-sac, the home offers a peaceful setting just minutes from the river, boat landing and beach. Inside, luxury vinyl plank flooring flows through the main living spaces and primary bedroom, while the spacious living room features a vaulted ceiling that creates an inviting, open feel. The kitchen is thoughtfully finished with quartz countertops, adding a touch of modern elegance to the heart of the home. The primary suite offers a tray ceiling and a private retreat, complete with a double vanity and custom-tiled shower in the primary bathroom. Outside, tongue-and-groove accents on the front porch provide a welcoming touch of Southern charm. With brand-new construction, stylish finishes, four bedrooms, and no HOA, this home offers the perfect combination of comfort, convenience, and coastal living in one of the area's most desirable communities. Owner is a SC Licensed Realtor
Property Features
Property Type: Residential - Single Family
Garage: 2 car attached
Heating: Central
Lot Size: 0.41 Acres
Year Built: 2026
Amenities
Tray Ceiling(s)
Dual Sinks
Main Level Primary
Separate Shower
Vanity
Walk-In Closet(s)
Breakfast Bar
Bedroom on Main Level
Entrance Foyer
Kitchen Island
Stainless Steel Appliances
Solid Surface Counters
Workshop
Deck
Irrigation Sprinklers
Porch
Patio
Feature Descriptions
Appliances: Dishwasher, Disposal, Microwave, Range
Days on Site: 1
Flooring: Carpet, Luxury Vinyl, Luxury VinylPlank
HOA Fee: 0/ Monthly
Laundry: Washer Hookup
Parcel#: 04-0205-184-01-00
Parking: Attached, Garage, Two Car Garage, Garage Door Opener
Parking Notes: Attached, Garage, Two Car Garage, Garage Door Opener
Patio/Porch: Rear Porch, Deck, Front Porch, Patio
Local Schools
High School: Waccamaw High School
Middle School: Waccamaw Middle School
Elementary School: Waccamaw Elementary School
Listed By / Shown By
Listed By
Agency Name: Heritage Coast Realty
Agency Phone: 843-450-2149
Shown By
Agent Name: Shannon Smith
Agent Phone: (843) 742-0577 Cell
Agency Title: CENTURY 21 Thomas

Estimate Your Payment
Estimated Payment
$ 1,749.48 per month $1,546.77 Principal & Interest $0.00 Property Tax (data not provided by mls) $202.71 Homeowner's InsuranceChange Payment Information
Privacy Policy / DMCA Notice / ADA Accessibility


This site is hosted, designed and copyright
© 1994 - 2026 by
Delta Media Group, Inc. -- Patent Pending --
Tbd Hamilton Trail | MLS# 2626249
This single family home located at Tbd Hamilton Trail , Pawleys Island, SC 29585 is currently listed for sale with an asking price of $695,000. This property was built in 2026 and has 4 bedrooms and 3 full and 1 partial baths with 2179 sq. ft. Tbd Hamilton Trail is located in the Hagley Estates subdivision. Search Hagley Estates real estate on shannonsmith.century21thomas.com today.